4049 Silver Ln, West End, NC 27376
- $425,000
- 4
- BD
- 4
- BA
- 2,570
- SqFt






Courtesy of Coldwell Banker Advantage-Southern Pines
Buyer Representative Keller Williams Pinehurst
- Sold Price
- $425,000
- List Price
- $425,000
- Status
- CLOSED
- Days on Market
- 57
- Closing Date
- Jul 08, 2026
- MLS#
- 100566162
- Subtype
- Residential
- Year Built
- 2022
- Bedrooms
- 4
- Bathrooms
- 4
- Full Baths
- 3
- Half Baths
- 1
- Living Area
- 2,570
- Lot Size
- 23,958
- Acres
- 0.55
- Subdivision
- Gretchen Pines
- Neighborhood
- Gretchen Pines
Property Description
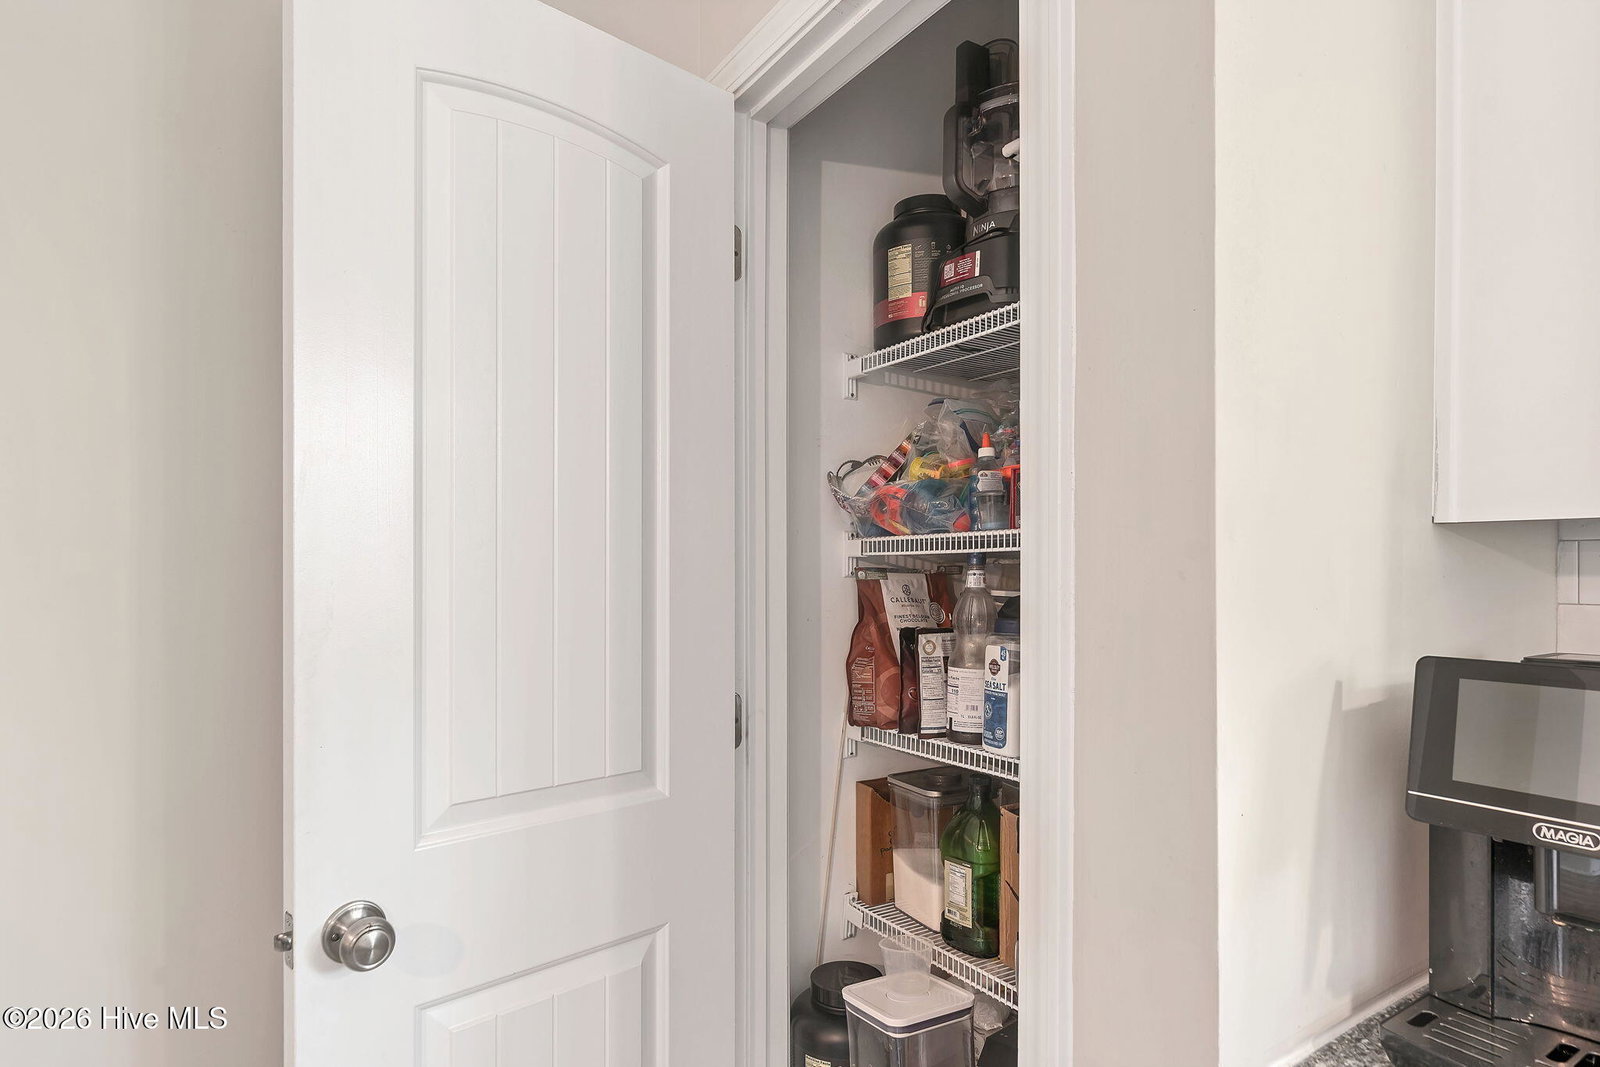
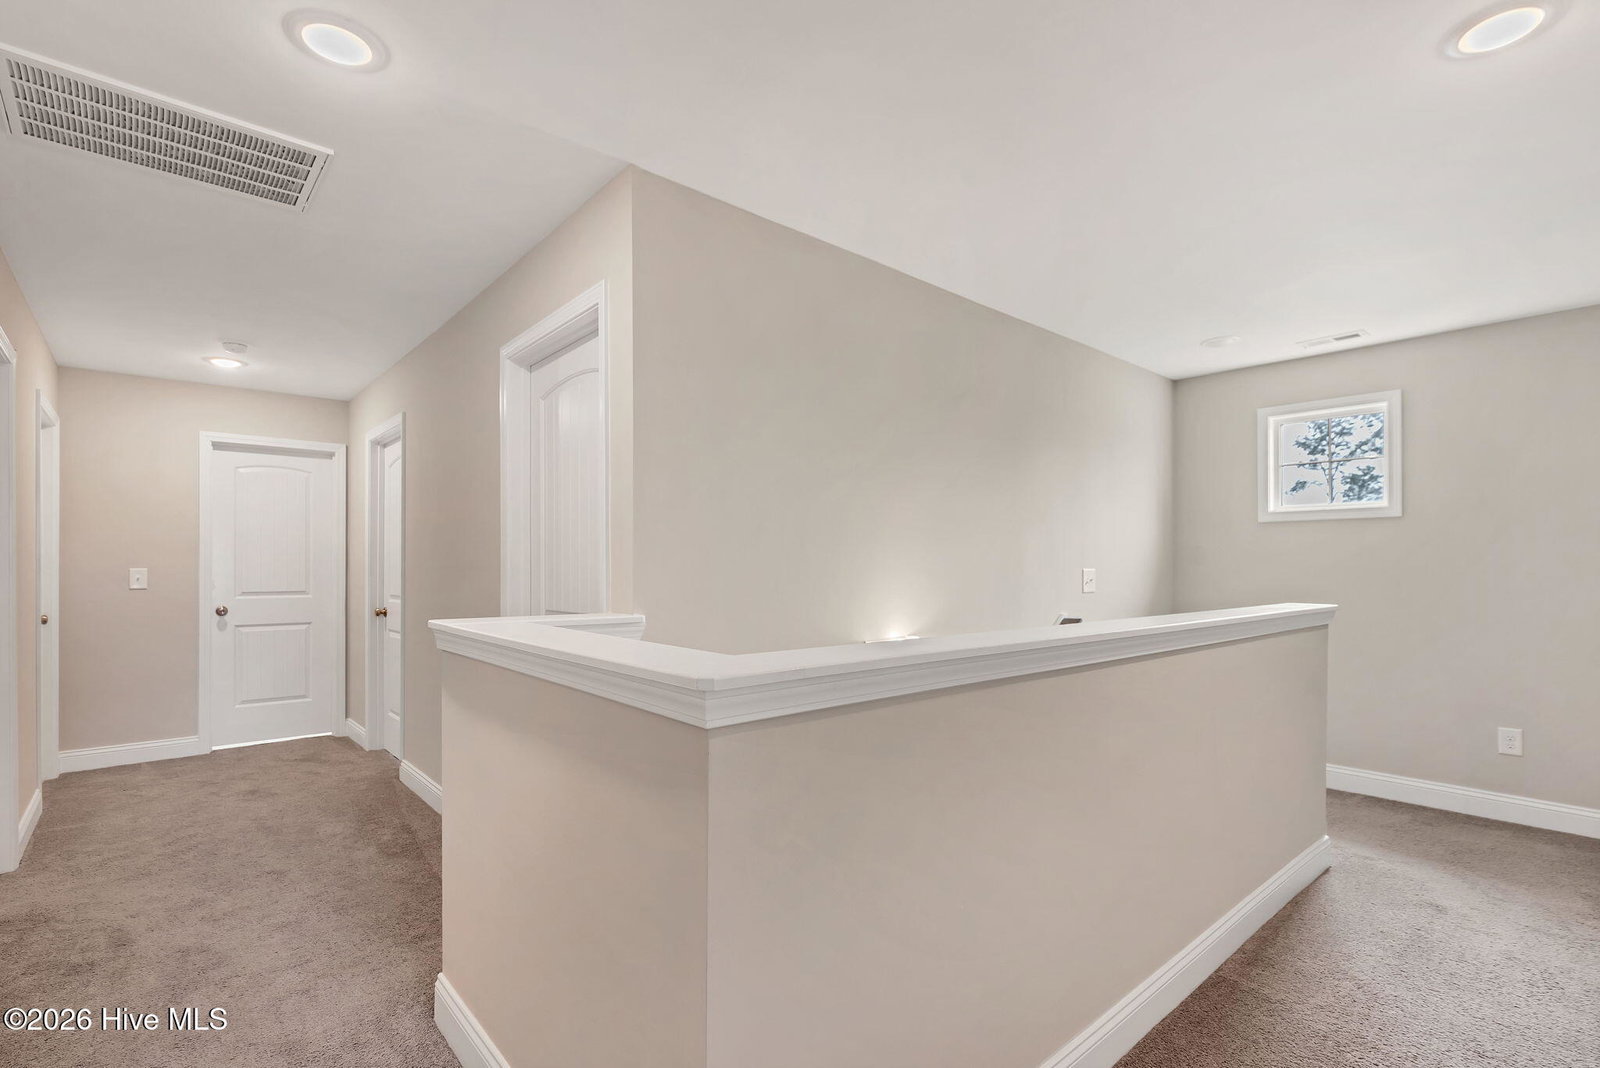
MOVE-IN READY AND BETTER THAN NEW! Sellers are offering a $5000 ''USE AS YOU CHOOSE'' CREDIT WITH ACCEPTABLE OFFER! Why wait months for new construction when you can have premium upgrades, a private wooded homesite, a refrigerator and a fully fenced backyard today? Built in 2022 by Ben Stout, Current ''Builder of the Year'', this popular floor plan offers 4 bedrooms, 3.5 baths, a finished bonus room, and a two-car garage in the gated community of Gretchen Pines--just minutes from Pinehurst and Southern Pines with no city taxes. Unlike many new construction homes, this property is already complete with fresh interior paint, detailed trim and moldings, window treatments, a Nest thermostat, and a fully fenced backyard backing to serene woods and walking trails. The thoughtfully designed floor plan includes a main-level guest suite, ideal for visitors or multigenerational living. Upstairs, the spacious primary suite features a large walk-in closet and dual vanities, while two additional bedrooms and a finished bonus room provide flexible space for a home office, media room, playroom, or potential fifth bedroom. The kitchen is the heart of the home, featuring granite countertops, tile backsplash, an oversized island, two pantries, and a dining area designed for both everyday living and entertaining. Step outside and enjoy one of the community's most desirable settings--a private backyard with direct access to wooded trails and no rear neighbors. Conveniently located near Fort Bragg, Pinehurst, Southern Pines, and Sanford. West End Elementary is approximately 2.7 miles away and available through open transfer. Be sure to ask about the assumable VA loan with the potential for savings!
/u.realgeeks.media/darkhorsesellsusa/darkhorse_group_logo.png)
Additional Information
- Amenities
- Gated, Maintenance Common Areas, Maintenance Roads, Street Lights, Trail(s)
- Interior Features
- Walk-In Closet(s), Tray Ceiling(s), Ceiling Fans, Pantry, Drapes/Blinds, Eat-In Kitchen, Gas Logs, Walk-In Closet(s)
- HOA Fee
- $600
- Zoning
- RA-20
- Flooring
- Vinyl, Carpet, Tile
- Appliances
- Electric Oven, Built-In Microwave, Washer, Self Cleaning Oven, Refrigerator, Dryer, Disposal, Dishwasher
- Heating
- Heat Pump, Electric
- Air Conditioning
- Central Air, Heat Pump
- Levels
- Two
- Roof
- Composition
- Foundation
- Crawl Space
- Parking Features
- Paved
- Garage Spaces
- 2
- School District
- Moore County Schools
- Elementary School
- West Pine Elementary
- Middle School
- West Pine
- High School
- Pinecrest
- View
- Other

Copyright 2026 NCRMLS. All rights reserved. North Carolina Regional Multiple Listing Service, (NCRMLS), provides content displayed here (“provided content”) on an “as is” basis and makes no representations or warranties regarding the provided content, including, but not limited to those of non-infringement, timeliness, accuracy, or completeness. Individuals and companies using information presented are responsible for verification and validation of information they utilize and present to their customers and clients. NCRMLS will not be liable for any damage or loss resulting from use of the provided content or the products available through Portals, IDX, VOW, and/or Syndication. Recipients of this information shall not resell, redistribute, reproduce, modify, or otherwise copy any portion thereof without the expressed written consent of NCRMLS.