260 S Ashe St, Southern Pines, NC 28387
- $1,200,000
- 4
- BD
- 4
- BA
- 3,403
- SqFt


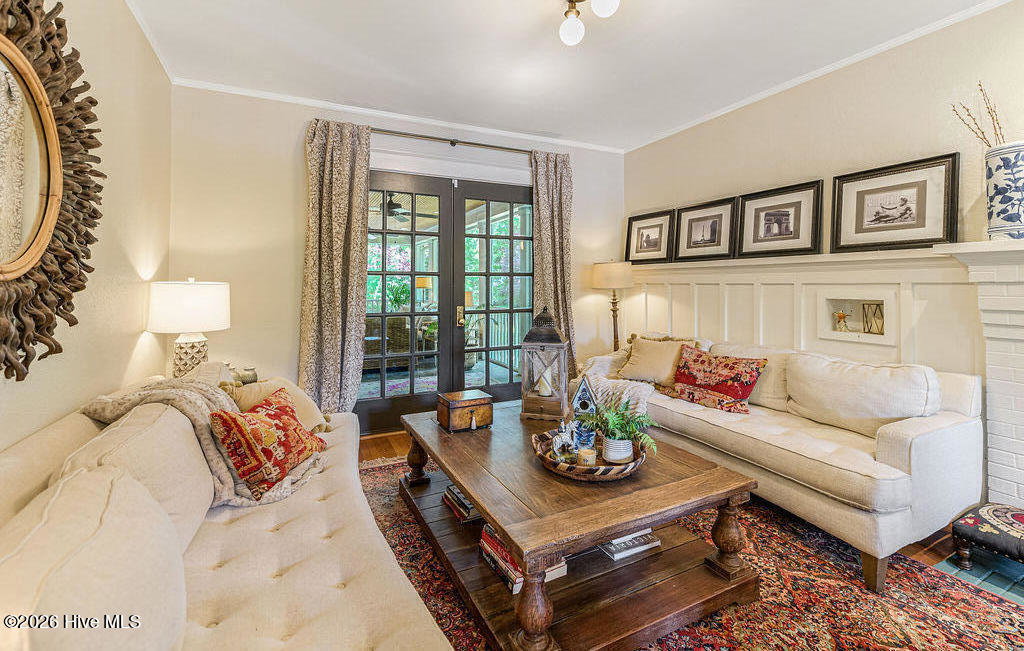


Courtesy of Coldwell Banker Advantage-Southern Pines
Buyer Representative Keller Williams Pinehurst
- Sold Price
- $1,200,000
- List Price
- $1,175,000
- Status
- CLOSED
- Days on Market
- 1
- Closing Date
- Jun 01, 2026
- MLS#
- 100566173
- Subtype
- Residential
- Style
- Historic Antique
- Year Built
- 1924
- Bedrooms
- 4
- Bathrooms
- 4
- Full Baths
- 3
- Half Baths
- 1
- Living Area
- 3,403
- Lot Size
- 15,812
- Acres
- 0.36
- Subdivision
- Downtown
- Neighborhood
- Downtown
Property Description
Welcome to 260 South Ashe Street--where timeless elegance meets modern comfort in the historic downtown district of Southern Pines, North Carolina. This beautifully renovated Dutch Colonial, offers over 3,400 square feet on a spacious 0.36-acre lot, just steps from the local ice cream parlor, library, theatre, boutique shops and dining, Several blocks away are tennis courts and a playground. Within two miles is world class golf at the 18 hole Donald Ross designed Southern Pines Country Club, where memberships are available. Blending 1920s charm with modern upgrades, the home features 4 bedrooms, 3.5 baths, a finished basement, and flexible living spaces throughout. Enjoy two gas fireplaces, one on the lovely screened in porch, a chef's kitchen with updated appliances, and thoughtfully designed outdoor areas including a stone patio, garden, and private, lighted recreation (basketball) court. Smart additions like a tankless water heater, programmable thermostats, Sonos sound, and security system add sustainability and peace of mind. Convenient features include a laundry room as well as a second washer and dryer on the bedroom level. Work from home in the quite, light-filled spacious office. A carriage house and detached two-car garage provide endless possibilities for work, fitness, or creative use. Natural gas supplies heat to combo heat pump, tankless water heater and two fireplaces. Close proximity to Ft. Bragg. A rare opportunity to own a piece of Southern Pines history--this is downtown living at its finest.
/u.realgeeks.media/darkhorsesellsusa/darkhorse_group_logo.png)
Additional Information
- Amenities
- Basketball Court, Golf Course, Park, Playground, Sidewalks, Street Lights, Tennis Court(s)
- Interior Features
- Walk-In Closet(s), Entrance Foyer, Mud Room, Bookcases, Kitchen Island, Ceiling Fans, Pantry, Walk-In Shower, Basement, Drapes/Blinds, Gas Logs, Walk-In Closet(s), Whole House Fan
- Exterior Features
- Irrigation System
- Property Description
- Historic Antique
- Zoning
- RM-1
- Flooring
- Brick, Tile, Wood, Hardwood
- Appliances
- Gas Cooktop, Built-In Microwave, Electric Oven, Washer, Self Cleaning Oven, Refrigerator, Dryer, Disposal, Dishwasher, Convection Oven, Water Heater
- Heating
- Heat Pump, Fireplace, Electric, Natural Gas
- Air Conditioning
- Central Air, House Fans, Ceiling Fan(s), Heat Pump
- Levels
- Two
- Roof
- Composition
- Foundation
- Crawl Space
- Parking Features
- Workshop in Garage, Detached, Gravel, Garage
- Garage Spaces
- 2
- School District
- Moore County Schools
- Elementary School
- Southern Pines Elementary
- Middle School
- Crain's Creek Middle
- High School
- Pinecrest High
- View
- Other

Copyright 2026 NCRMLS. All rights reserved. North Carolina Regional Multiple Listing Service, (NCRMLS), provides content displayed here (“provided content”) on an “as is” basis and makes no representations or warranties regarding the provided content, including, but not limited to those of non-infringement, timeliness, accuracy, or completeness. Individuals and companies using information presented are responsible for verification and validation of information they utilize and present to their customers and clients. NCRMLS will not be liable for any damage or loss resulting from use of the provided content or the products available through Portals, IDX, VOW, and/or Syndication. Recipients of this information shall not resell, redistribute, reproduce, modify, or otherwise copy any portion thereof without the expressed written consent of NCRMLS.