28 Augusta Dr, Southern Pines, NC 28387
- $1,735,000
- 4
- BD
- 4
- BA
- 3,930
- SqFt






Courtesy of The Gentry Team
Buyer Representative Coldwell Banker Advantage-Southern Pines
- Sold Price
- $1,735,000
- List Price
- $1,785,000
- Status
- CLOSED
- Days on Market
- 27
- Closing Date
- Jul 01, 2026
- MLS#
- 100566350
- Subtype
- Residential
- Year Built
- 2024
- Bedrooms
- 4
- Bathrooms
- 4
- Full Baths
- 3
- Half Baths
- 1
- Living Area
- 3,930
- Lot Size
- 19,166
- Acres
- 0.44
- Subdivision
- Mid South Club
- Neighborhood
- Mid South Club
Property Description
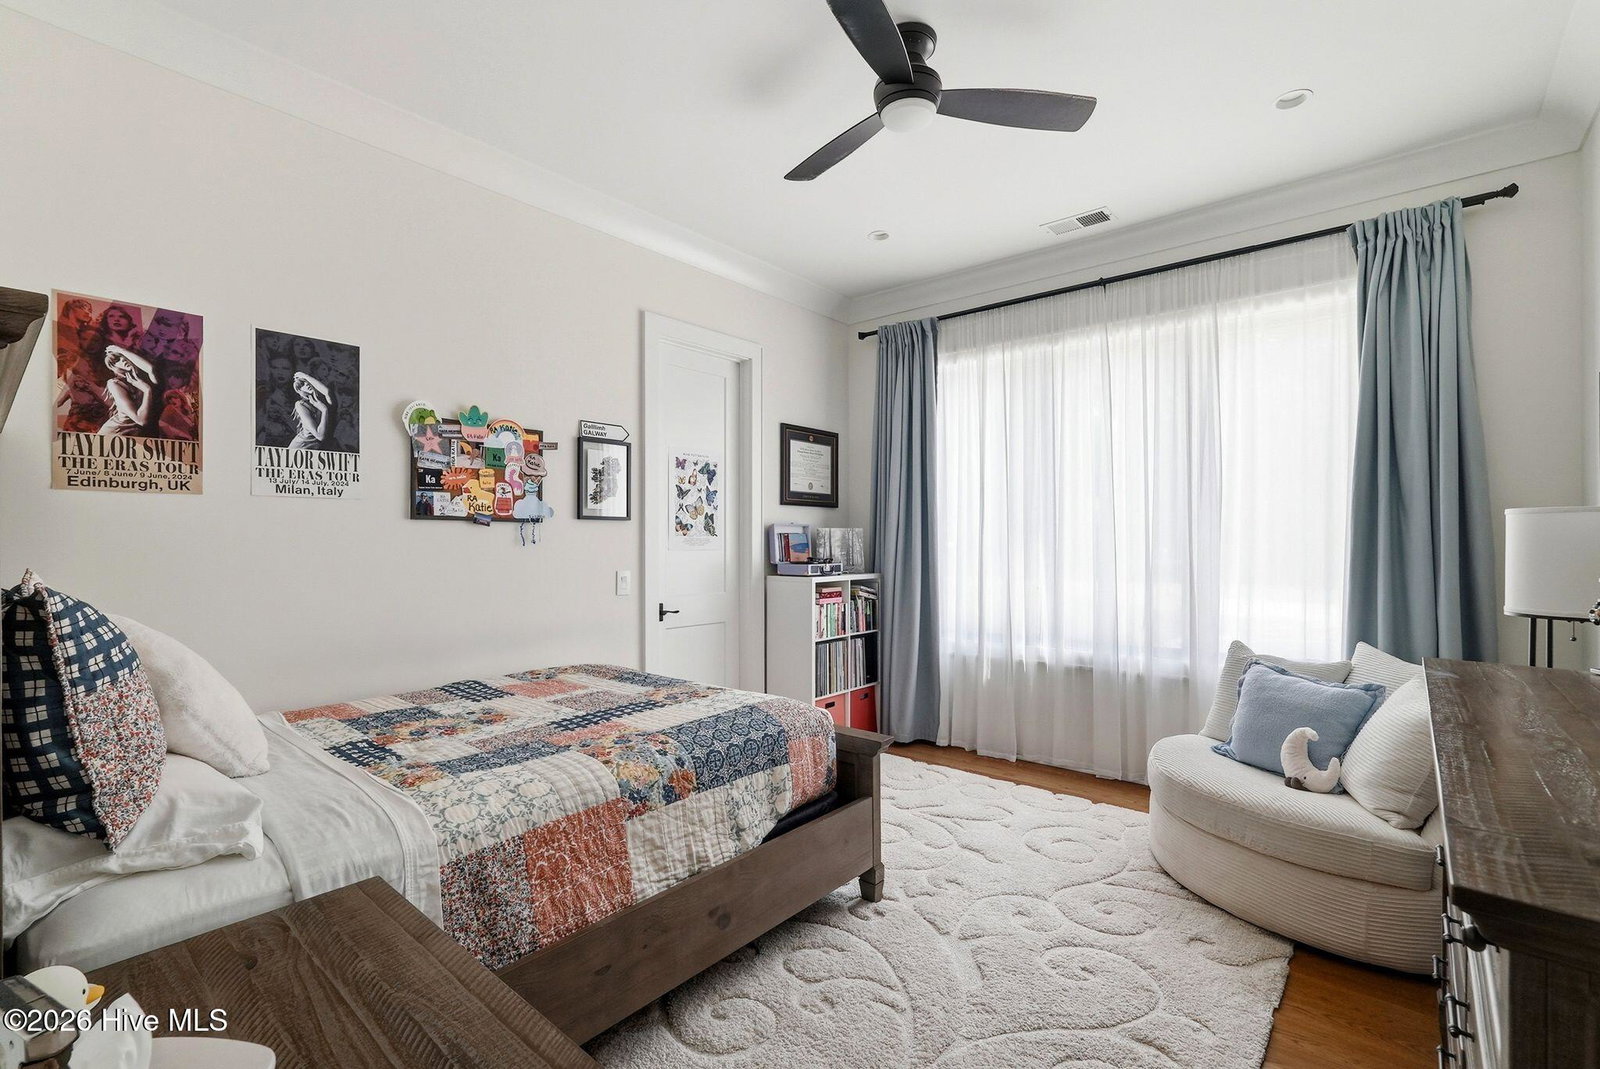
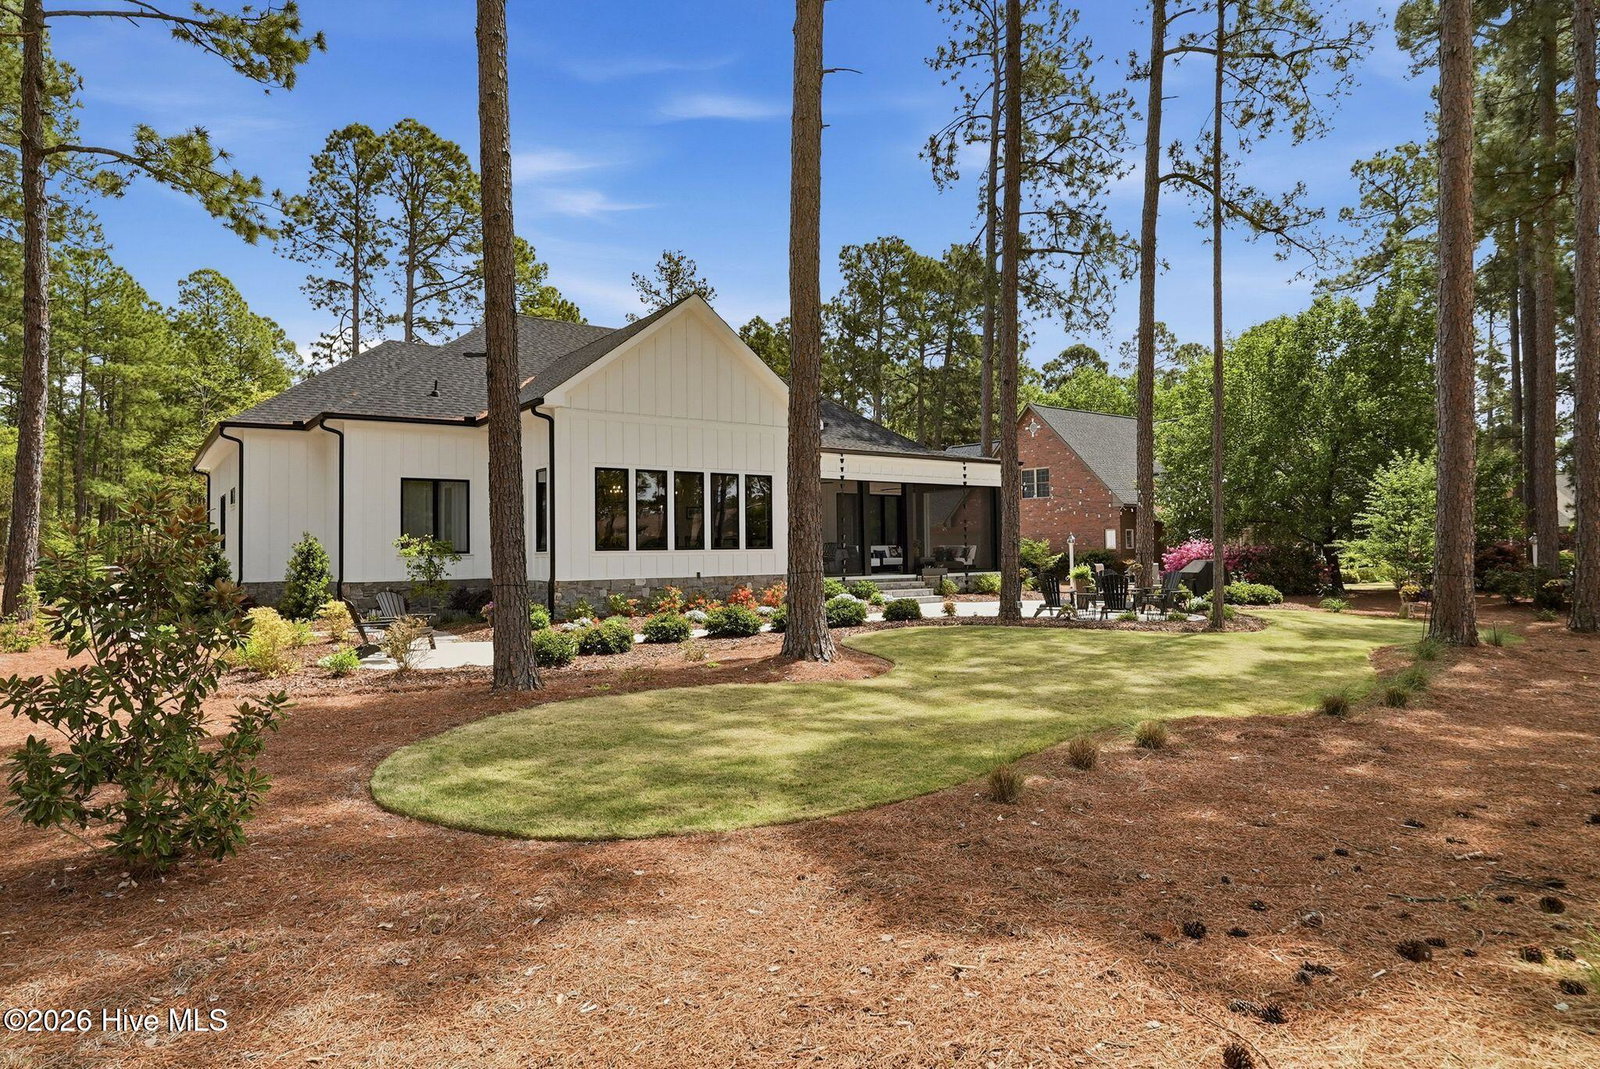
This stunning golf-front home, built in 2024, overlooks the 14th fairway of the Mid South Golf Course and offers the perfect blend of luxury, comfort, and thoughtful design. Featuring 4 bedrooms and 3.5 baths, the home includes a spacious upstairs space ideal for visitors, family entertainment or an additional home office space. The main level boasts a spacious and open floor plan with a gourmet kitchen equipped with premium Wolf, Sub-Zero, and Cove appliances, a custom pantry designed for both function and style, and a wet bar complete with wine refrigerator and drink cooler. The kitchen is further enhanced by a Ruvati 43'' workstation, adding both functionality and modern appeal. The large kitchen window provides exceptional views of the 14th fairway. The inviting living room centers around a natural gas fireplace, creating a warm and elegant gathering space. The dining room allows for large family gatherings to enjoy exquisite views of the garden that blends seamlessly into the natural beauty of the fairway. The primary suite is a true retreat, complete with a spa-like ensuite bath featuring a wet room design. Three additional bedrooms are conveniently located on the main level, along with a full bath and powder room. A large and functional laundry room along with a mud room complete the ground floor. Enjoy outdoor living at its finest with a large porch complete with phantom screens that overlooks the beautifully maintained golf course--perfect for relaxing or entertaining. The oversized 3-car garage is finished with epoxy floors, beadboard detailing, custom golf storage locker spaces, and ceiling fans. Additional premium features include a Generac generator, sealed crawlspace, dual HVAC systems (upstairs and downstairs), spray foam insulation, a climate-controlled locked storage room, and a full irrigation and drip system for the landscaping. This exceptional home offers luxury living in a serene golf course setting--be sure to review the full list of features in the associated documents.
/u.realgeeks.media/darkhorsesellsusa/darkhorse_group_logo.png)
Additional Information
- Amenities
- Gated, Maintenance Common Areas, Maintenance Roads, Security, Cable TV
- Interior Features
- Master Downstairs, Walk-In Closet(s), Bookcases, Ceiling Fans, Pantry, Drapes/Blinds, Eat-In Kitchen, Gas Logs, Walk-In Closet(s)
- Exterior Features
- Irrigation System
- HOA Fee
- $2,605
- Zoning
- RS-2CD
- Flooring
- Tile, Wood
- Appliances
- Gas Cooktop, Built-In Microwave, Refrigerator, Double Oven, Dishwasher, Generator
- Heating
- Fireplace, Electric, Heat Pump, Natural Gas
- Air Conditioning
- Central Air
- Levels
- One and One Half
- Roof
- Composition
- Foundation
- Crawl Space
- Parking Features
- Garage Faces Side, Garage Door Opener
- Garage Spaces
- 3
- School District
- Moore County Schools
- Elementary School
- Southern Pines Elementary
- Middle School
- Crain's Creek Middle
- High School
- Pinecrest
- View
- Golf Course

Copyright 2026 NCRMLS. All rights reserved. North Carolina Regional Multiple Listing Service, (NCRMLS), provides content displayed here (“provided content”) on an “as is” basis and makes no representations or warranties regarding the provided content, including, but not limited to those of non-infringement, timeliness, accuracy, or completeness. Individuals and companies using information presented are responsible for verification and validation of information they utilize and present to their customers and clients. NCRMLS will not be liable for any damage or loss resulting from use of the provided content or the products available through Portals, IDX, VOW, and/or Syndication. Recipients of this information shall not resell, redistribute, reproduce, modify, or otherwise copy any portion thereof without the expressed written consent of NCRMLS.