106 Juniper Ct, West End, NC 27376
- $370,000
- 3
- BD
- 2
- BA
- 1,690
- SqFt


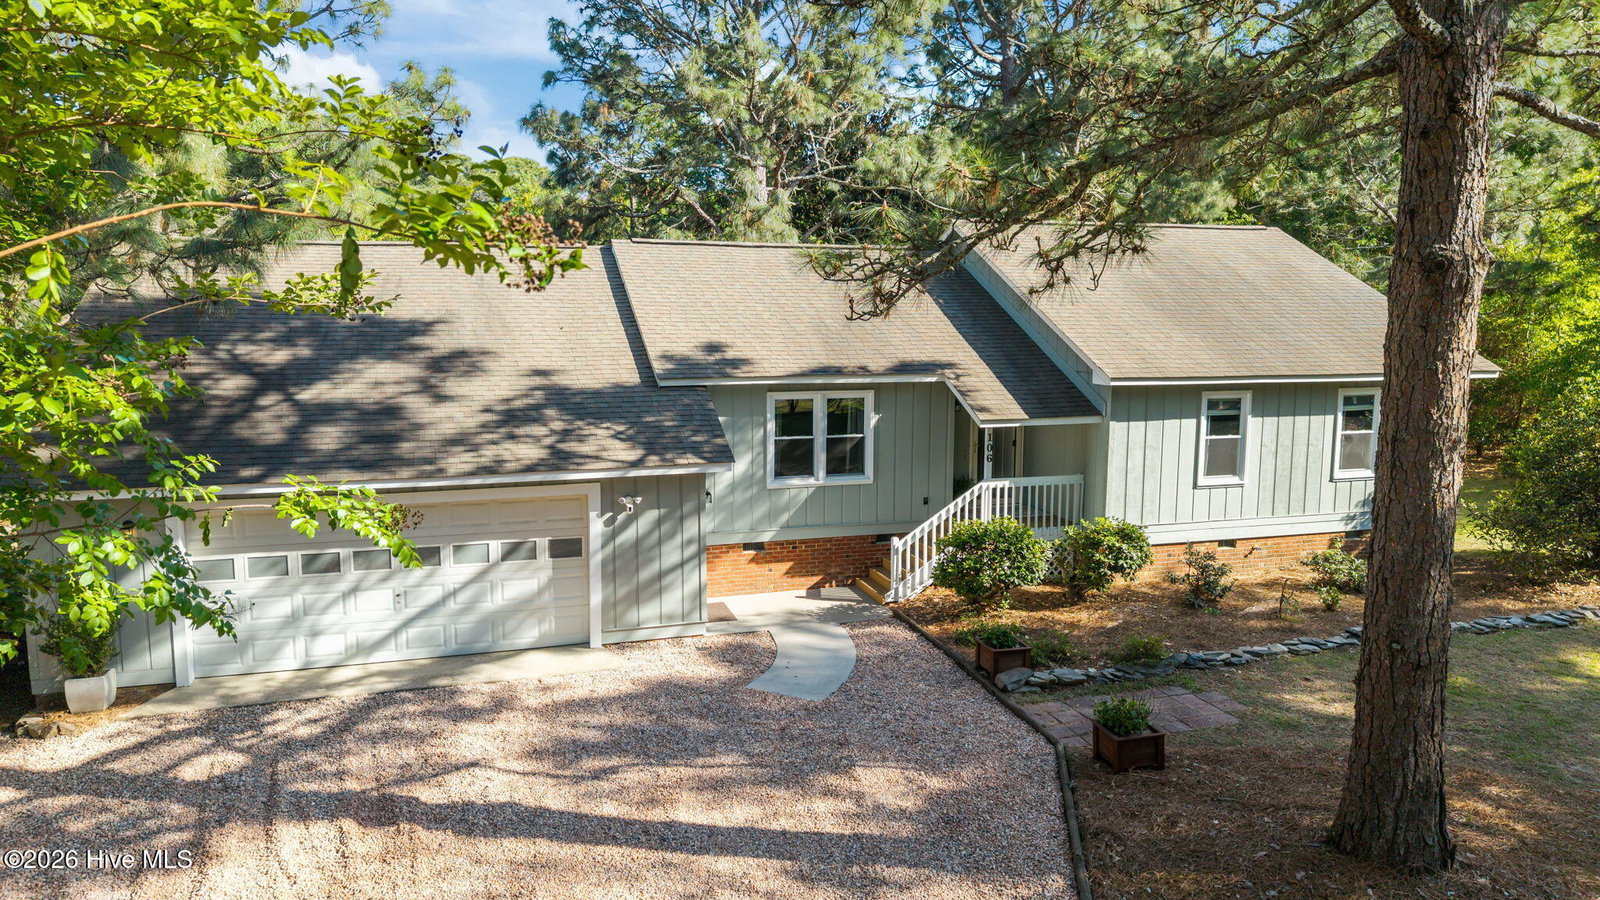


Courtesy of Everything Pines Partners LLC
Buyer Representative eXp Realty
- Sold Price
- $370,000
- List Price
- $375,000
- Status
- CLOSED
- Days on Market
- 48
- Closing Date
- Jul 10, 2026
- MLS#
- 100567658
- Subtype
- Residential
- Year Built
- 1977
- Bedrooms
- 3
- Bathrooms
- 2
- Full Baths
- 2
- Living Area
- 1,690
- Lot Size
- 27,878
- Acres
- 0.64
- Subdivision
- Seven Lakes North
- Neighborhood
- Seven Lakes North
Property Description
Welcome to this beautifully updated home in the gated community of Seven Lakes North, located in West End and just minutes from the charm and amenities of Pinehurst and Southern Pines. With an easy commute to Fort Bragg, this location offers both convenience and a peaceful lifestyle. Situated on a spacious 0.64-acre lot, this 3-bedroom, 2-bath home features 1,690 square feet of thoughtfully updated living space. Mature shade trees and an irrigation system enhance the outdoor setting, while a covered back deck provides the perfect space for relaxing or entertaining. Inside, the current owners have completed extensive updates throughout the home. Enjoy brand-new engineered hardwood flooring, fresh paint, updated lighting and hardware, and remodeled bathrooms that bring a modern touch to every corner. The garage has also been improved with added shelving for extra storage and functionality. Living in Seven Lakes North means access to a wide range of amenities, including lake access, picnic areas, a clubhouse, community pool, horse stables, and more--offering a lifestyle that blends recreation, relaxation, and community. This move-in ready home combines modern updates, a generous lot, and an unbeatable location--an exceptional opportunity in one of the area's most sought-after gated communities.
/u.realgeeks.media/darkhorsesellsusa/darkhorse_group_logo.png)
Additional Information
- Amenities
- Beach Access, Clubhouse, Community Pool, Gated, Maintenance Common Areas, Management, Pickleball, Picnic Area, Security, Tennis Court(s)
- Interior Features
- Master Downstairs, Entrance Foyer, Ceiling Fans, Pantry, Walk-In Shower, Gas Logs
- HOA Fee
- $1,400
- Zoning
- GC-SL
- Flooring
- Other
- Appliances
- Washer, Refrigerator, Range, Dryer, Dishwasher
- Heating
- Heat Pump, Electric
- Air Conditioning
- Central Air, Heat Pump
- Levels
- One
- Roof
- Composition
- Foundation
- Crawl Space
- Parking Features
- Garage Faces Front, Garage Door Opener, Garage
- Garage Spaces
- 2
- School District
- Moore County Schools
- Elementary School
- West End Elementary
- Middle School
- West Pine Middle
- High School
- Pinecrest High
- View
- Other

Copyright 2026 NCRMLS. All rights reserved. North Carolina Regional Multiple Listing Service, (NCRMLS), provides content displayed here (“provided content”) on an “as is” basis and makes no representations or warranties regarding the provided content, including, but not limited to those of non-infringement, timeliness, accuracy, or completeness. Individuals and companies using information presented are responsible for verification and validation of information they utilize and present to their customers and clients. NCRMLS will not be liable for any damage or loss resulting from use of the provided content or the products available through Portals, IDX, VOW, and/or Syndication. Recipients of this information shall not resell, redistribute, reproduce, modify, or otherwise copy any portion thereof without the expressed written consent of NCRMLS.