2 Salem Ln, Pinehurst, NC 28374
- $600,000
- 3
- BD
- 2
- BA
- 2,009
- SqFt






Courtesy of Everything Pines Partners LLC
Buyer Representative Carolina Summit Group, LLC
- Sold Price
- $600,000
- List Price
- $550,000
- Status
- CLOSED
- Days on Market
- 2
- Closing Date
- May 18, 2026
- MLS#
- 100568148
- Subtype
- Residential
- Year Built
- 1991
- Bedrooms
- 3
- Bathrooms
- 2
- Full Baths
- 2
- Living Area
- 2,009
- Lot Size
- 13,068
- Acres
- 0.30
- Subdivision
- Unit 12
- Neighborhood
- Unit 12
Property Description
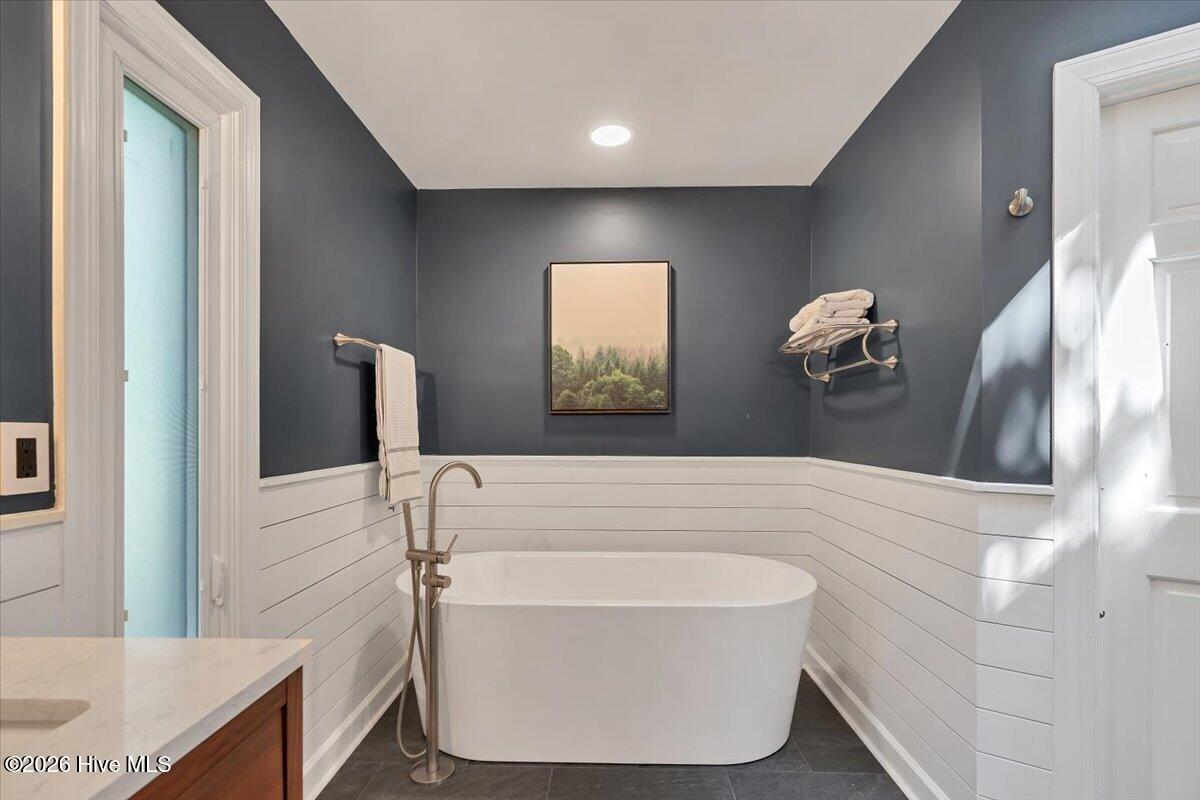
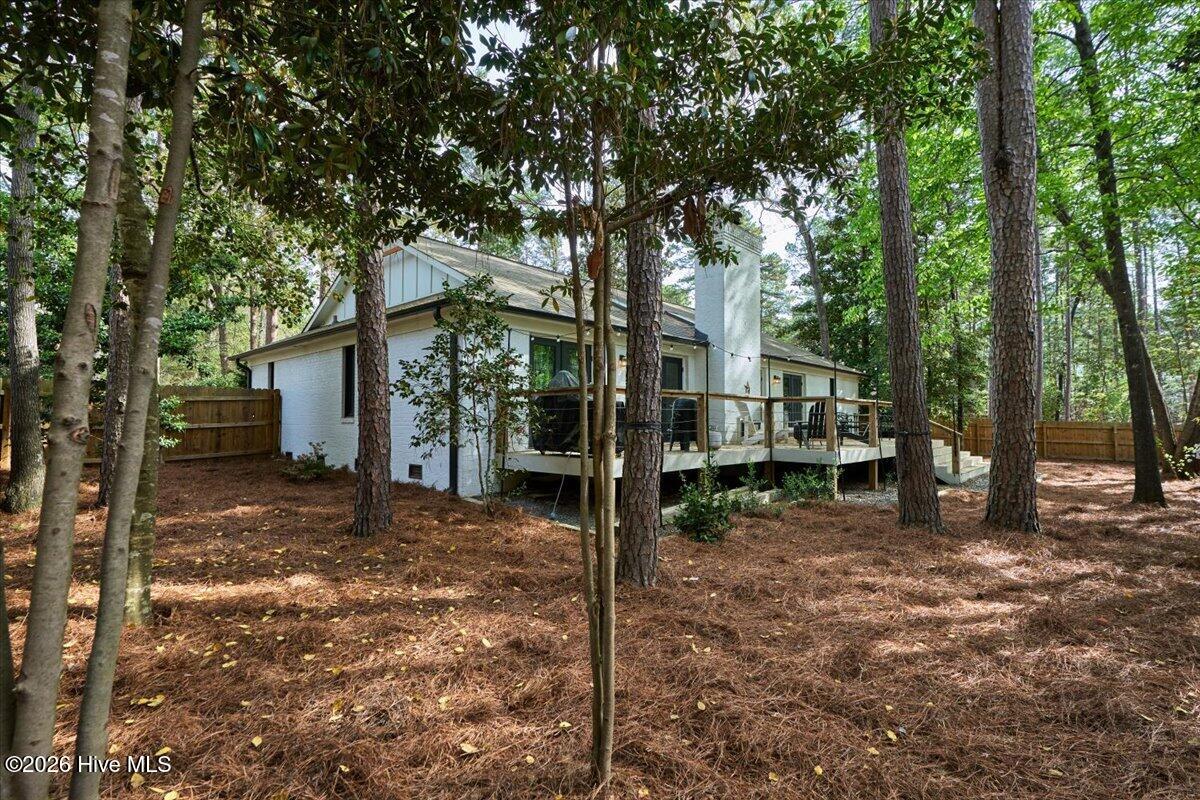
Thoughtfully renovated and impeccably maintained, this beautiful Pinehurst home offers approximately 2,000 square feet of lovingly updated living space that strikes the perfect balance between modern upgrades and comfortable livability. From the moment you arrive, wood detailing and show-stopping curb appeal set the tone for what awaits inside. Step through the front door into a light-filled, spacious living room featuring rich oak hardwood floors that flow throughout the entire home. The living room is wired with floor outlets -- including USB ports -- and anchored by a wood-burning fireplace that has been stripped, painted, cleaned, and serviced, complete with fireplace grate and tools. Custom Lutron Buster & Punch light switches in the kitchen, entryway, and primary hallway add a designer touch, while all recessed lighting has been replaced and all-new light fixtures were installed throughout in 2022. The kitchen is the true heart of the home, boasting plentiful cabinetry, quartz countertops, a penny tile backsplash, a pot filler, double oven, and a well-appointed island with added outlets. A custom pantry with built-in shelving keeps everything organized, and the eat-in breakfast area makes everyday living easy and bright. All windows throughout the home were replaced with Pella windows in 2019, flooding every room with natural light. The primary suite is a serene retreat with private access to the back porch, new windows, and a stunning ensuite bath featuring a walk-in tiled shower with dual shower heads, two new vanities, floating shelves, and a fully insulated soaking tub with floor plumbing -- an indulgent and thoughtful detail. The water closet includes a new toilet and built-in shelving. The generous walk-in closet is outfitted with heavy-duty hanging rods and wood shelving. Two additional bedrooms offer ample closet space, and the hall bathroom -- completely gutted and renovated -- features a new vanity, subway tile walls, a tiled shower surround, and a sleek pocket door. The laundry room has been finished with new tile, a countertop over the washer and dryer, and both appliances convey with the home. Step outside to a large Trex deck -- perfect for entertaining -- enclosed by a new fence (2022) and serviced by new gutters and gutter guards (2023). The two-car garage is a standout feature, complete with epoxy floors, new insulated doors and openers (2020), recessed lighting, a ceiling fan, a new side entry door (2022) connected to the Vivint security system, and a Wi-Fi-enabled hybrid water heater. Abundant attic storage above the garage adds even more practical value. Attached gym equipment conveys with the home. Major systems have all been addressed: HVAC and appliances replaced in 2018, all new ductwork in 2021, all new foundation vents, a Nest thermostat, and all outlets and light switches replaced throughout. This is a rare opportunity to own a move-in ready home in Pinehurst with high-end finishes, smart home features, and meticulous attention to detail at every turn. Don't miss your opportunity to own this truly special 3 bedroom, 2 bath home in a peaceful Pinehurst location!
/u.realgeeks.media/darkhorsesellsusa/darkhorse_group_logo.png)
Additional Information
- Interior Features
- Master Downstairs, Walk-In Closet(s), Vaulted/Cathedral Ceilings, Entrance Foyer, Kitchen Island, Ceiling Fans, Pantry, Walk-In Shower, Eat-In Kitchen, Walk-In Closet(s)
- Zoning
- R10
- Flooring
- Tile, Wood, Hardwood
- Appliances
- Built-In Microwave, Washer, Refrigerator, Humidifier, Dryer, Double Oven, Disposal, Dishwasher
- Heating
- Electric, Heat Pump
- Air Conditioning
- Central Air
- Levels
- One
- Roof
- Composition
- Foundation
- Crawl Space
- Parking Features
- Garage Faces Front, Off Street
- Garage Spaces
- 2
- School District
- Moore County Schools
- Elementary School
- Pinehurst
- Middle School
- Southern
- High School
- Pinecrest
- View
- Other

Copyright 2026 NCRMLS. All rights reserved. North Carolina Regional Multiple Listing Service, (NCRMLS), provides content displayed here (“provided content”) on an “as is” basis and makes no representations or warranties regarding the provided content, including, but not limited to those of non-infringement, timeliness, accuracy, or completeness. Individuals and companies using information presented are responsible for verification and validation of information they utilize and present to their customers and clients. NCRMLS will not be liable for any damage or loss resulting from use of the provided content or the products available through Portals, IDX, VOW, and/or Syndication. Recipients of this information shall not resell, redistribute, reproduce, modify, or otherwise copy any portion thereof without the expressed written consent of NCRMLS.