339 Rocking Horse Ln, Raeford, NC 28376
- $485,000
- 4
- BD
- 3
- BA
- 2,831
- SqFt




Courtesy of Carolina Summit Group, LLC
Buyer Representative Empire Realty & Design, LLC
- Sold Price
- $485,000
- List Price
- $510,000
- Status
- CLOSED
- Days on Market
- 56
- Closing Date
- Jul 14, 2026
- MLS#
- 100568968
- Subtype
- Residential
- Year Built
- 2022
- Bedrooms
- 4
- Bathrooms
- 3
- Full Baths
- 3
- Living Area
- 2,831
- Lot Size
- 111,078
- Acres
- 2.55
- Subdivision
- Timberland Ranch
- Neighborhood
- Timberland Ranch
Property Description
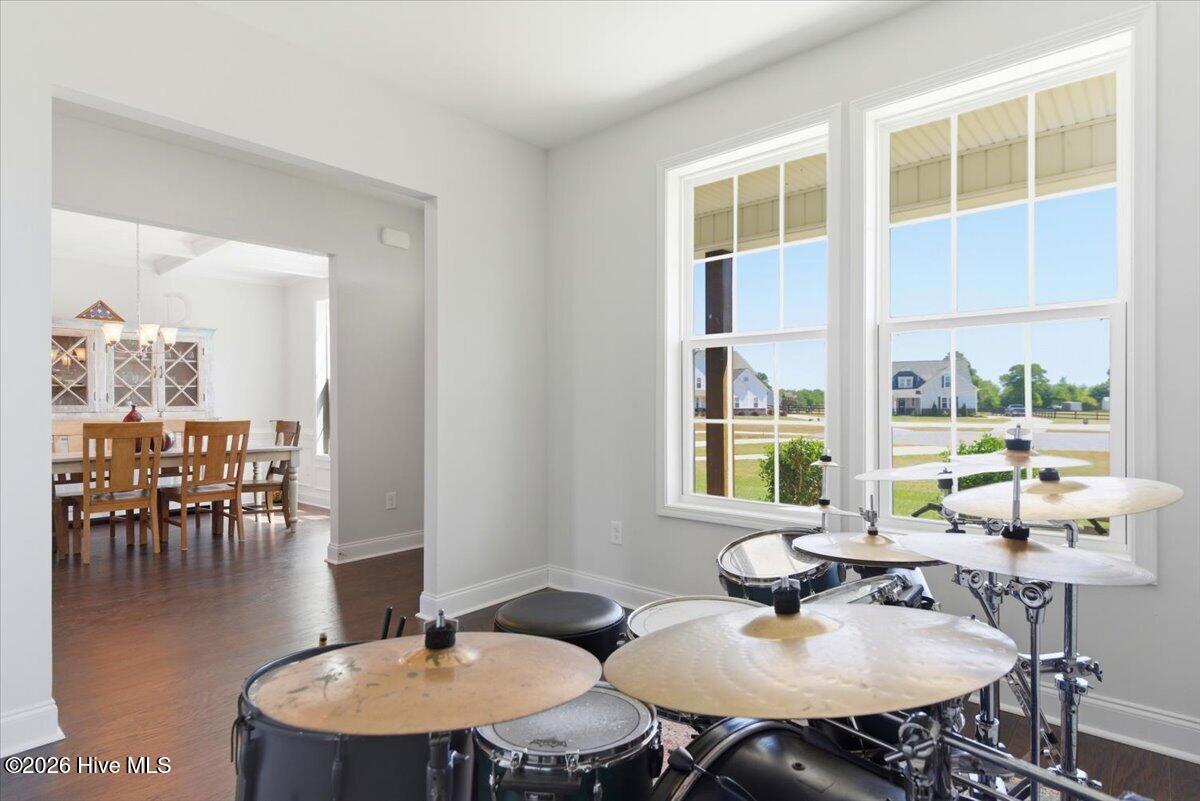
Equestrian opportunity on 2.55 acres just minutes from Carolina Horse Park! Bring your horses, goats, chickens, and enjoy the freedom of country living with no city taxes and no backyard neighbors. With ample open space and room for future fencing, pasture, this property offers the flexibility horse enthusiasts have been looking for. This newer home offers over 2,800 square feet with an open layout designed for both everyday living and entertaining. The kitchen is the heart of the home, featuring a large island, double ovens, soft-close cabinetry, and two pantry closets. A main-level bedroom and full bath provide an ideal setup for guests or multi-generational living, while a flexible front room works perfectly as a home office, study, or additional living area. Upstairs, the spacious primary suite features a sitting area, soaking tub, tiled shower, and an oversized walk-in closet. Two additional bedrooms, a full bath with double vanity, laundry room, and a large bonus/media room complete the second level. Outside, a custom 12x32 shed offers excellent potential for conversion into a feed storage, a workshop, or barn. Whether you're looking for a hobby farm, horse property, or simply more room to spread out, this property delivers the space, privacy, and location you've been searching for.
/u.realgeeks.media/darkhorsesellsusa/darkhorse_group_logo.png)
Additional Information
- Amenities
- Maintenance Common Areas, Management, Master Insure, Street Lights
- Interior Features
- Walk-In Closet(s), Entrance Foyer, Kitchen Island, Ceiling Fans, Pantry, Walk-In Closet(s)
- HOA Fee
- $475
- Zoning
- RA-20
- Flooring
- Carpet, Laminate, Tile
- Appliances
- Built-In Microwave, Refrigerator, Range, Double Oven, Dishwasher, Electric Range
- Heating
- Electric, Heat Pump
- Air Conditioning
- Central Air, Ceiling Fan(s)
- Levels
- Two
- Roof
- Architectural
- Foundation
- Slab
- Parking Features
- Garage Faces Side
- Garage Spaces
- 2
- School District
- Hoke County Schools
- Elementary School
- Upchurch Elementary
- Middle School
- West Hoke
- High School
- Hoke County High
- View
- Other

Copyright 2026 NCRMLS. All rights reserved. North Carolina Regional Multiple Listing Service, (NCRMLS), provides content displayed here (“provided content”) on an “as is” basis and makes no representations or warranties regarding the provided content, including, but not limited to those of non-infringement, timeliness, accuracy, or completeness. Individuals and companies using information presented are responsible for verification and validation of information they utilize and present to their customers and clients. NCRMLS will not be liable for any damage or loss resulting from use of the provided content or the products available through Portals, IDX, VOW, and/or Syndication. Recipients of this information shall not resell, redistribute, reproduce, modify, or otherwise copy any portion thereof without the expressed written consent of NCRMLS.