139 Hammerstone Cir, Whispering Pines, NC 28327
- $1,110,000
- 4
- BD
- 4
- BA
- 3,386
- SqFt




Courtesy of Everything Pines Partners LLC
Buyer Representative Mary M. Wilson-Wittenstrom
- Sold Price
- $1,110,000
- List Price
- $1,100,500
- Status
- CLOSED
- Days on Market
- 4
- Closing Date
- Jun 18, 2026
- MLS#
- 100569225
- Subtype
- Residential
- Year Built
- 2015
- Bedrooms
- 4
- Bathrooms
- 4
- Full Baths
- 3
- Half Baths
- 1
- Living Area
- 3,386
- Lot Size
- 68,389
- Acres
- 1.57
- Subdivision
- Arrowstone
- Neighborhood
- Arrowstone
Property Description
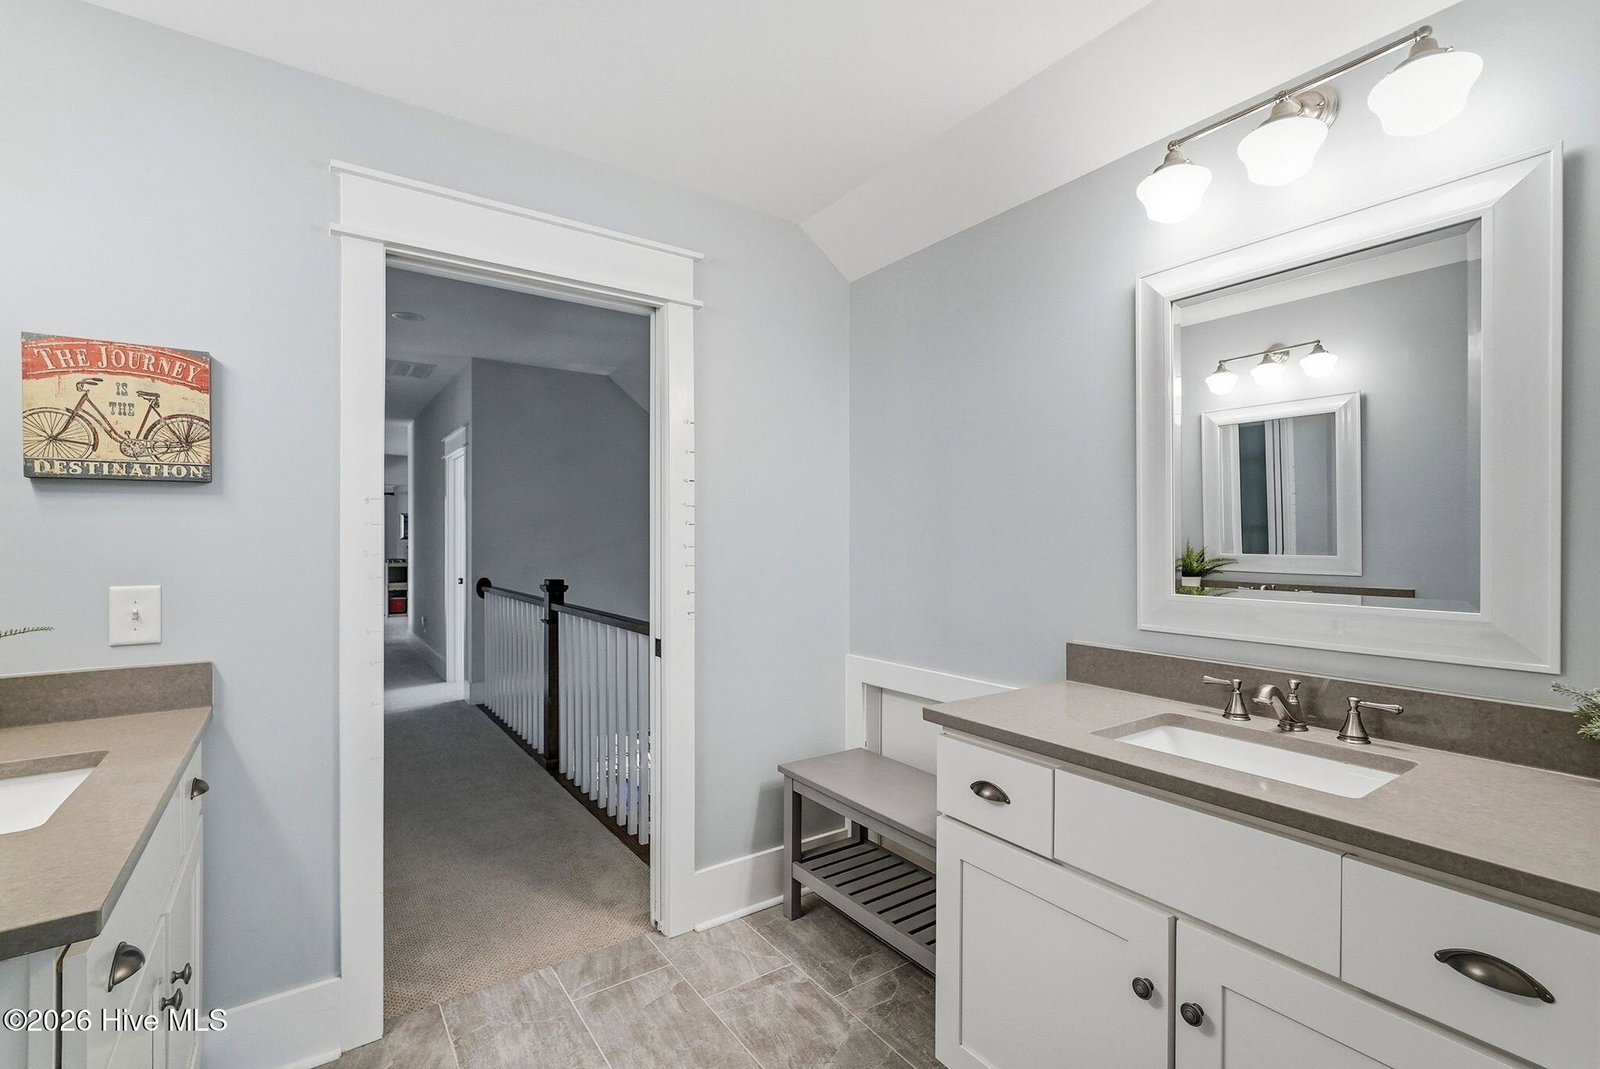
Crafted by custom builder Ken Bass, this Arrowstone home in Whispering Pines showcases thoughtful design, quality construction, and a lifestyle that supports peaceful and energetic everyday living. Warm wood accents and a light-filled uniquely designed floor plan, blend modern comfort with timeless farmhouse influence. This home feels both refined and livable. Designed for real life, the property offers a rare combination of outdoor recreation, intentional living and room to roam. The owners have planted lines of berry bushes, birch and fig trees. There are raised flower and vegetable gardens, convenient for the home chef. The property also offers endless opportunities for play. Check out the striking two-story climbing wall, dynamic tree house, wooded tent pad area and boardwalk leading to great swimming and paddleboarding on Blue Lake. Inside, the open-concept living, dining, and kitchen areas feel expansive yet grounded. Vaulted ceilings, accented with reclaimed NC barn beams, create character without sacrificing comfort. At the center, a Chef's Kiss Kitchen! Designed for both performance and presence. Room to entertain while preparing. Nothing but professional-grade appliances include a 48-inch Capital six-burner gas range with integrated griddle, and pot filler. The range is complemented by both a 36-inch and 18-inch gas ovens. A Vent-A-Hood system provides superior ventilation, and double-stacked GE electric wall ovens deliver precision baking performance. The 6' x 7' granite center island offers abundant storage and ample seating. Room to prep with a large sink, 1.1 HP InSinkErator, and Instahot water tap. Quartz countertops outline the kitchen area. The farmhouse sink sits perfectly among the wall of windows overlooking the backyard the lake. Daily function and entertaining at its best!! Custom Kemper cabinetry extends throughout the kitchen, mudroom, and bathrooms, featuring dovetail construction, soft-close drawers, and refined attention to detail. A spacious walk-in pantry with built-in shelving and appliance storage enhances organization, while butcher block accents add warmth. An expansive laundry room, with a large granite laundry folding area, sink and storage station connects to the oversized two-car garage. The main level includes a privately situated primary suite with direct deck access, along with a guest bedroom with en suite bath just off the foyer. Upstairs two defined bedrooms and a well designed spare bathroom with separate sinks. A private media or lounge room, and an oversized hall area provide flexible living space. Outdoors, the property spans more than 1.5 acres of open lawn, thoughtfully designed camping and fire-pit areas, large (10x14) powered cedar workshop, and a wooded play ground! A screened porch and two deck areas provide multiple ways to enjoy the setting. At the water's edge, a dock and sandy shoreline offer easy access to Blue Lake living. Come and enjoy!
/u.realgeeks.media/darkhorsesellsusa/darkhorse_group_logo.png)
Additional Information
- Interior Features
- Master Downstairs, Walk-In Closet(s), Vaulted/Cathedral Ceilings, High Ceilings, Entrance Foyer, Mud Room, Kitchen Island, Ceiling Fans, Pantry, Walk-In Shower, Drapes/Blinds, Eat-In Kitchen, Gas Logs, Walk-In Closet(s)
- Exterior Features
- Outdoor Shower, Irrigation System, Storm Doors
- Zoning
- RS
- Flooring
- Carpet, Tile, Wood, Other
- Appliances
- Electric Oven, Refrigerator, Double Oven, Disposal, Dishwasher, Gas Range
- Heating
- Electric, Heat Pump
- Air Conditioning
- Central Air, Ceiling Fan(s)
- Levels
- Two
- Roof
- Architectural
- Foundation
- Permanent
- Parking Features
- Garage Faces Side, Additional Parking, Paved
- Garage Spaces
- 2
- School District
- Moore County Schools
- Elementary School
- McDeeds Creek Elementary
- Middle School
- New Century Middle
- High School
- Union Pines High
- View
- Lake

Copyright 2026 NCRMLS. All rights reserved. North Carolina Regional Multiple Listing Service, (NCRMLS), provides content displayed here (“provided content”) on an “as is” basis and makes no representations or warranties regarding the provided content, including, but not limited to those of non-infringement, timeliness, accuracy, or completeness. Individuals and companies using information presented are responsible for verification and validation of information they utilize and present to their customers and clients. NCRMLS will not be liable for any damage or loss resulting from use of the provided content or the products available through Portals, IDX, VOW, and/or Syndication. Recipients of this information shall not resell, redistribute, reproduce, modify, or otherwise copy any portion thereof without the expressed written consent of NCRMLS.