160 Glenmoor Dr, Southern Pines, NC 28387
- $639,000
- 4
- BD
- 4
- BA
- 3,168
- SqFt








Courtesy of Everything Pines Partners LLC
Buyer Representative Non Member Office
- Sold Price
- $639,000
- List Price
- $639,000
- Status
- CLOSED
- Days on Market
- 7
- Closing Date
- Jun 01, 2026
- MLS#
- 100569713
- Subtype
- Residential
- Year Built
- 2016
- Bedrooms
- 4
- Bathrooms
- 4
- Full Baths
- 3
- Half Baths
- 1
- Living Area
- 3,168
- Lot Size
- 38,768
- Acres
- 0.89
- Subdivision
- Scot's Glen
- Neighborhood
- Scot's Glen
Property Description
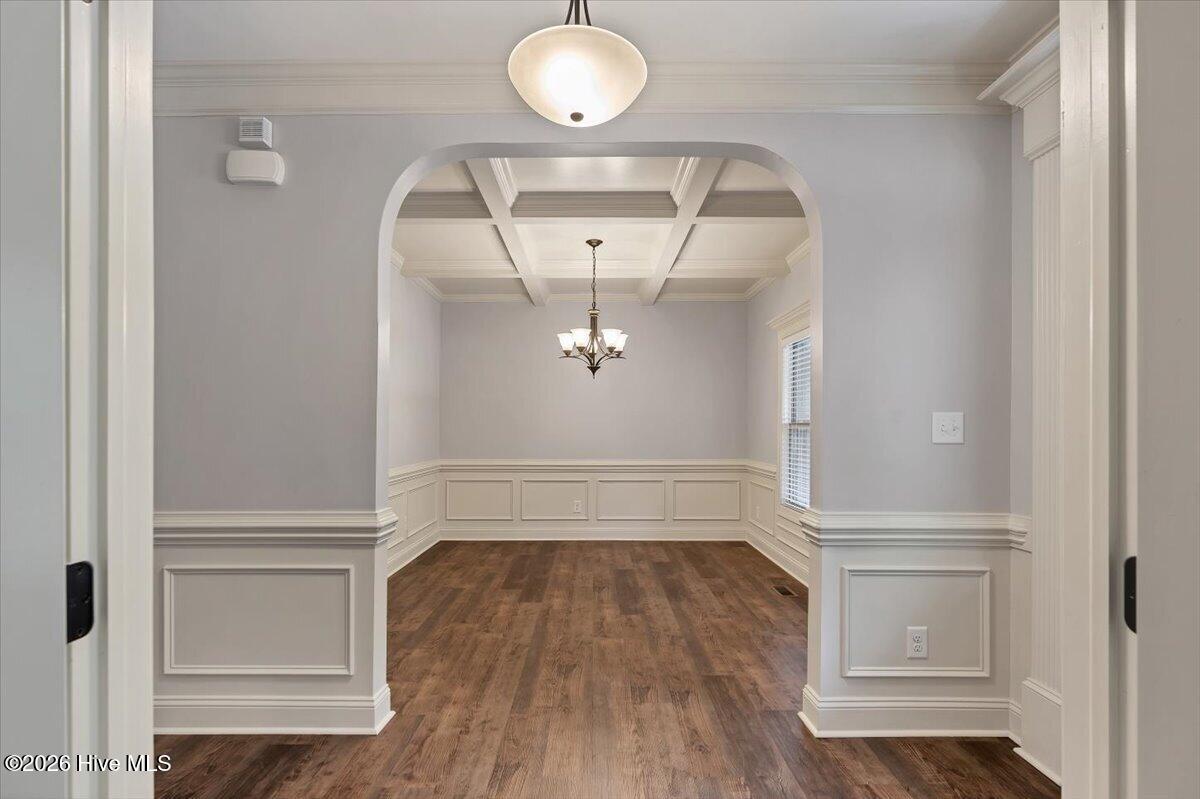
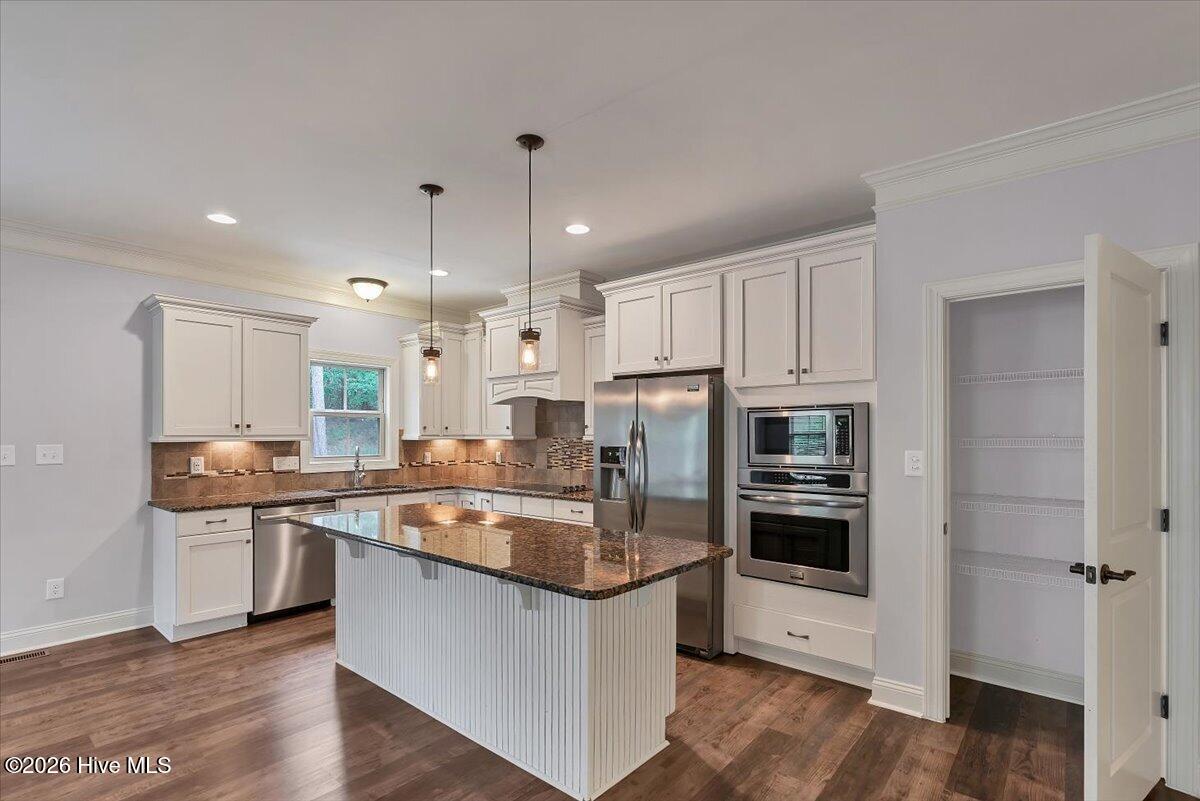
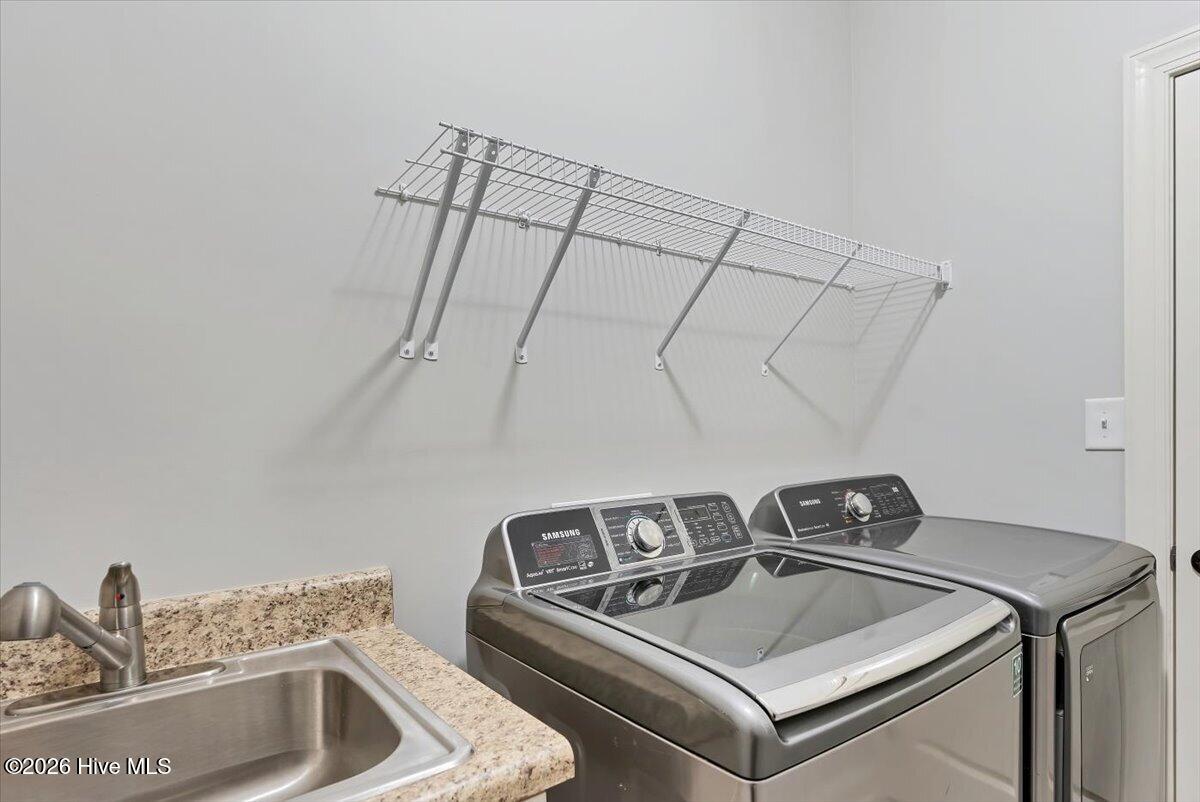
Welcome to 160 Glenmoor Drive -- Space, Style & Location in the Heart of the Sandhills. Tucked away on a quiet, no-thru-traffic street in Southern Pines, this beautifully appointed 4-bedroom, 3.5-bath home offers nearly 3,200 square feet of thoughtfully designed living space on a lush, nearly one-acre lot -- all just minutes from everything the Sandhills has to offer. Recent updates include fresh paint throughout and new luxury vinyl plank flooring on the main level, making this home truly move-in ready from day one. From the moment you step inside, you'll notice the attention to detail that sets this home apart -- from the gorgeous trim work throughout to the soft-close cabinetry. A sophisticated front office with glass French doors, a transom window, and a ceiling fan makes working from home a pleasure, while the formal dining room sets the stage for memorable gatherings. The main living area flows effortlessly to the back of the home, where a cozy gas fireplace anchors the space. Step out to your screened porch for morning coffee or retreat to the detached wood deck for evening entertaining -- all set against the backdrop of your private, nearly one-acre lot. The kitchen features soft-close cabinets and drawers and a brand-new dishwasher, with the laundry room just steps away -- complete with a utility sink, tiled floor, and washer and dryer that convey with the home. A tiled half bath and dedicated cleaning closet round out the main level's practical touches. Downstairs, the spacious primary suite offers plush carpeting, a large walk-in closet, and an ensuite bath with tiled floors, a soaking tub, double vanity, tiled shower, and a private water closet. Upstairs, three additional bedrooms each feature large closets and are served by two full hall baths. A generous bonus room provides flexible space for a playroom, media room, or second living area. And the real bonus? An additional room with a closet offers endless possibilities -- homeschool room, craft room, second office, 5th bedroom, or nursery -- ready to adapt to whatever life requires. Peace of mind comes built in here: the crawl space is fully encapsulated with a dehumidifier, the sump pump was replaced in 2025, and the HVAC system dates to 2016 when the home was built. The shed conveys, the propane tank is leased for convenience, and the side-load two-car garage keeps the curb appeal clean and classic. And the location? Simply unbeatable. You're just a short drive to vibrant Downtown Southern Pines, with its boutique shops, acclaimed restaurants, and community events. Nature lovers will love the proximity to Weymouth Woods Sandhills Nature Preserve, with miles of trails through old-growth longleaf pine forest. Golf enthusiasts will appreciate being a stone's throw from Pinehurst, the storied home of American golf and host to some of the sport's most legendary championships. And for military families, the easy commute to both Fort Bragg and Camp Mackall makes this location as practical as it is picturesque. This is a welcoming and friendly neighborhood! 160 Glenmoor Drive -- where comfort meets community, and every detail has been considered.
/u.realgeeks.media/darkhorsesellsusa/darkhorse_group_logo.png)
Additional Information
- Amenities
- Maintenance Common Areas, Management, Sidewalks, Street Lights
- Interior Features
- Master Downstairs, Walk-In Closet(s), High Ceilings, Kitchen Island, Ceiling Fans, Drapes/Blinds, Gas Logs, Walk-In Closet(s)
- HOA Fee
- $655
- Zoning
- RS-2
- Flooring
- Vinyl, Carpet, Tile
- Appliances
- Built-In Microwave, Washer, Refrigerator, Dryer, Disposal, Dishwasher, Electric Range, Sump Pump
- Heating
- Electric, Heat Pump
- Air Conditioning
- Central Air
- Levels
- Two
- Roof
- Composition
- Foundation
- Crawl Space
- Parking Features
- Garage Faces Side, Paved
- Garage Spaces
- 2
- School District
- Moore County Schools
- Elementary School
- Southern Pines Elementary
- Middle School
- Southern Middle
- High School
- Pinecrest High
- View
- Other

Copyright 2026 NCRMLS. All rights reserved. North Carolina Regional Multiple Listing Service, (NCRMLS), provides content displayed here (“provided content”) on an “as is” basis and makes no representations or warranties regarding the provided content, including, but not limited to those of non-infringement, timeliness, accuracy, or completeness. Individuals and companies using information presented are responsible for verification and validation of information they utilize and present to their customers and clients. NCRMLS will not be liable for any damage or loss resulting from use of the provided content or the products available through Portals, IDX, VOW, and/or Syndication. Recipients of this information shall not resell, redistribute, reproduce, modify, or otherwise copy any portion thereof without the expressed written consent of NCRMLS.