18 Halkirk Dr, Pinehurst, NC 28374
- $660,000
- 3
- BD
- 2
- BA
- 2,177
- SqFt






Courtesy of Landseer Properties LLC
Buyer Representative Keller Williams Pinehurst
- Sold Price
- $660,000
- List Price
- $645,000
- Status
- CLOSED
- Days on Market
- 0
- Closing Date
- May 21, 2026
- MLS#
- 100569992
- Subtype
- Residential
- Year Built
- 1995
- Bedrooms
- 3
- Bathrooms
- 2
- Full Baths
- 2
- Living Area
- 2,177
- Lot Size
- 30,492
- Acres
- 0.70
- Subdivision
- Pinewild CC
- Neighborhood
- Pinewild CC
Property Description
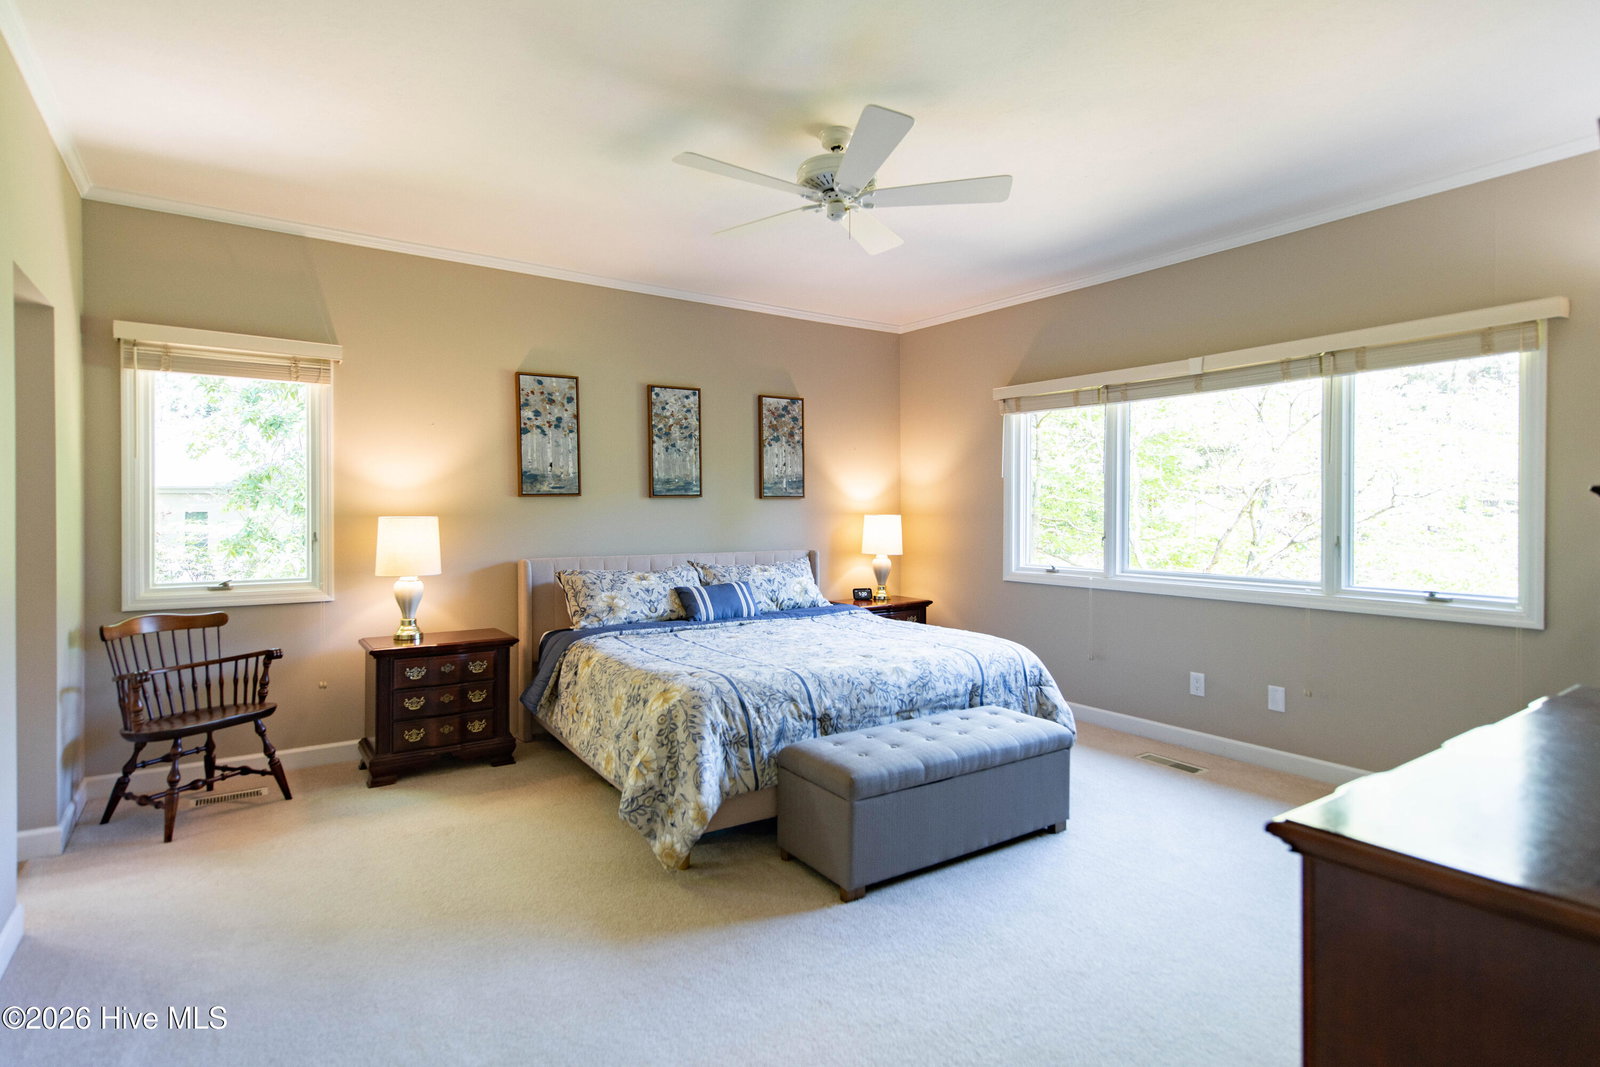
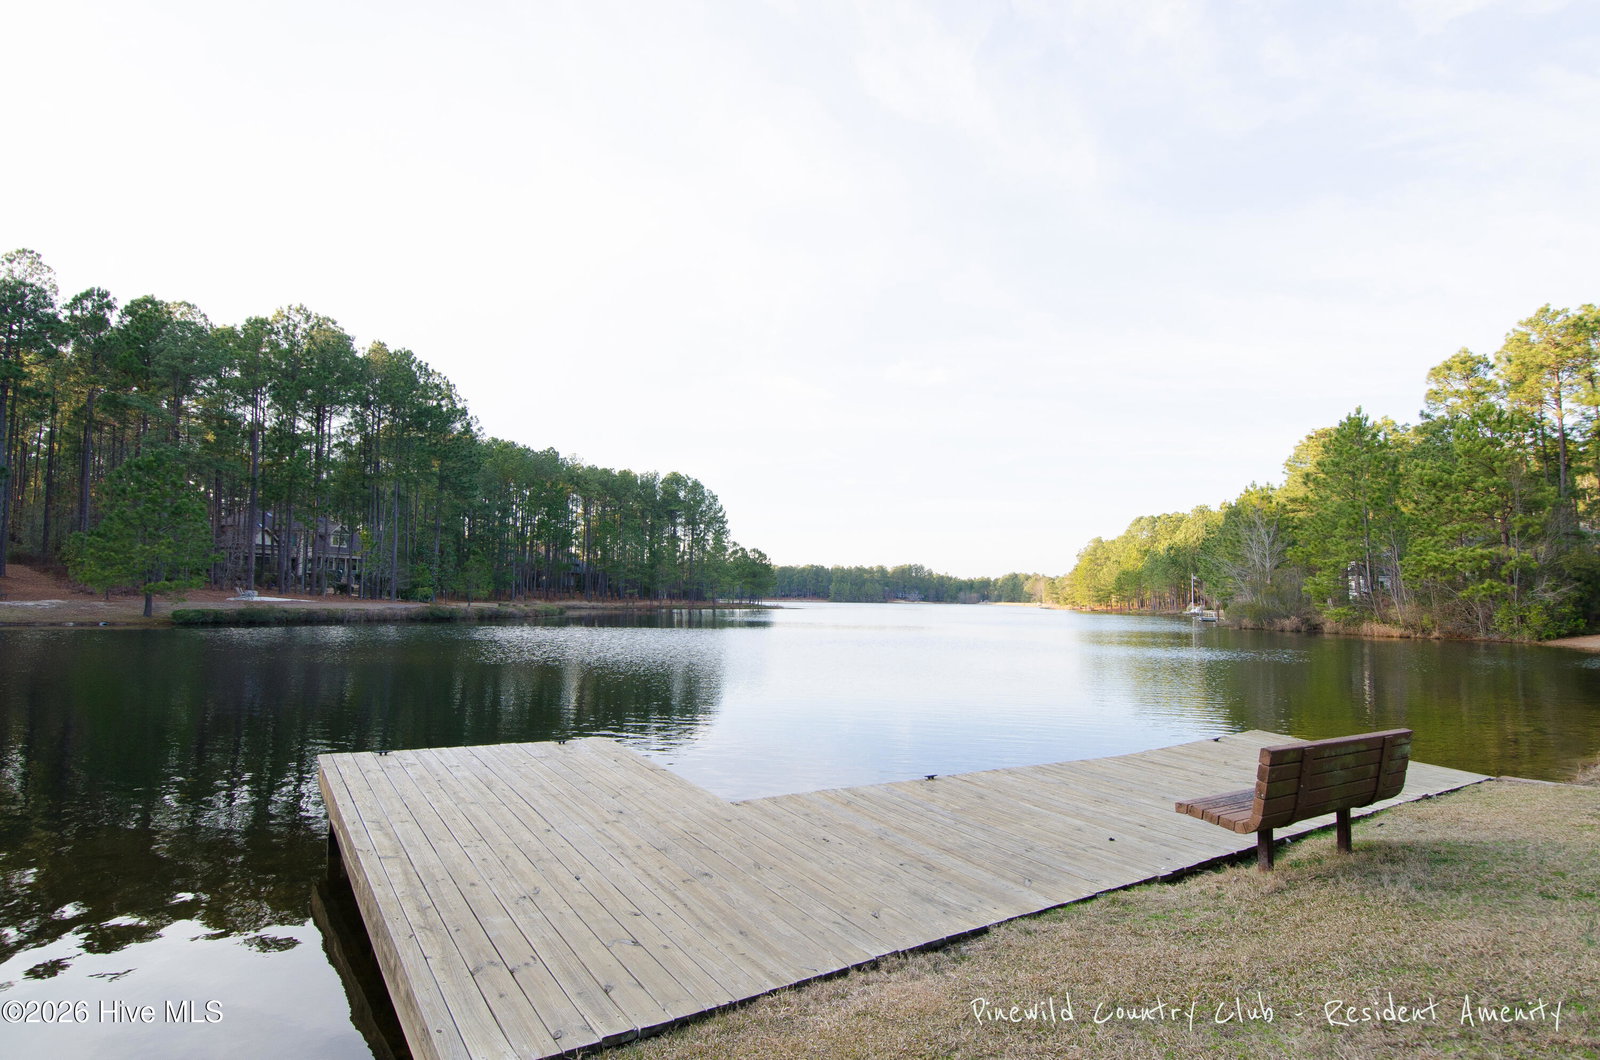
A Rare Opportunity to Secure a Transferable Pinehurst CHARTER Membership--Paired with Truly Unparalleled Golf-Front Views. Set along a quiet cul-de-sac street within the Private, Gated Community of Pinewild Country Club, this beautifully maintained, Single-Level Brick residence captures one of the most captivating vantage points in the neighborhood--Overlooking the 1st Green & 2nd Tee of PW's 3-Hole Challenge Course. The views here are simply Exceptional. Elevated and Expansive, they stretch across the fairway in a way which feels both Open and Private--offering a constantly changing backdrop of lush greens, Carolina skies, and Peaceful Surroundings. From Sunrise to Sunset, nearly every room in the home is oriented to take full advantage of this setting....creating a daily experience which feels anything but ordinary. Thoughtfully constructed and updated, this ~2,177 heated square foot home blends comfort and quality with a layout which lives effortlessly. Comfortable living spaces are complemented by new flooring (2025), a welcoming central living room with tray ceiling, built-in speakers, and wall-to-wall golf vistas, while the kitchen presents updated appliances (2023) including dual ovens, gas cooktop, and a sleek range hood. The primary suite offers a peaceful, private escape, while additional bedrooms provide flexibility for guests, a home office, or hobbies. Below, the Encapsulated Crawlspace (2024) reveals a rare bonus--golf cart storage/workshop space & a dedicated golf simulator area-- perfectly aligned with the lifestyle this home naturally supports (simulator ''package'' not included--available separately; green backdrops & screen will convey). The true magic continues Outdoors--where multiple spaces invite you to relax and linger. A new 3-Seasons WeatherMaster™ Screened Porch (not included in square footage) with slate flooring and 9' ceilings creates a year-round retreat, while dual levels of composite decking and a brick paver patio extend your living space into the landscape--each offering a front-row seat to the golf course setting. Beyond the Property, Pinewild offers a gated & amenity-rich environment with access to Multiple Golf Courses, Lake & Park Amenities, and a strong sense of Community--all just minutes from the Historic Village of Pinehurst. Additional Highlights Include: • Solid Brick construction by Breeden Construction • 2-Car Garage + Crushed BlueStone Driveway • Roof (2018), HVAC (2019), Water Heater (2024) • Whole-Home PEX Plumbing (2024) to Replace ALL Polybutylene • Generator Hook-up, Irrigation System, & Landscape Lighting • Established, Low-maintenance Landscaping And at the center of it all--the ability to step into Pinehurst Living with a Transferable Charter Membership (an incredible 50% off Initiation Fee) , unlocking access to one of the area's most sought-after lifestyle advantages which elevates both lifestyle and long-term value. Elevated views. Effortless living. A lifestyle few can access. Welcome to 18 Halkirk Drive.
/u.realgeeks.media/darkhorsesellsusa/darkhorse_group_logo.png)
Additional Information
- Amenities
- Barbecue, Beach Access, Gated, Golf Course, Maintenance Common Areas, Maintenance Roads, Management, Master Insure, Park, Picnic Area, Playground, Security, Club Membership, Private Golf Carts Allowed, Recreation Nearby, Shopping Nearby
- Interior Features
- Walk-In Closet(s), Tray Ceiling(s), High Ceilings, Entrance Foyer, Solid Surface Counter, Wired for Generator, Bookcases, Ceiling Fans, Pantry, Walk-In Shower, Drapes/Blinds, Eat-In Kitchen, Gas Logs, Walk-In Closet(s)
- Exterior Features
- Irrigation System, Gas Grill
- HOA Fee
- $1,460
- Zoning
- R30
- Appliances
- Vented Exhaust Fan, Gas Cooktop, Refrigerator, ENERGY STAR Qualified Appliances, Cooktop
- Heating
- Propane, Heat Pump, Fireplace, Electric, Forced Air, Zoned
- Air Conditioning
- Central Air, Zoned, Ceiling Fan(s), Heat Pump
- Levels
- One
- Roof
- Architectural
- Foundation
- Crawl Space
- Parking Features
- Secured, Garage Faces Side, Golf Cart Garage, Additional Parking, Gravel, Garage
- Garage Spaces
- 2
- School District
- Moore County Schools
- Elementary School
- West Pine Elementary
- Middle School
- West Pine Middle
- High School
- Pinecrest High
- View
- Golf Course, Pond

Copyright 2026 NCRMLS. All rights reserved. North Carolina Regional Multiple Listing Service, (NCRMLS), provides content displayed here (“provided content”) on an “as is” basis and makes no representations or warranties regarding the provided content, including, but not limited to those of non-infringement, timeliness, accuracy, or completeness. Individuals and companies using information presented are responsible for verification and validation of information they utilize and present to their customers and clients. NCRMLS will not be liable for any damage or loss resulting from use of the provided content or the products available through Portals, IDX, VOW, and/or Syndication. Recipients of this information shall not resell, redistribute, reproduce, modify, or otherwise copy any portion thereof without the expressed written consent of NCRMLS.