268 Pinehaven Dr, Raeford, NC 28376
- $272,000
- 4
- BD
- 2
- BA
- 1,750
- SqFt





Courtesy of Keller Williams Pinehurst
Buyer Representative A Non Member
- Sold Price
- $272,000
- List Price
- $275,000
- Status
- CLOSED
- Days on Market
- 3
- Closing Date
- Jun 10, 2026
- MLS#
- 100571195
- Subtype
- Residential
- Year Built
- 2002
- Bedrooms
- 4
- Bathrooms
- 2
- Full Baths
- 2
- Living Area
- 1,750
- Lot Size
- 33,977
- Acres
- 0.78
- Subdivision
- Not In Subdivision
- Neighborhood
- Not In Subdivision
Property Description
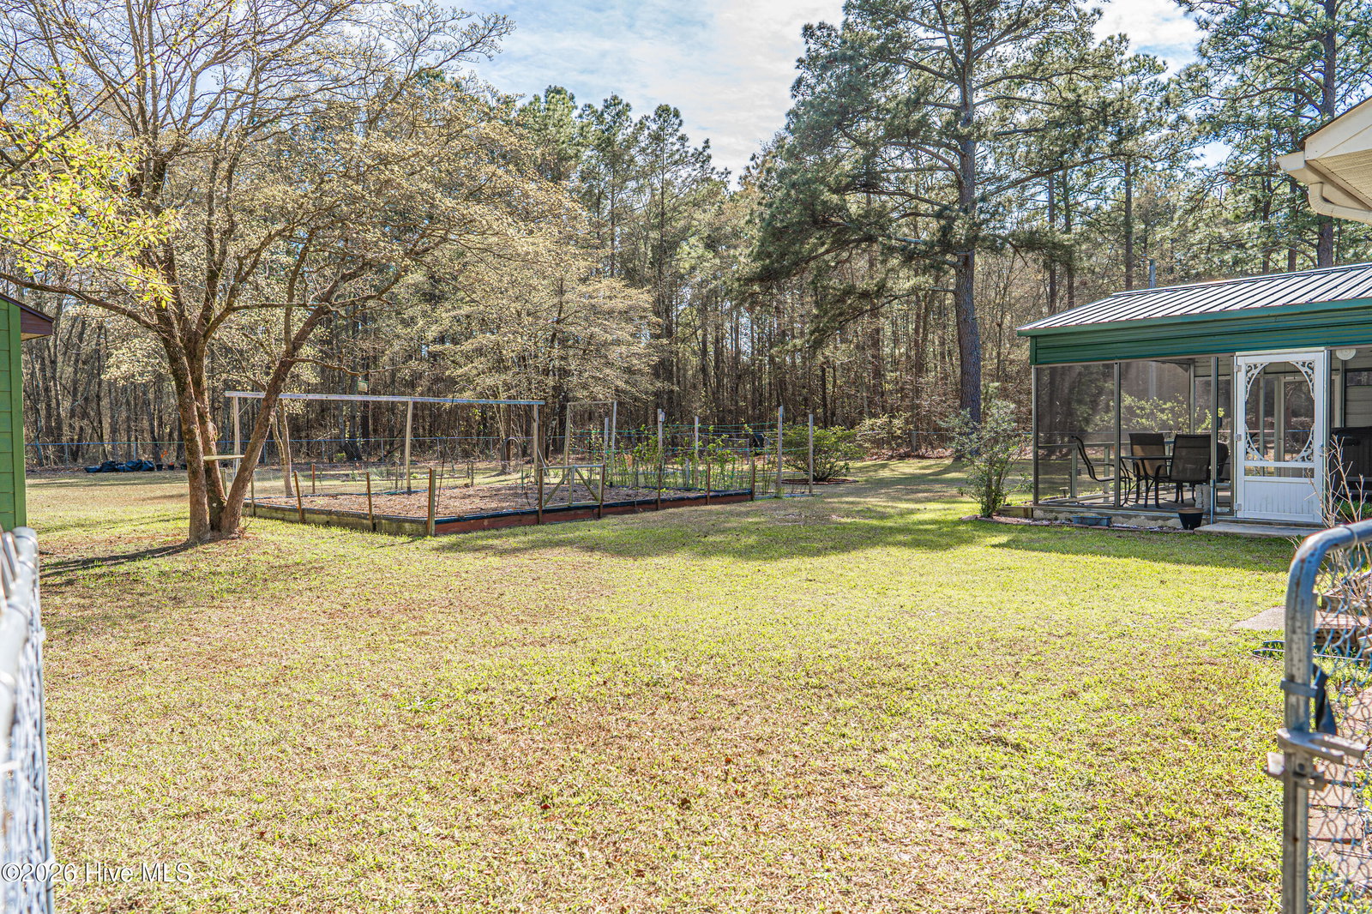
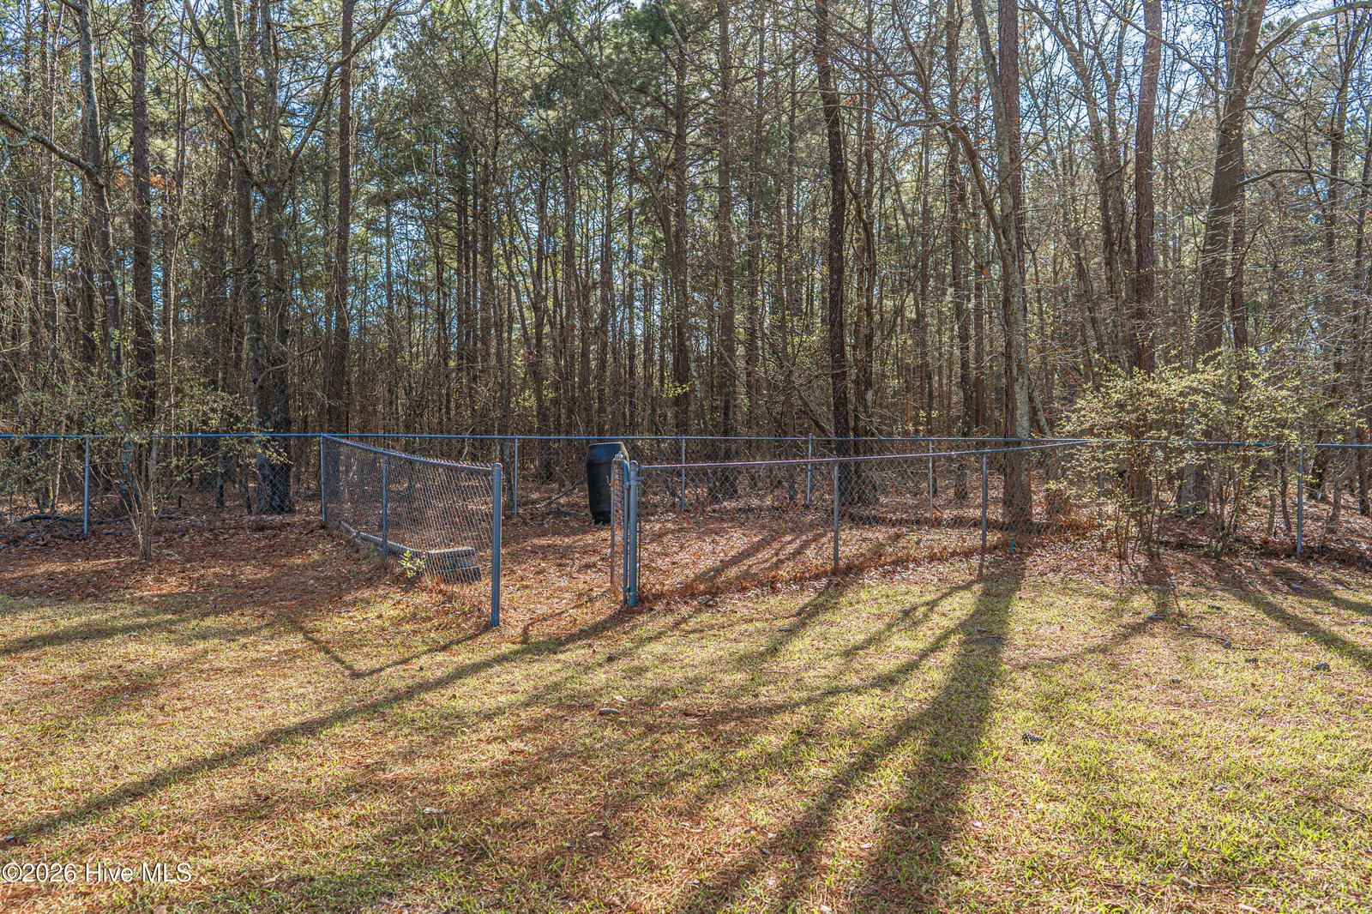
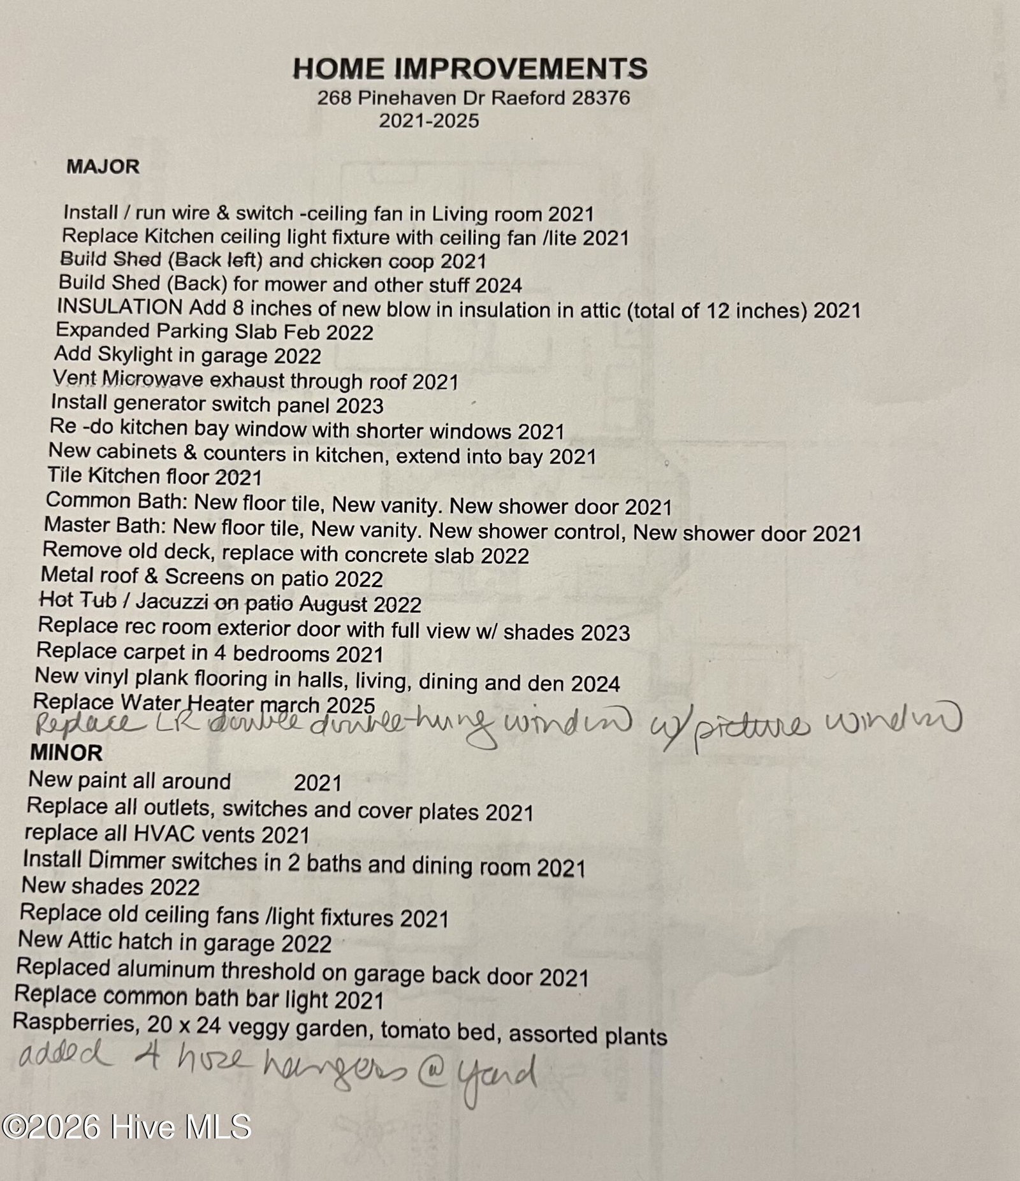
Welcome home to this beautifully maintained single-level brick residence on almost an acre of land in a quiet, established neighborhood in Raeford, North Carolina. Offering 4 spacious bedrooms and 2 full bathrooms, this home combines comfort, functionality, and plenty of room to spread out - both inside and out! Step inside to a welcoming family room just off the foyer, perfect for relaxing or gathering with guests. The spacious living room offers even more room to entertain and flows seamlessly from the kitchen and also to the covered back patio, creating the ideal indoor-outdoor living experience. The oversized fully renovated kitchen is truly the heart of the home- a chef's dream and a baker's paradise! With abundant counter space, generous cabinetry and room to create unforgettable meals and memories, this kitchen is designed to impress. Outside, enjoy your own private retreat featuring a large backyard with endless possibilities, two outbuildings for extra storage or workshop space, a dedicated dog run, lots of ready-made gardens, and a covered patio complete with a hot tub that conveys- perfect for year-round relaxation. Additional highlights include a long driveway, a two car garage, a walk-in closet in the primary bedroom, a walk-in shower in the second bathroom, and the peace of mind that comes with living in a safe, quiet community. With space, charm, and standout features throughout, this Raeford gem is one you won't want to miss. Schedule your private showing today!
/u.realgeeks.media/darkhorsesellsusa/darkhorse_group_logo.png)
Additional Information
- Interior Features
- Walk-In Closet(s), Walk-In Shower, Walk-In Closet(s)
- Zoning
- RMH
- Heating
- Electric, Heat Pump
- Air Conditioning
- Central Air
- Levels
- One
- Roof
- Composition
- Foundation
- Slab
- Parking Features
- Garage Faces Front
- Garage Spaces
- 2
- School District
- Hoke County Schools
- Elementary School
- Scurlock
- Middle School
- East Hoke Middle
- High School
- Hoke County High
- View
- Other
Mortgage Calculator

Copyright 2026 NCRMLS. All rights reserved. North Carolina Regional Multiple Listing Service, (NCRMLS), provides content displayed here (“provided content”) on an “as is” basis and makes no representations or warranties regarding the provided content, including, but not limited to those of non-infringement, timeliness, accuracy, or completeness. Individuals and companies using information presented are responsible for verification and validation of information they utilize and present to their customers and clients. NCRMLS will not be liable for any damage or loss resulting from use of the provided content or the products available through Portals, IDX, VOW, and/or Syndication. Recipients of this information shall not resell, redistribute, reproduce, modify, or otherwise copy any portion thereof without the expressed written consent of NCRMLS.