1316 Devonshire Trl, Aberdeen, NC 28315
- $435,000
- 4
- BD
- 3
- BA
- 2,540
- SqFt








Courtesy of Everything Pines Partners Sanford
- List Price
- $435,000
- Status
- ACTIVE
- Days on Market
- 135
- Price Change
- ▼ $20,000 1787866004
- MLS#
- 100571338
- Subtype
- Residential
- Year Built
- 2000
- Bedrooms
- 4
- Bathrooms
- 3
- Full Baths
- 2
- Half Baths
- 1
- Living Area
- 2,540
- Lot Size
- 29,621
- Acres
- 0.68
- Subdivision
- Bethesda Farm
- Neighborhood
- Bethesda Farm
Property Description
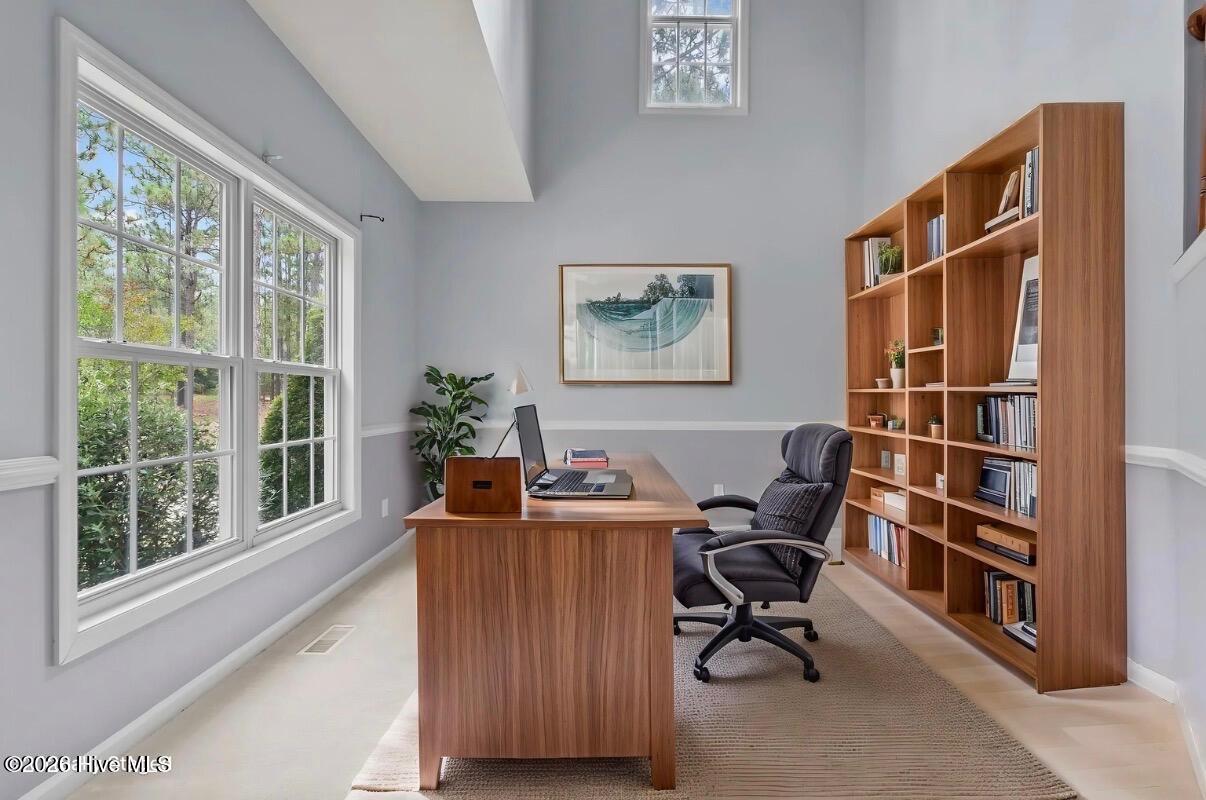
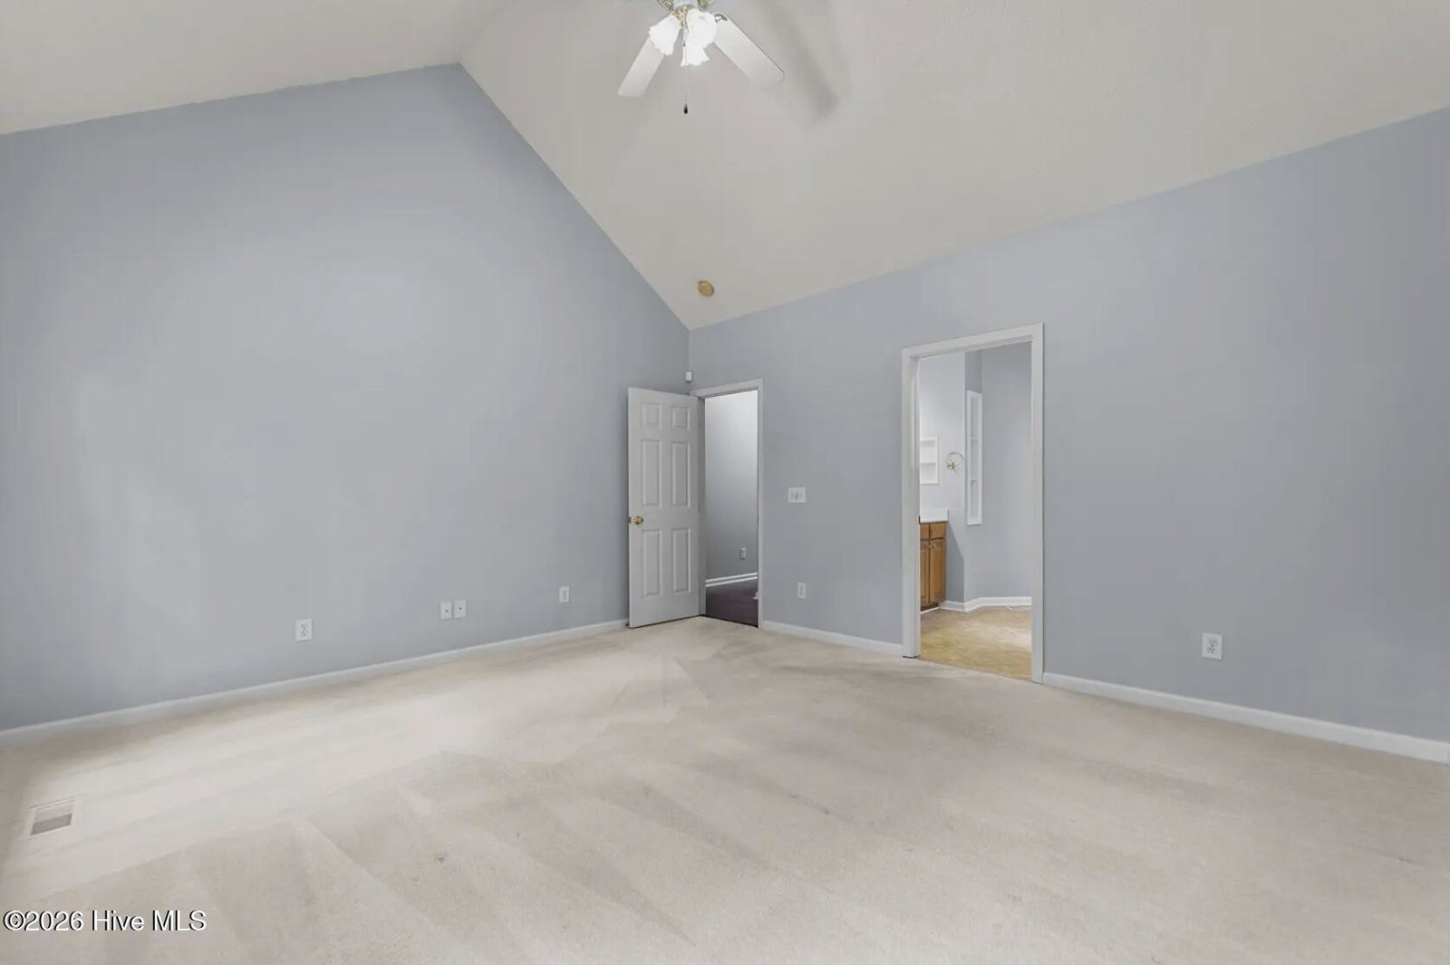
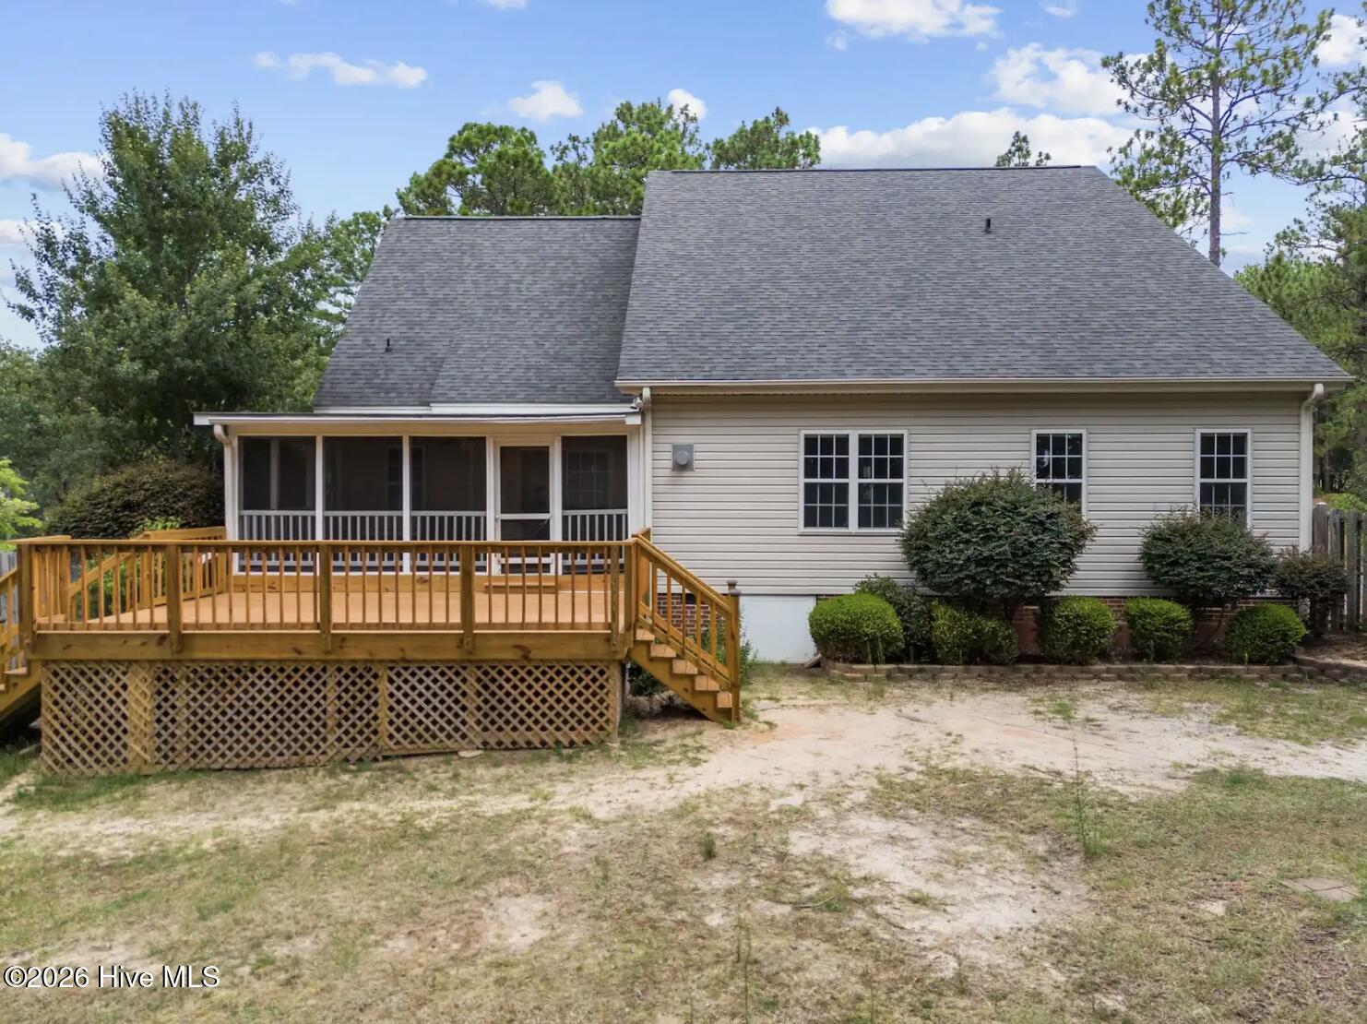
FRESHLY REFINISHED FLOORS + A NEWLY REMODELED STAIRCASE! Assumable VA Loan at 2.25%. Welcome to 1316 Devonshire Trail! This 4-bedroom, 2.5-bath home offers the space you need--with NO HOA. It starts outside with a long driveway, extra gravel parking on the left, a covered front porch, and a backyard loaded with extras. Inside, the two-story foyer brings in tons of natural light, paired with dark hardwoods and a layout that feels open while still offering defined spaces--formal dining, a dedicated office, and a downstairs primary suite. Upstairs, you'll find three additional bedrooms with recently replaced (2-year-old) carpet, along with a full bathroom--giving everyone plenty of space to spread out. The primary suite is spacious, filled with natural light, and overlooks the backyard. The kitchen features solid surface countertops and comes fully equipped with all appliances, including the refrigerator. The family room offers a cozy gas logs fireplace and a dramatic two-story ceiling that enhances the open feel. The home does have some older finishes, giving you a great opportunity to update and make it your own. Out back is where this home really shines--a large screened-in covered deck, an additional open deck, plus a paver patio with a fire pit and plenty of room to relax or entertain. The backyard also includes a small storage shed for added convenience. Big-ticket items are already taken care of with a roof replaced within the last 5 years and a hot water heater that's approximately 1 year old. Location is hard to beat with quick access to Downtown Southern Pines, Downtown Aberdeen, shopping, and local restaurants. Large lot, no HOA, and a ton of usable space--this one stands out. Come see it and make it yours.
/u.realgeeks.media/darkhorsesellsusa/darkhorse_group_logo.png)
Additional Information
- Amenities
- None
- Interior Features
- Master Downstairs, Pantry, Walk-In Shower, Gas Logs
- Exterior Features
- See Remarks
- Zoning
- R-30
- Flooring
- Vinyl, Carpet, Hardwood
- Appliances
- Built-In Microwave, Refrigerator, Disposal, Dishwasher, Electric Range
- Heating
- Electric, Heat Pump
- Air Conditioning
- Central Air
- Levels
- Two
- Roof
- Architectural
- Foundation
- Crawl Space
- Parking Features
- Garage Faces Side, Gravel, Paved, Garage
- Garage Spaces
- 2
- School District
- Moore County Schools
- Elementary School
- Aberdeeen Elementary
- Middle School
- Southern Middle
- High School
- Pinecrest High
- View
- Other

Copyright 2026 NCRMLS. All rights reserved. North Carolina Regional Multiple Listing Service, (NCRMLS), provides content displayed here (“provided content”) on an “as is” basis and makes no representations or warranties regarding the provided content, including, but not limited to those of non-infringement, timeliness, accuracy, or completeness. Individuals and companies using information presented are responsible for verification and validation of information they utilize and present to their customers and clients. NCRMLS will not be liable for any damage or loss resulting from use of the provided content or the products available through Portals, IDX, VOW, and/or Syndication. Recipients of this information shall not resell, redistribute, reproduce, modify, or otherwise copy any portion thereof without the expressed written consent of NCRMLS.