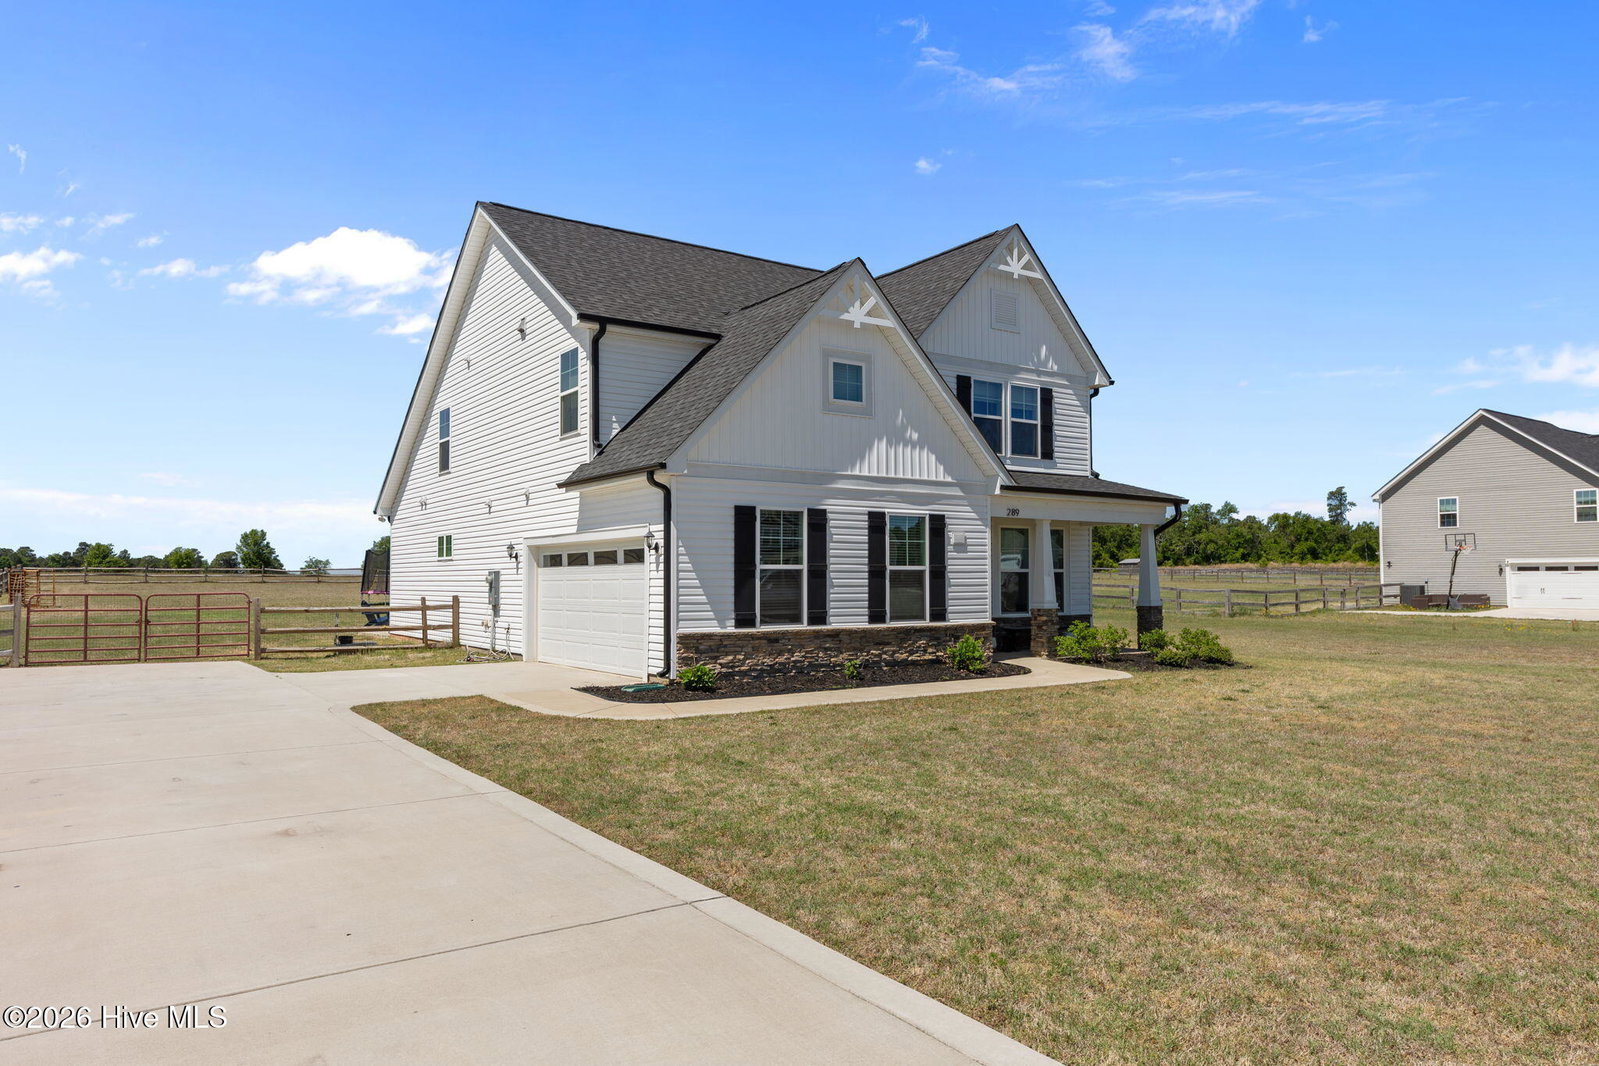
289 Rocking Horse Ln, Raeford, NC 28376
- $450,000
- 4
- BD
- 3
- BA
- 2,418
- SqFt




Courtesy of Pines Sotheby's International Realty
Buyer Representative Non Member Office
- Sold Price
- $450,000
- List Price
- $460,000
- Status
- CLOSED
- Days on Market
- 3
- Closing Date
- Jun 24, 2026
- MLS#
- 100572684
- Subtype
- Residential
- Year Built
- 2023
- Bedrooms
- 4
- Bathrooms
- 3
- Full Baths
- 2
- Half Baths
- 1
- Living Area
- 2,418
- Lot Size
- 110,642
- Acres
- 2.54
- Subdivision
- Timberland Ranch
- Neighborhood
- Timberland Ranch
Property Description
Set on a spacious 2.54-acre lot, this beautifully maintained two-story home offers the perfect balance of comfort, functionality, and privacy within a desirable equestrian community. The main level features a welcoming family room and a well-appointed kitchen with a large center island and casual dining area, ideal for both everyday living and entertaining. A main-floor primary suite provides convenience and privacy, complete with a tray ceiling, generous walk-in closet, and a well-designed bath featuring dual vanities, a soaking tub, and separate shower. A dedicated laundry room is also located on the main level. Upstairs, you'll find three additional bedrooms along with a versatile loft space, perfect for a second living area, home office, or playroom. Enjoy the outdoors from the covered rear porch, overlooking the expansive property and offering a peaceful setting for relaxing or entertaining. Located in an equestrian-friendly community with just a 10-minute drive to Camp Mackall, 20 minutes to Fort Bragg and easy access to Pinehurst, this home offers both space and convenience in a beautiful natural setting.
/u.realgeeks.media/darkhorsesellsusa/darkhorse_group_logo.png)
Additional Information
- Amenities
- None
- Interior Features
- Master Downstairs, Walk-In Closet(s), Tray Ceiling(s), Entrance Foyer, Kitchen Island, Ceiling Fans, Pantry, Walk-In Shower, Gas Logs, Walk-In Closet(s)
- HOA Fee
- $450
- Zoning
- RA-20
- Flooring
- Carpet, Laminate, Tile
- Appliances
- Built-In Microwave, Range, Dishwasher
- Heating
- Heat Pump, Electric
- Air Conditioning
- Heat Pump
- Levels
- Two
- Roof
- Composition
- Foundation
- Slab
- Parking Features
- Attached
- Garage Spaces
- 2
- School District
- Hoke County Schools
- Elementary School
- West Hoke
- Middle School
- West Hoke
- High School
- Hoke County High
- View
- Other

Copyright 2026 NCRMLS. All rights reserved. North Carolina Regional Multiple Listing Service, (NCRMLS), provides content displayed here (“provided content”) on an “as is” basis and makes no representations or warranties regarding the provided content, including, but not limited to those of non-infringement, timeliness, accuracy, or completeness. Individuals and companies using information presented are responsible for verification and validation of information they utilize and present to their customers and clients. NCRMLS will not be liable for any damage or loss resulting from use of the provided content or the products available through Portals, IDX, VOW, and/or Syndication. Recipients of this information shall not resell, redistribute, reproduce, modify, or otherwise copy any portion thereof without the expressed written consent of NCRMLS.