500 Turnpike Rd, Laurinburg, NC 28352
- $189,900
- 3
- BD
- 2
- BA
- 1,633
- SqFt




Courtesy of Weichert, Realtors Associated Group
- List Price
- $189,900
- Status
- ACTIVE
- Days on Market
- 100
- Price Change
- ▼ $4,600 1786900352
- MLS#
- 100573089
- Subtype
- Residential
- Year Built
- 1962
- Bedrooms
- 3
- Bathrooms
- 2
- Full Baths
- 2
- Living Area
- 1,633
- Lot Size
- 20,909
- Acres
- 0.48
- Subdivision
- Westwood III
- Neighborhood
- Westwood III
Property Description
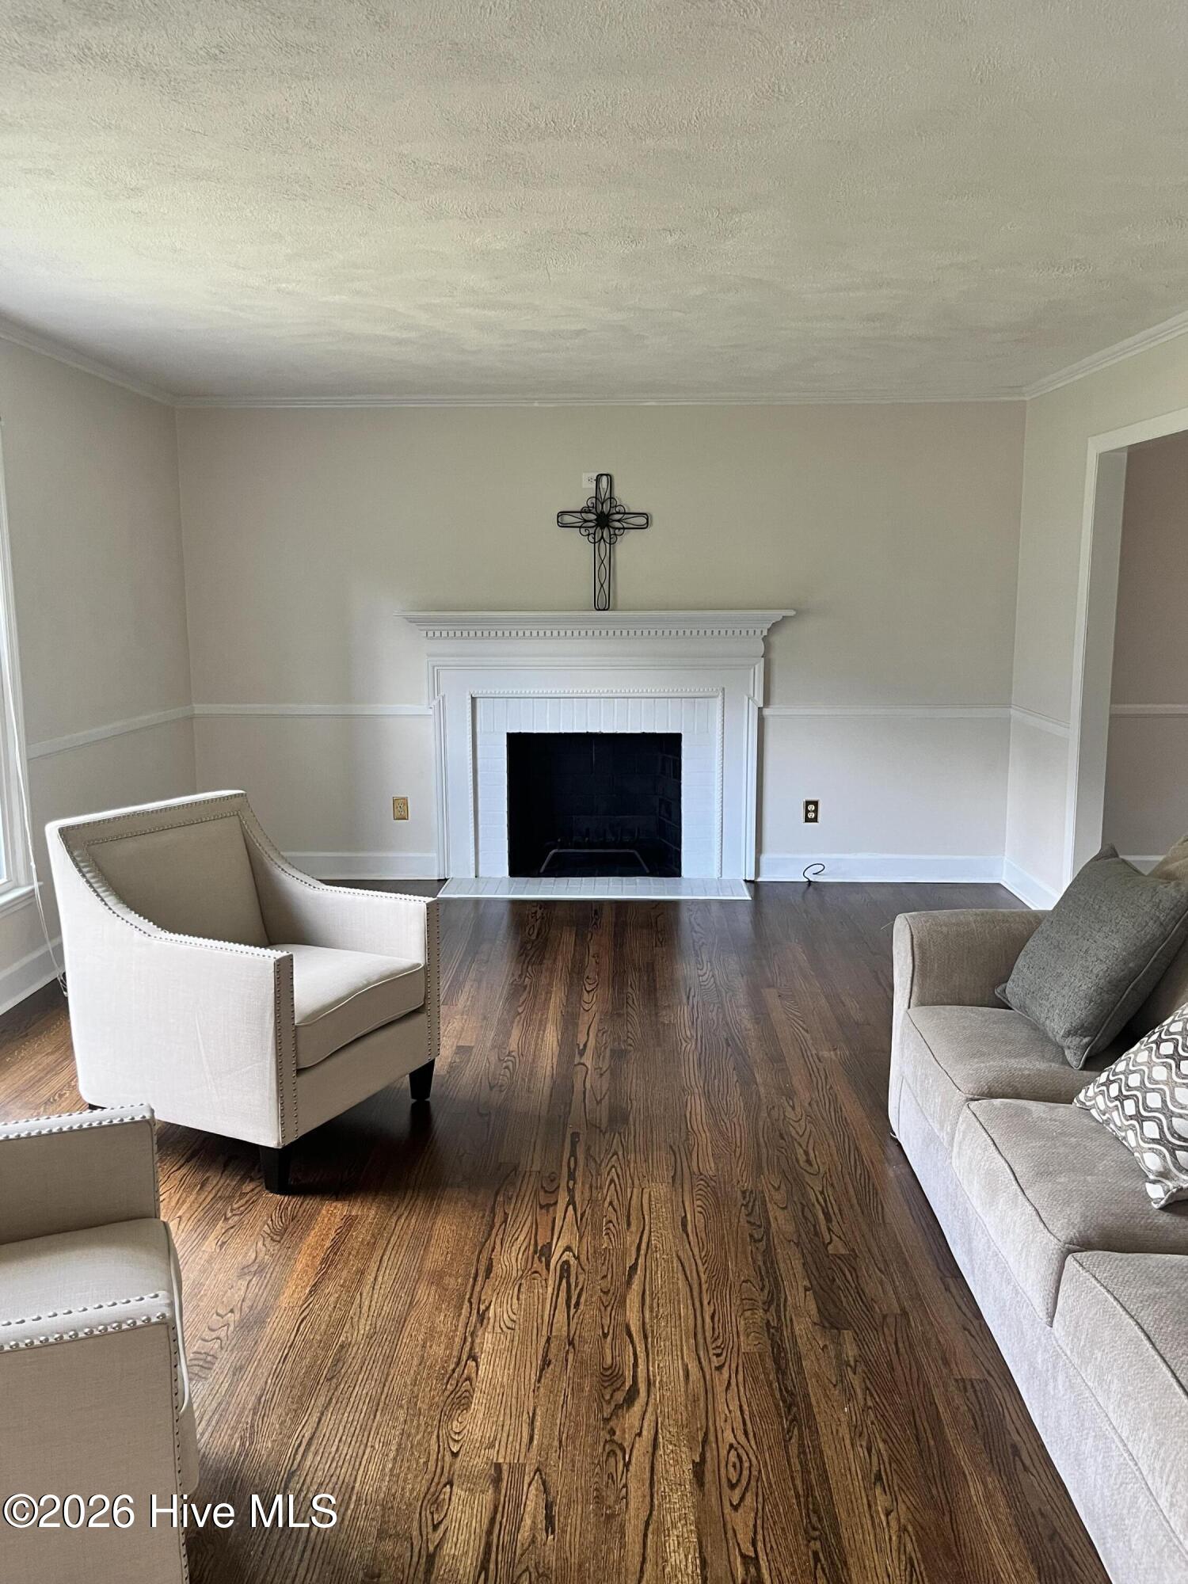
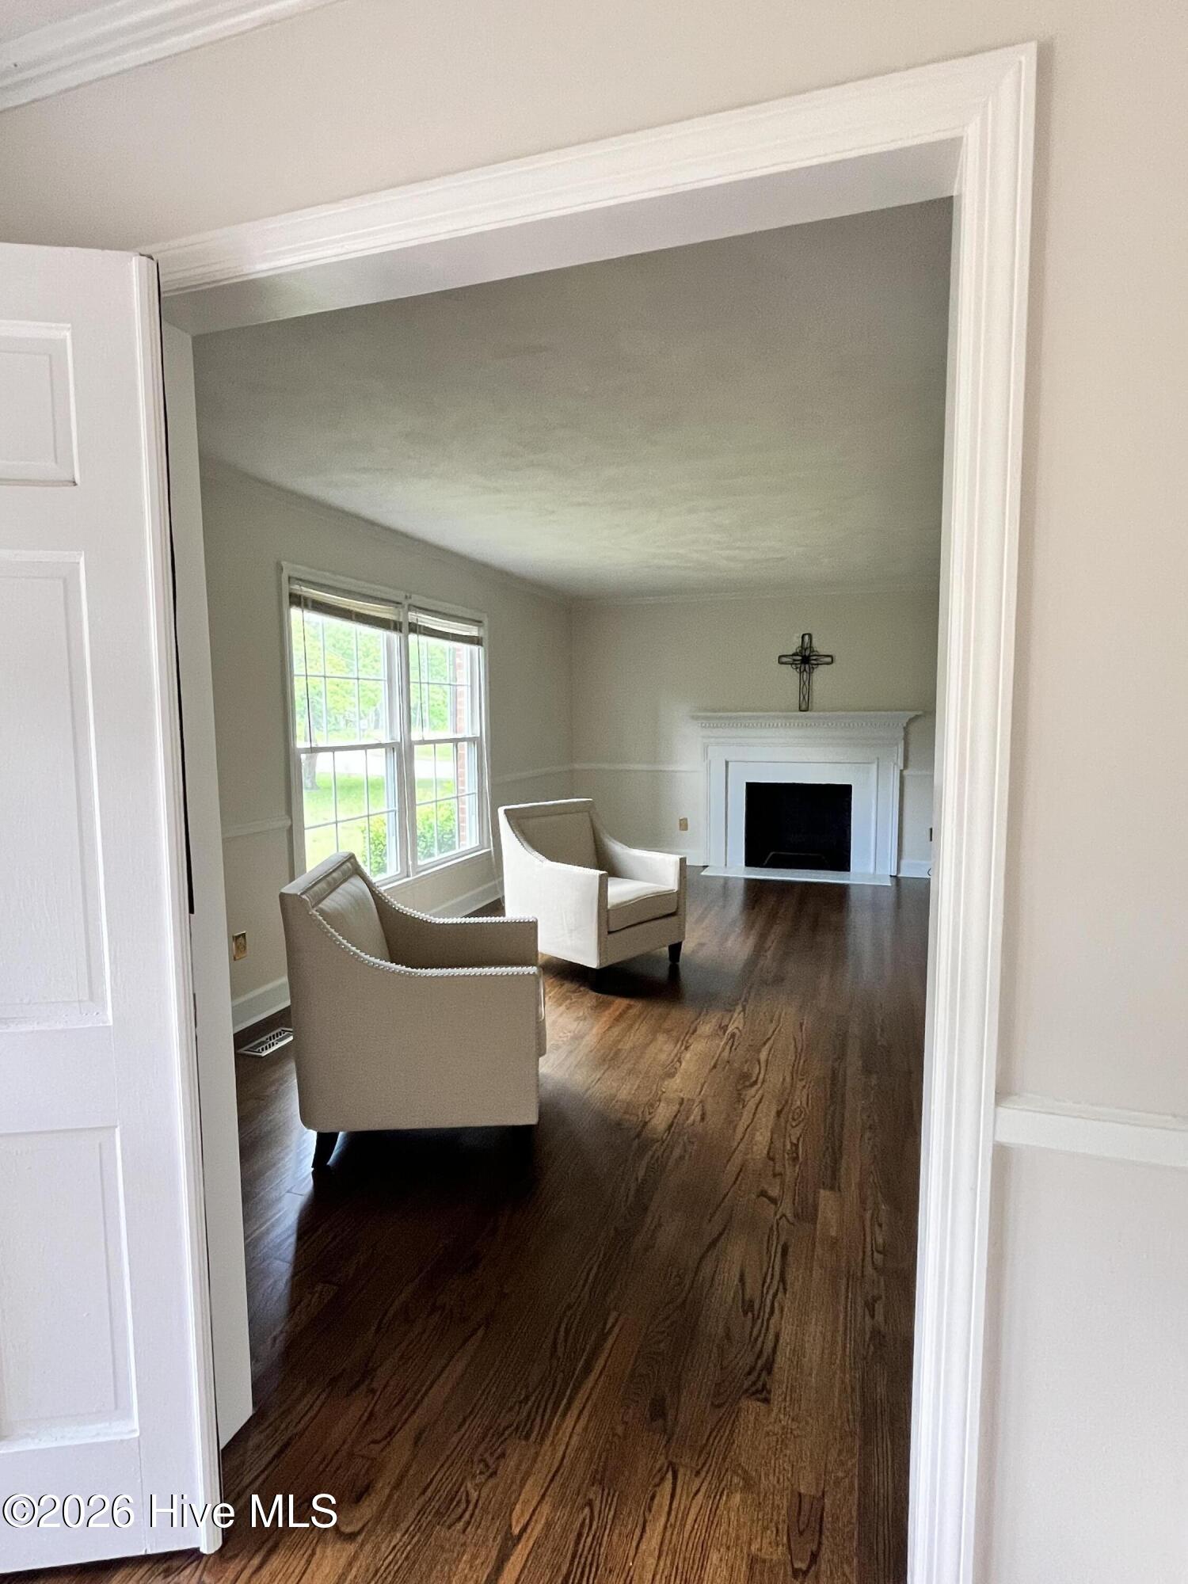
Welcome to this well-constructed brick ranch located on a corner lot. The front entry features double French doors adding great curb appeal. As you step into the foyer you'll notice the beautiful hardwood floors. The foyer opens into the inviting and spacious living room, complete with fireplace, hardwood floors, chair railing and extra large windows for maximum sunlight. The dining room features hardwood floors and chair railing. From the dining room you enter the kitchen which features an abundance of cabinets and counter space and has a breakfast nook. The kitchen opens into the den, a room for those quiet times away from the main living area The den and kitchen open onto the large screened porch, perfect for enjoying those nice-weather days. The hall to the three bedrooms and two baths is accessed from the foyer and the den. The bedrooms feature hardwood floors. Each bathroom features ceramic tile and a tub/ shower. For outside enjoyment are the large screened porch and brick patio. The screened porch also opens into a fenced area. A carport and concrete driveway provide ample parking. The large backyard offers privacy. This home has fresh paint throughout, hardwood floors in most rooms, several ceiling fans and many updates. New roof in 2019; electrical updates in 2022; new water heater ( electric ) in 2023; new air conditioning unit in 2015. Hooked up to city sewer in 2022. Outside trim and woodwork were painted in 2024. All windows have been replaced. In the hall is a pull down stairway to the attic which is partially floored. A new stainless steel dishwasher and new stainless steel range/oven will be installed prior to closing. Upon request the seller will provide a one-year homeowners warranty. This house has the solid construction that you don't always find in the newer homes. Call today to visit this warm and inviting home.
/u.realgeeks.media/darkhorsesellsusa/darkhorse_group_logo.png)
Additional Information
- Interior Features
- Entrance Foyer, Bookcases, Ceiling Fans, Eat-In Kitchen
- Zoning
- R15
- Flooring
- Vinyl, Tile, Hardwood
- Appliances
- Electric Oven, Dishwasher, Electric Range
- Heating
- Electric, Forced Air, Natural Gas
- Air Conditioning
- Central Air, Ceiling Fan(s)
- Levels
- One
- Roof
- Architectural
- Foundation
- Crawl Space
- Parking Features
- Paved
- Elementary School
- Scotland County
- Middle School
- Scotland County
- High School
- Scotland High

Copyright 2026 NCRMLS. All rights reserved. North Carolina Regional Multiple Listing Service, (NCRMLS), provides content displayed here (“provided content”) on an “as is” basis and makes no representations or warranties regarding the provided content, including, but not limited to those of non-infringement, timeliness, accuracy, or completeness. Individuals and companies using information presented are responsible for verification and validation of information they utilize and present to their customers and clients. NCRMLS will not be liable for any damage or loss resulting from use of the provided content or the products available through Portals, IDX, VOW, and/or Syndication. Recipients of this information shall not resell, redistribute, reproduce, modify, or otherwise copy any portion thereof without the expressed written consent of NCRMLS.