58 Devon Dr, Pinehurst, NC 28374
- $609,000
- 3
- BD
- 3
- BA
- 2,718
- SqFt








Courtesy of The Gentry Team
Buyer Representative The Gentry Team
- Sold Price
- $609,000
- List Price
- $599,000
- Status
- CLOSED
- Days on Market
- 3
- Closing Date
- Jun 18, 2026
- MLS#
- 100574082
- Subtype
- Residential
- Year Built
- 1996
- Bedrooms
- 3
- Bathrooms
- 3
- Full Baths
- 2
- Half Baths
- 1
- Living Area
- 2,718
- Lot Size
- 36,155
- Acres
- 0.83
- Subdivision
- Pinewild CC
- Neighborhood
- Pinewild CC
Property Description
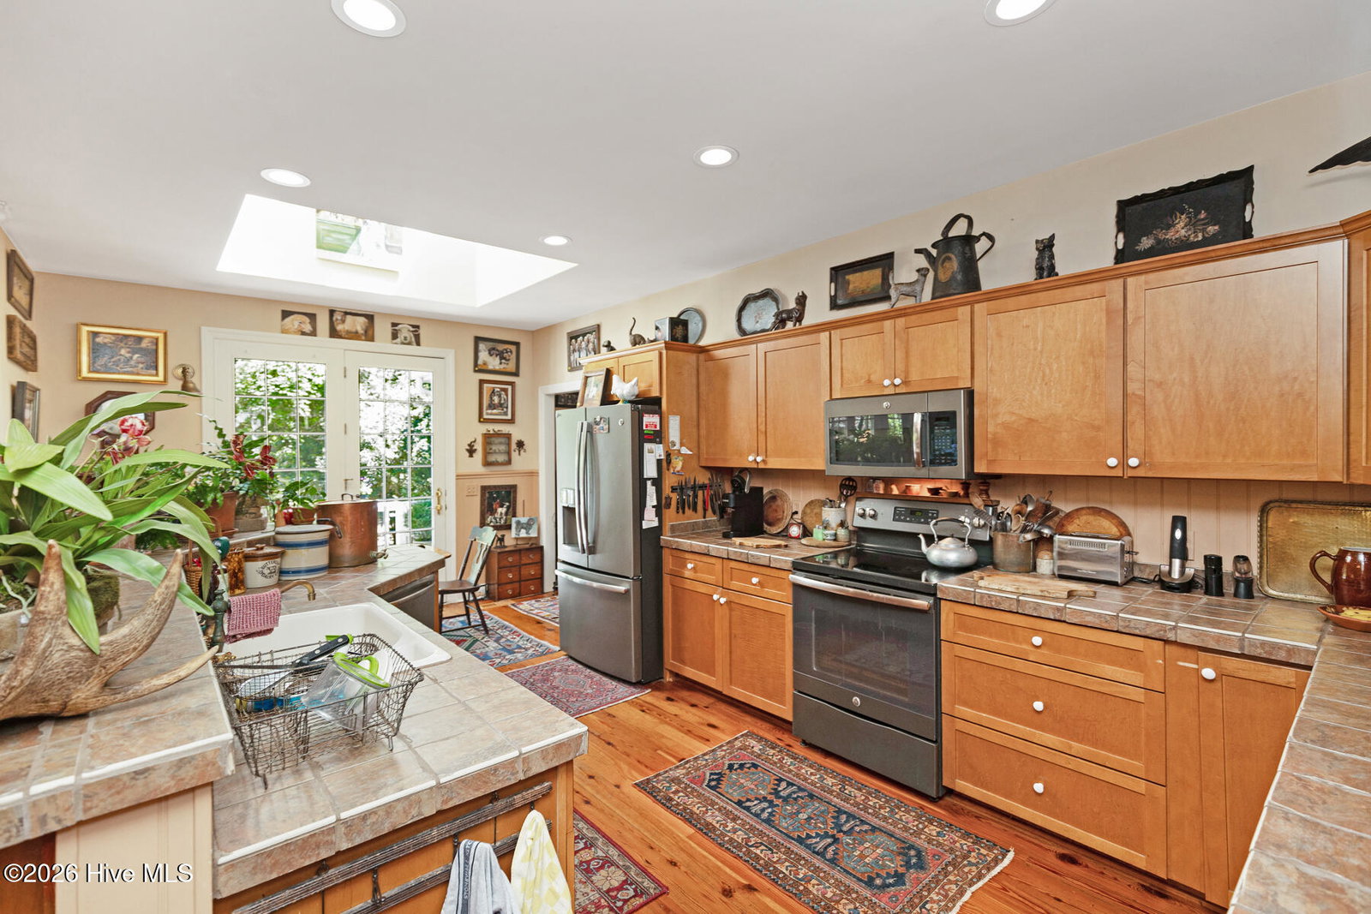
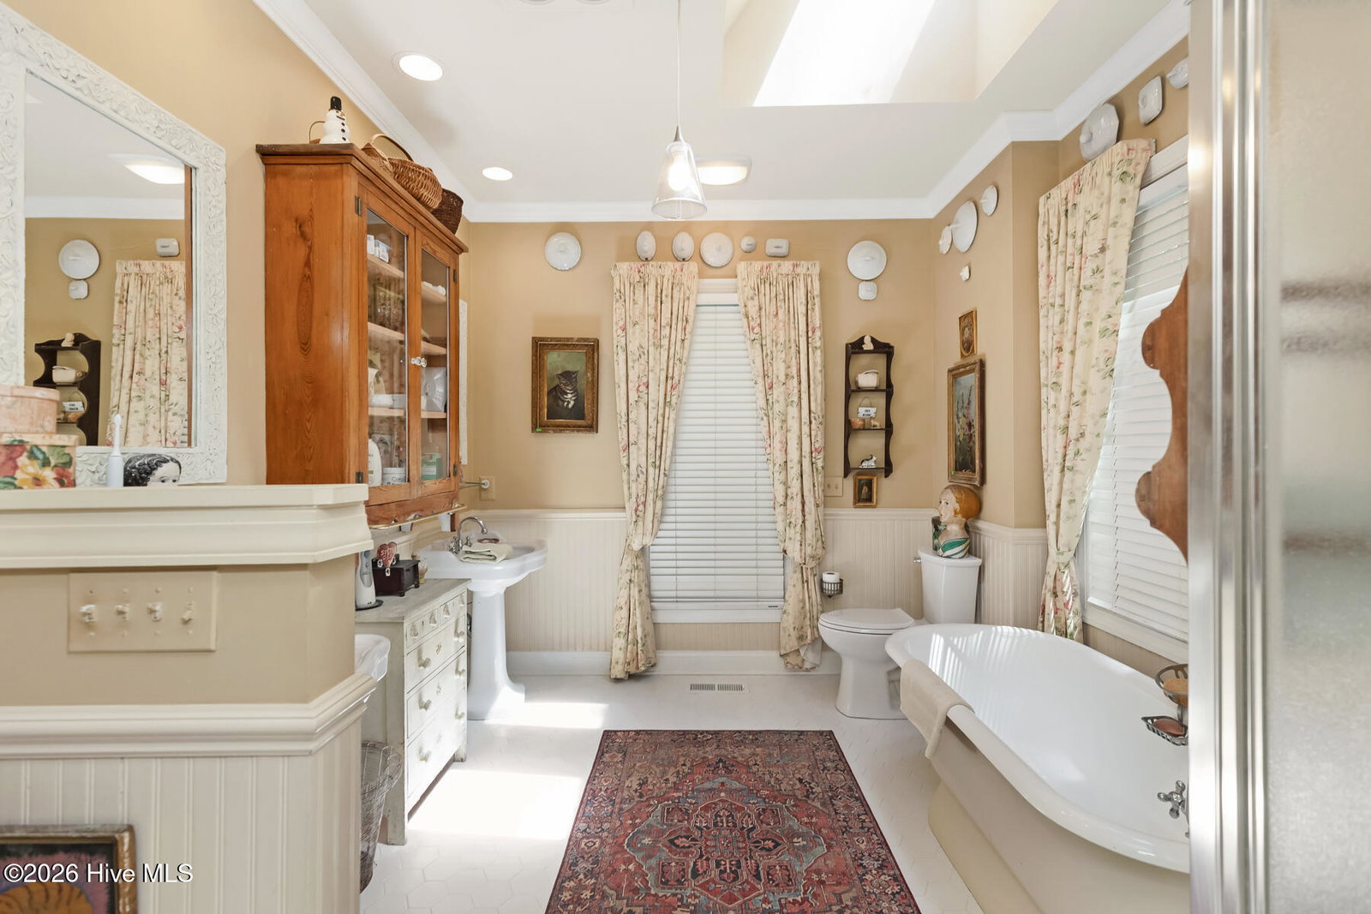
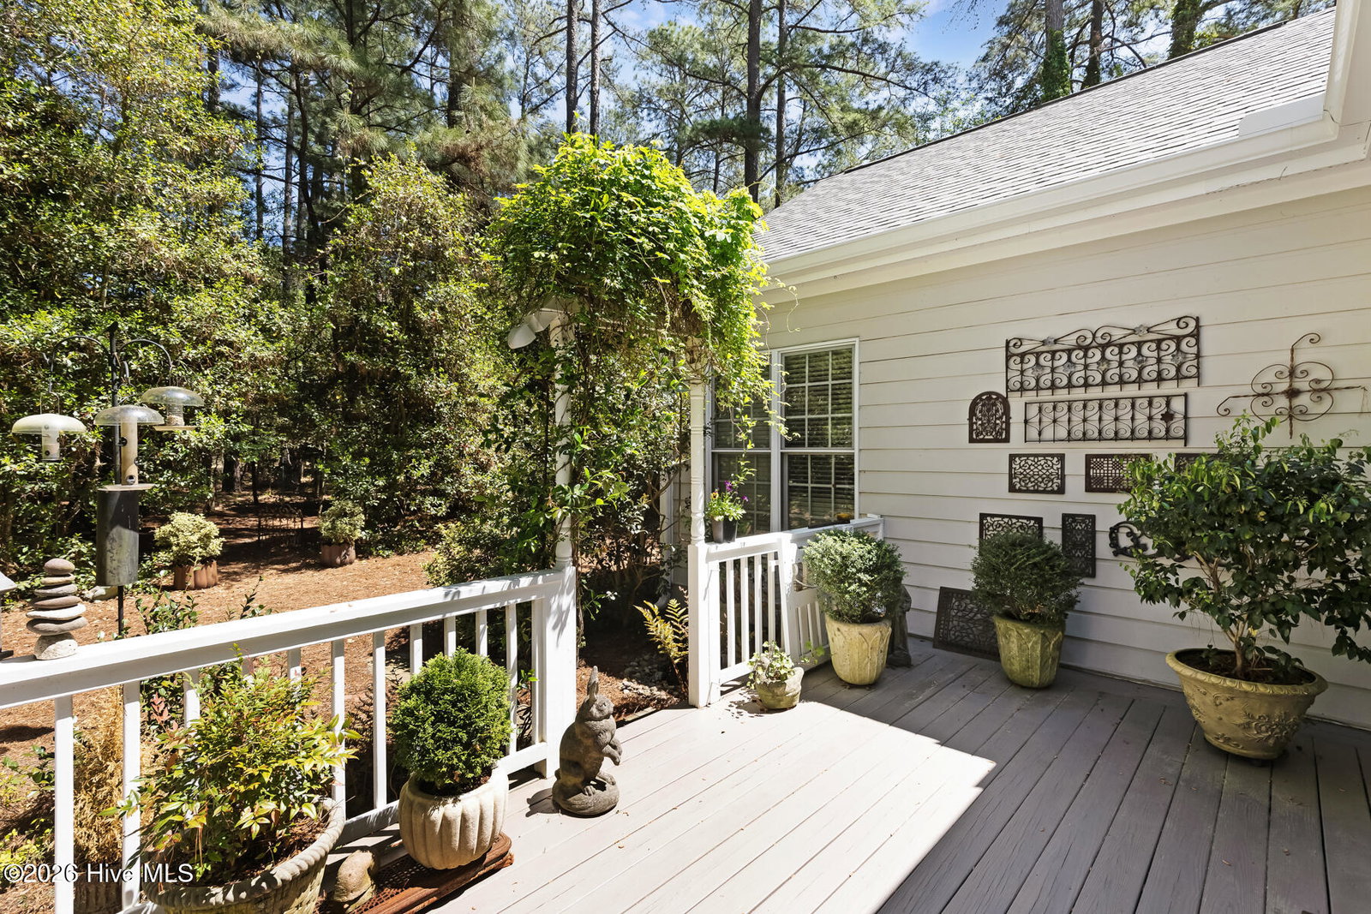
Nestled in a serene setting with mature trees and exceptional backyard privacy, this beautiful Southern home offers tranquil living with timeless charm. Designed for mostly single-level living, the thoughtfully planned split floorplan includes a spacious bonus room upstairs complete with abundant storage space and indoor/outdoor carpeting. Inside, you'll find gorgeous, pine wood floors, elegant crown molding, and a striking slate fireplace that anchors the living space. The primary bedroom features classic wood blinds, while the kitchen offers durable tile countertops and a GE stove. Relax year-round on the screened back porch or entertain on the inviting patio overlooking the peaceful natural surroundings -- all with no grass to maintain. Additional features include a 2-car garage and a location just moments from the clubhouse. Pinewild Country Club membership is available, adding to the appeal of this exceptional property. Priced to sell and ready to welcome its next owner. **new roof 2021 - sealed conditioned crawlspace with a dehumidifier completed in 2026**
/u.realgeeks.media/darkhorsesellsusa/darkhorse_group_logo.png)
Additional Information
- Amenities
- Clubhouse, Community Pool, Gated, Golf Course, Maintenance Common Areas, Tennis Court(s)
- Interior Features
- Walk-In Closet(s), Vaulted/Cathedral Ceilings, High Ceilings, Entrance Foyer, Walk-In Shower, Gas Logs, Walk-In Closet(s)
- HOA Fee
- $1,460
- Zoning
- R30
- Flooring
- Carpet, Tile, Wood
- Appliances
- Built-In Microwave, Washer, Refrigerator, Dryer, Disposal, Dishwasher, Electric Range
- Heating
- Propane, Fireplace, Electric, Heat Pump
- Air Conditioning
- Central Air, Ceiling Fan(s)
- Levels
- One and One Half
- Roof
- Composition
- Foundation
- Crawl Space
- Parking Features
- Garage Faces Side, Gravel, Garage Door Opener
- Garage Spaces
- 2
- School District
- Moore County Schools
- Elementary School
- West Pine Elementary
- Middle School
- West Pine Middle
- High School
- Pinecrest
- View
- Other
Mortgage Calculator

Copyright 2026 NCRMLS. All rights reserved. North Carolina Regional Multiple Listing Service, (NCRMLS), provides content displayed here (“provided content”) on an “as is” basis and makes no representations or warranties regarding the provided content, including, but not limited to those of non-infringement, timeliness, accuracy, or completeness. Individuals and companies using information presented are responsible for verification and validation of information they utilize and present to their customers and clients. NCRMLS will not be liable for any damage or loss resulting from use of the provided content or the products available through Portals, IDX, VOW, and/or Syndication. Recipients of this information shall not resell, redistribute, reproduce, modify, or otherwise copy any portion thereof without the expressed written consent of NCRMLS.