419 Doe Run Dr, Sanford, NC 27330
- $490,000
- 3
- BD
- 3
- BA
- 1,714
- SqFt





Seller Representative Coldwell Banker Advantage-Sout
Buyer Representative
- Sold Price
- $490,000
- List Price
- $475,000
- Status
- CLOSED
- Days on Market
- 41
- Closing Date
- Nov 20, 2024
- MLS#
- 10057506
- Subtype
- Residential
- Style
- Traditional
- Year Built
- 1998
- Bedrooms
- 3
- Bathrooms
- 3
- Full Baths
- 2
- Half Baths
- 1
- Living Area
- 1,714
- Lot Size
- 57,499
- Acres
- 1.32
- Subdivision
- Doe Run
Property Description
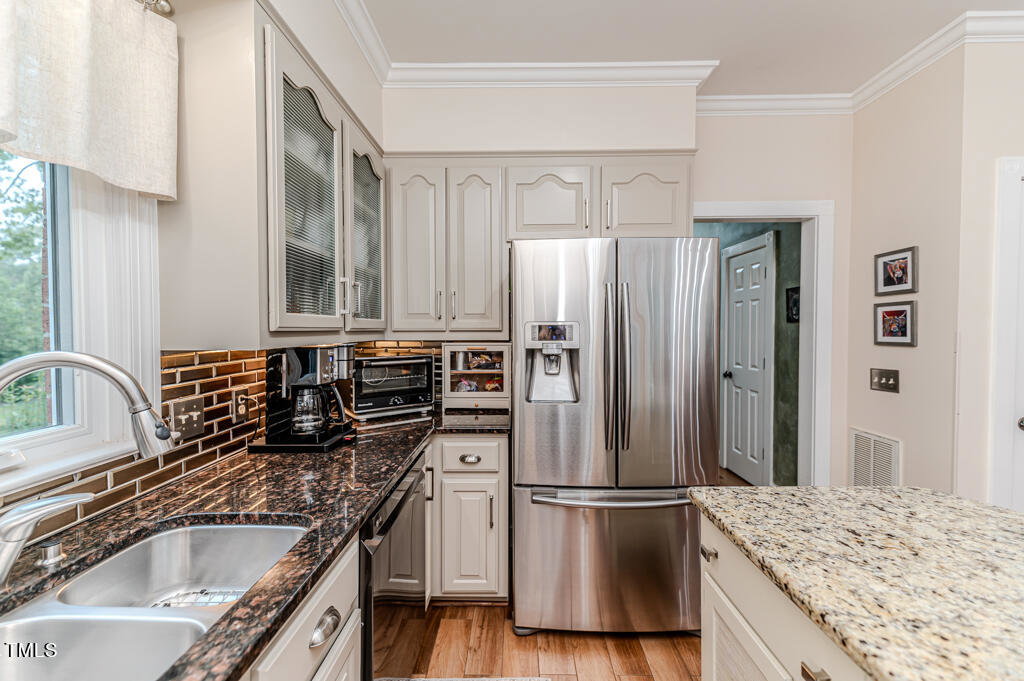
This Brick Beauty is Calling Your Name!Ever dreamt of living in a home that has it ALL? Well, pinch yourself because it's real, and it's here! Nestled on a GORGEOUS 1.32acre lot that could make even a golf course jealous, this custom-built brick home is loaded with upgrades and waiting for YOU! New roof & windows(2020),HVAC up &downstairs(2016) ,Plantation shutters(2014),Hardwood floors upstairs (2013) & downstairs (2017) ,New sod(2024), Heated /Air custom gazebo with shades and slidable windows(2020)Enclosed breezeway- rain? What rain? Owner's suite bathroom remodel(2018) - spa vibes included. Garage and exterior door upgrades(2020 & 2021) Fully fenced backyard with a new shed (2017), Trex decking, gutters, and gutter cover, a large unfinished attic over the two car garage. A whole house generator installed 2017. And that's just scratching the surface... Did we mention the stunning custom cabinets, granite countertops, and a crawlspace so spotless it has its own fan club? This home is a must-see!So many upgrades, we literally ran out of space to list them all. Come fall in love - your dream home is ready to meet you!
/u.realgeeks.media/darkhorsesellsusa/darkhorse_group_logo.png)
Additional Information
- Interior Features
- Ceiling Fans, Crown Molding, Entrance Foyer, Eat-In Kitchen, Granite Counters, Kitchen Island, Pantry, Recessed Lighting, Walk-In Closet(s), Dining Room, Separate Shower, Walk-In Shower, Smooth Ceilings
- Exterior Features
- Outdoor Kitchen, Private Yard, Rain Gutters, Fenced Yard
- Taxes
- $2,327
- Financing
- Conventional, FHA, USDA, VA
- Property Description
- Traditional
- Flooring
- Vinyl, Tile
- Appliances
- Range, Microwave, Range, Stainless Steel Appliance(s)
- Heating
- Fireplace, Heat Pump
- Air Conditioning
- Ceiling Fan(s), Electric, Heat Pump
- Stories
- 2
- Levels
- Two
- Roof
- Architectural
- Foundation
- Permanent
- Parking Features
- Heated Garage
- Garage Spaces
- 2
- Elementary School
- Lee - Deep River
- Middle School
- Lee - East Lee
- High School
- Lee - Lee
Listings provided courtesy of Triangle MLS, Inc. of NC, Internet Data Exchange Database. Information deemed reliable but not guaranteed. © 2026 Triangle MLS, Inc. of North Carolina. Data last updated .