608 Valley Rd, Sanford, NC 27330
- $975,000
- 4
- BD
- 5
- BA
- 5,280
- SqFt





Seller Representative Sanford Real Estate
Buyer Representative
- Sold Price
- $975,000
- List Price
- $1,100,000
- Status
- CLOSED
- Days on Market
- 113
- Closing Date
- Jan 31, 2025
- MLS#
- 10057582
- Subtype
- Residential
- Style
- Transitional
- Year Built
- 2000
- Bedrooms
- 4
- Bathrooms
- 5
- Full Baths
- 4
- Half Baths
- 1
- Living Area
- 5,280
- Lot Size
- 116,740
- Acres
- 2.68
- Subdivision
- Westlake Valley
Property Description
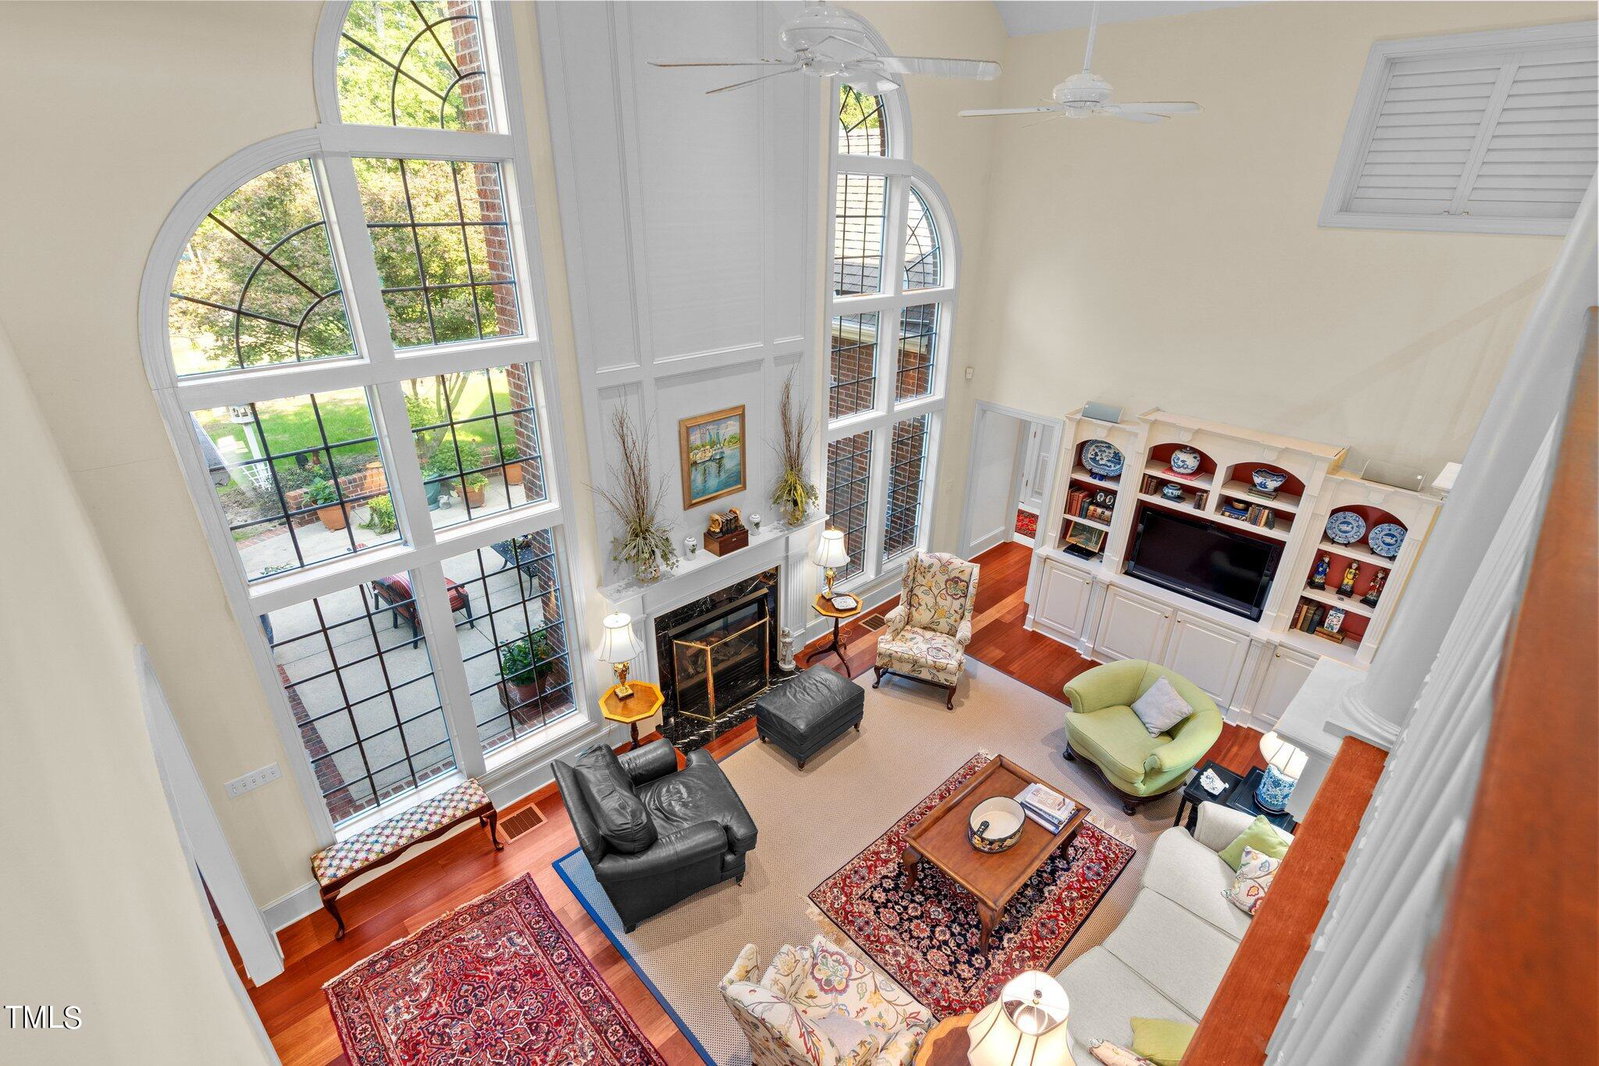
Custom built Low Country style home on 2.68 acres! Tons of quality features! Open floor plan yet all formal rooms included. Brazilian Cherry hardwood floors downstairs. Lots of custom finish carpentry and trim work. Soaring 22' vaulted ceilings in the family room! 2 primary suites on the main level. Chef's kitchen with custom cabinets and solid surface counters. Storage space galore including closets and 2 unfinished attic areas. Surround sound in media room. Central sound system with speakers in the primary bath, dining, kitchen, porch and patio. Sprawling home site with lots of mature landscaping and a sprinkler system. 4 zone HVAC. Dedicated office space on the main floor and upstairs. Enjoy mornings on the wrap around rocking chair front porch. Entertain guests on the massive patio with a brick fireplace. Encapsulated crawl space. They don't build them like this anymore! No HOA! Take advantage of the assumable 1.8 rate VA Mortgage!
/u.realgeeks.media/darkhorsesellsusa/darkhorse_group_logo.png)
Additional Information
- Interior Features
- Bar, Bookcases, Vaulted/Cathedral Ceilings, Cedar Closets, Ceiling Fans, Central Vacuum, Double Vanity, Eat-In Kitchen, High Ceilings, Kitchen Island, Open Floor Plan, Primary Downstairs, Speakers, Vaulted/Cathedral Ceilings, Walk-In Closet(s), Wired Audio, Second Primary Bedroom
- Exterior Features
- Gas Grill, Outdoor Grill, Rain Gutters
- Taxes
- $8,809
- Financing
- Assumable
- Property Description
- Transitional
- Zoning
- R-20
- Flooring
- Carpet, Hardwood, Tile
- Appliances
- Bar Fridge, Cooktop, Double Oven, Dishwasher, Microwave
- Heating
- Heat Pump, Zoned
- Air Conditioning
- Central Air, Heat Pump
- Stories
- 1
- Levels
- One and One Half
- Roof
- Shingle, Architectural
- Foundation
- Block
- Parking Features
- Circular Driveway, Driveway, Garage Faces Side, Garage, Garage Door Opener, Workshop in Garage
- Garage Spaces
- 2
- Elementary School
- Lee - B T Bullock
- Middle School
- Lee - West Lee
- High School
- Lee - Lee
- View
- Neighborhood
Listings provided courtesy of Triangle MLS, Inc. of NC, Internet Data Exchange Database. Information deemed reliable but not guaranteed. © 2026 Triangle MLS, Inc. of North Carolina. Data last updated .