70 Cochrane Castle Cir, Pinehurst, NC 28374
- $1,250,000
- 7
- BD
- 7
- BA
- 4,288
- SqFt



























Courtesy of Keller Williams Pinehurst
- List Price
- $1,250,000
- Status
- PENDING
- Days on Market
- 74
- MLS#
- 100576269
- Subtype
- Residential
- Year Built
- 2023
- Bedrooms
- 7
- Bathrooms
- 7
- Full Baths
- 5
- Half Baths
- 2
- Living Area
- 4,288
- Lot Size
- 3,049
- Acres
- 0.07
- Subdivision
- National
- Neighborhood
- National
Property Description
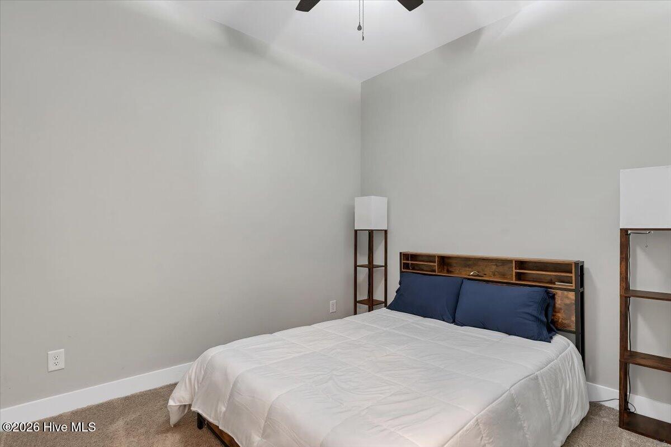
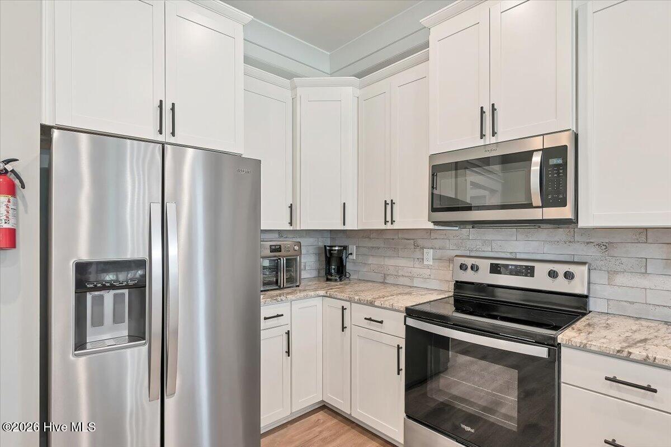
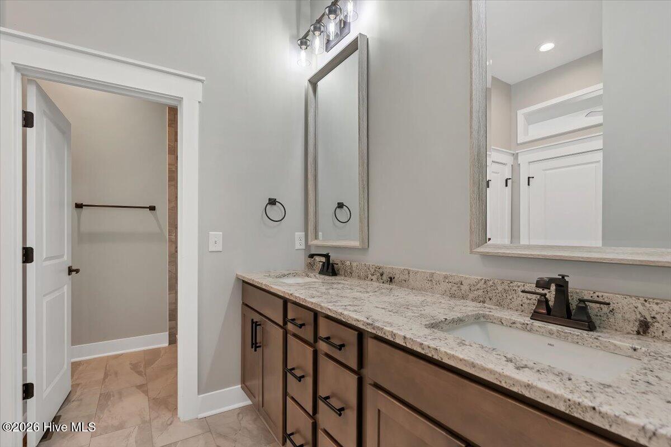
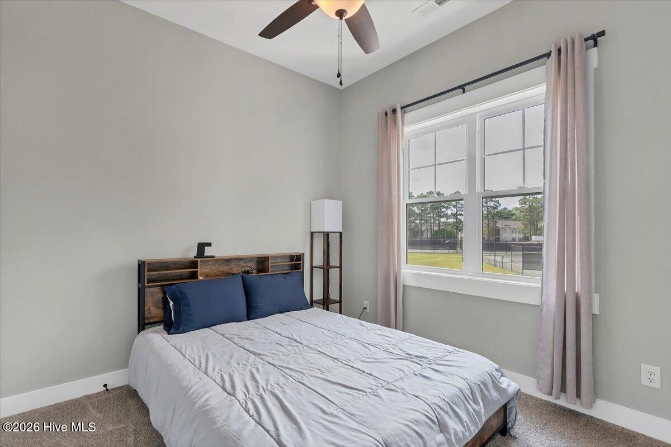
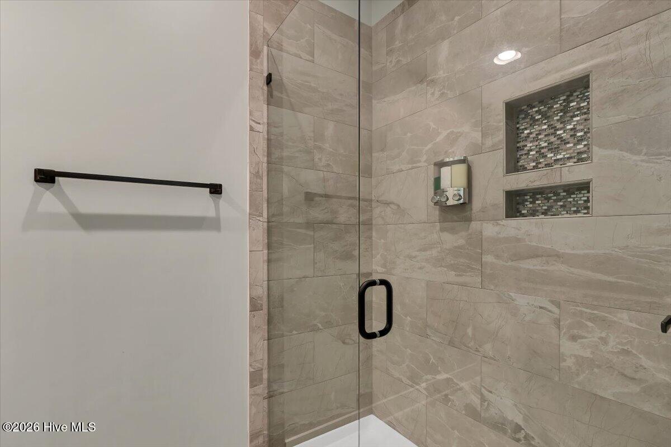
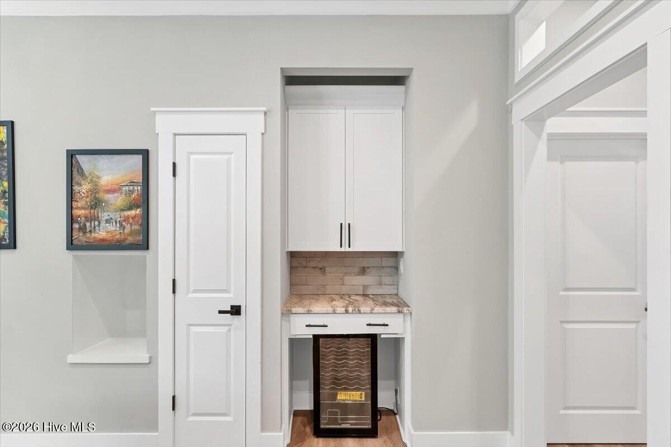
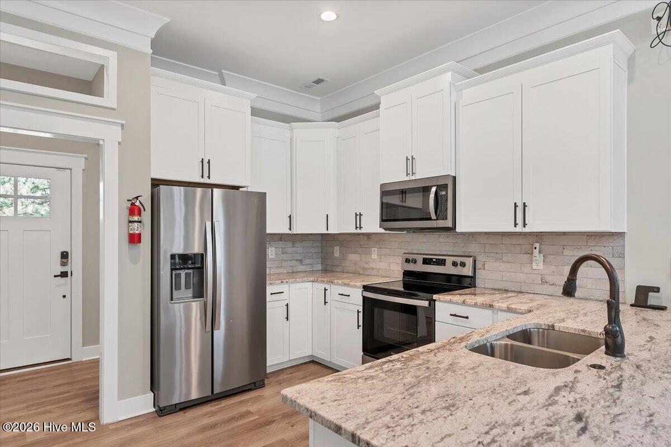
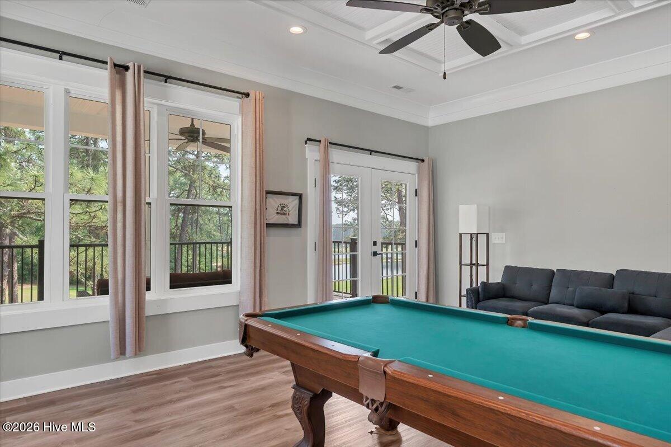
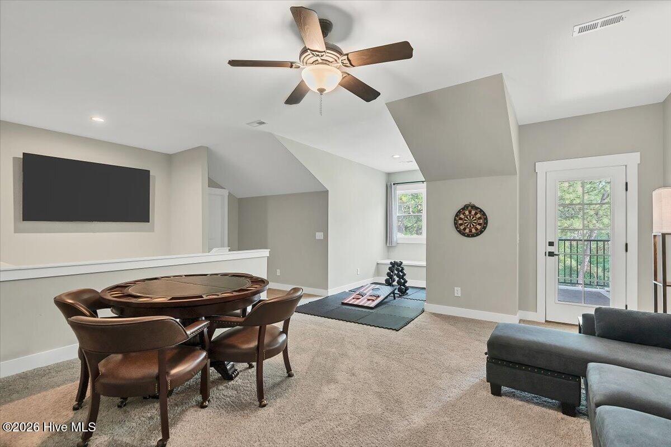
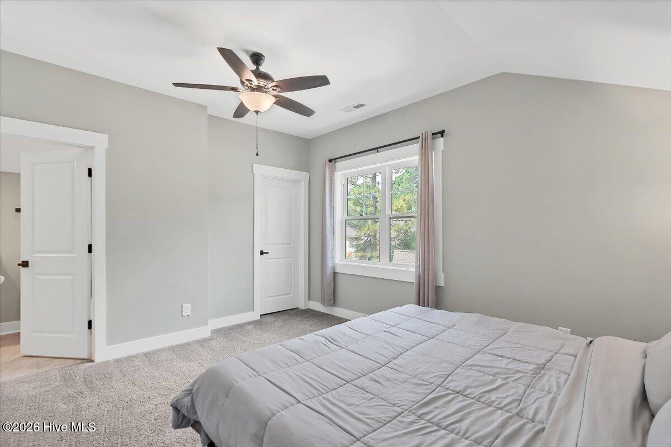
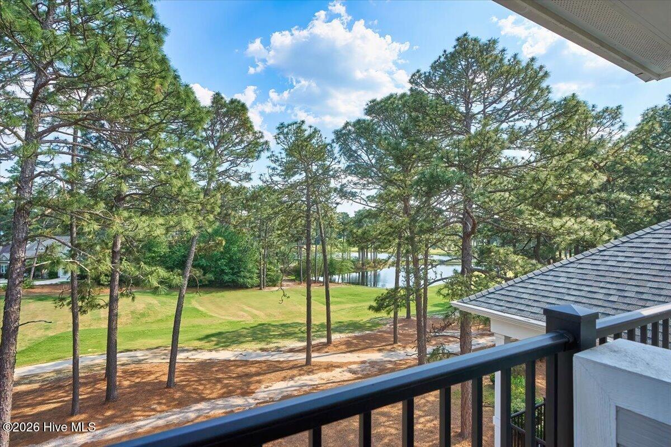
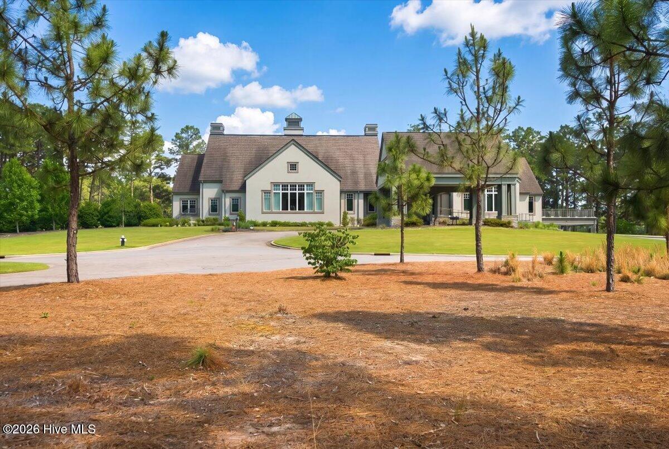
This is your rare opportunity to own a turnkey masterpiece that adapts effortlessly to your lifestyle and financial goals. This property offers immediate access to a PINEHURST SIGNATURE GOLF MEMBERSHIP- with NO WAITING PERIOD. Whether you envision it as a magnificent primary residence with a built-in income stream, a luxurious multi-generational family retreat, or a high-yield, pure investment property, this estate delivers without compromise. Perfectly situated in the Sandhills' most prestigious gated community, you are positioned directly on the 9th fairway of the Signature Jack Nicklaus course at Pinehurst No. 9, offering a world-class location that commands attention. Featuring two identical main floors, each with its own full kitchen and primary suite and over 4,200 square feet of beautifully crafted living space spread across three dramatic levels, this home is designed to impress. And oh, that view: positioned perfectly on the golf course, you will enjoy breathtaking, unobstructed vistas of both the emerald fairway and the water from every single entertaining area and primary bedroom. Built in 2023 and delivered fully furnished, this is luxury without compromise and income without delay. Soaring 10-foot ceilings command each floor, amplifying the already generous proportions and flooding the interiors with natural light. Richly detailed beamed ceilings add architectural warmth and drama, while elegant transom windows frame the lush golf course vistas like living artwork. Every bathroom is finished in premium granite and tile, reflecting a standard of quality that is consistent, thorough, and unapologetically refined throughout all three floors. The outdoor spaces are equally impressive. Expansive decks and patios on multiple levels extend the living experience into the Sandhills air, offering dedicated spaces for morning coffee above the mist-covered fairway, al fresco dining at golden hour, or evening entertaining against the backdrop of Pinehurst's legendary landscape. Three private balconies provide elevated vantage points where the golf course and water views converge in spectacular fashion. What truly distinguishes this residence is its exceptional and rare architectural versatility. With two full kitchens anchoring the main levels, the floor plan configuration is almost unheard of at this price point and within this exclusive community. Whether you are hosting multi-generational family, accommodating long-term guests, or maximizing rental revenue, the layout adapts effortlessly to your vision. Own it as your primary residence and let the first-floor lockout quietly subsidize your lifestyle. Use it as a multi-generational sanctuary where everyone has their own space and a kitchen to match. Or, utilize it as a pure investment asset and command top-tier nightly rates year-round. The numbers, the location, and the property itself make the case without equivocation. Opportunities of this nature simply do not last. Like-new 2023 construction, premier golf-front and water views, dual kitchens, a proven STR history, and a fully furnished interior within a secure gated community. This is the unicorn of the Pinehurst market. Book your private showing today!
/u.realgeeks.media/darkhorsesellsusa/darkhorse_group_logo.png)
Additional Information
- Amenities
- Gated, Maintenance Common Areas, Maintenance Grounds, Maintenance Roads, Management
- Interior Features
- Walk-In Closet(s), Entrance Foyer, Mud Room, Solid Surface Counter, Kitchen Island, Second Kitchen, Ceiling Fans, Walk-In Shower, Eat-In Kitchen, Walk-In Closet(s)
- HOA Fee
- $1,573
- Zoning
- RS-2CD
- Flooring
- Vinyl, Carpet, Tile
- Appliances
- Built-In Microwave, Washer, Refrigerator, Dryer, Dishwasher, Electric Range
- Heating
- Electric, Heat Pump
- Air Conditioning
- Central Air
- Levels
- Three Or More
- Roof
- Architectural
- Foundation
- Crawl Space
- Parking Features
- Attached, Paved
- School District
- Moore County Schools
- Elementary School
- Southern Pines Elementary
- Middle School
- Southern Middle
- High School
- Pinecrest
- View
- Pond

Copyright 2026 NCRMLS. All rights reserved. North Carolina Regional Multiple Listing Service, (NCRMLS), provides content displayed here (“provided content”) on an “as is” basis and makes no representations or warranties regarding the provided content, including, but not limited to those of non-infringement, timeliness, accuracy, or completeness. Individuals and companies using information presented are responsible for verification and validation of information they utilize and present to their customers and clients. NCRMLS will not be liable for any damage or loss resulting from use of the provided content or the products available through Portals, IDX, VOW, and/or Syndication. Recipients of this information shall not resell, redistribute, reproduce, modify, or otherwise copy any portion thereof without the expressed written consent of NCRMLS.