26 Forest Lake Dr, Jackson Springs, NC 27281
- $650,000
- 4
- BD
- 4
- BA
- 2,972
- SqFt


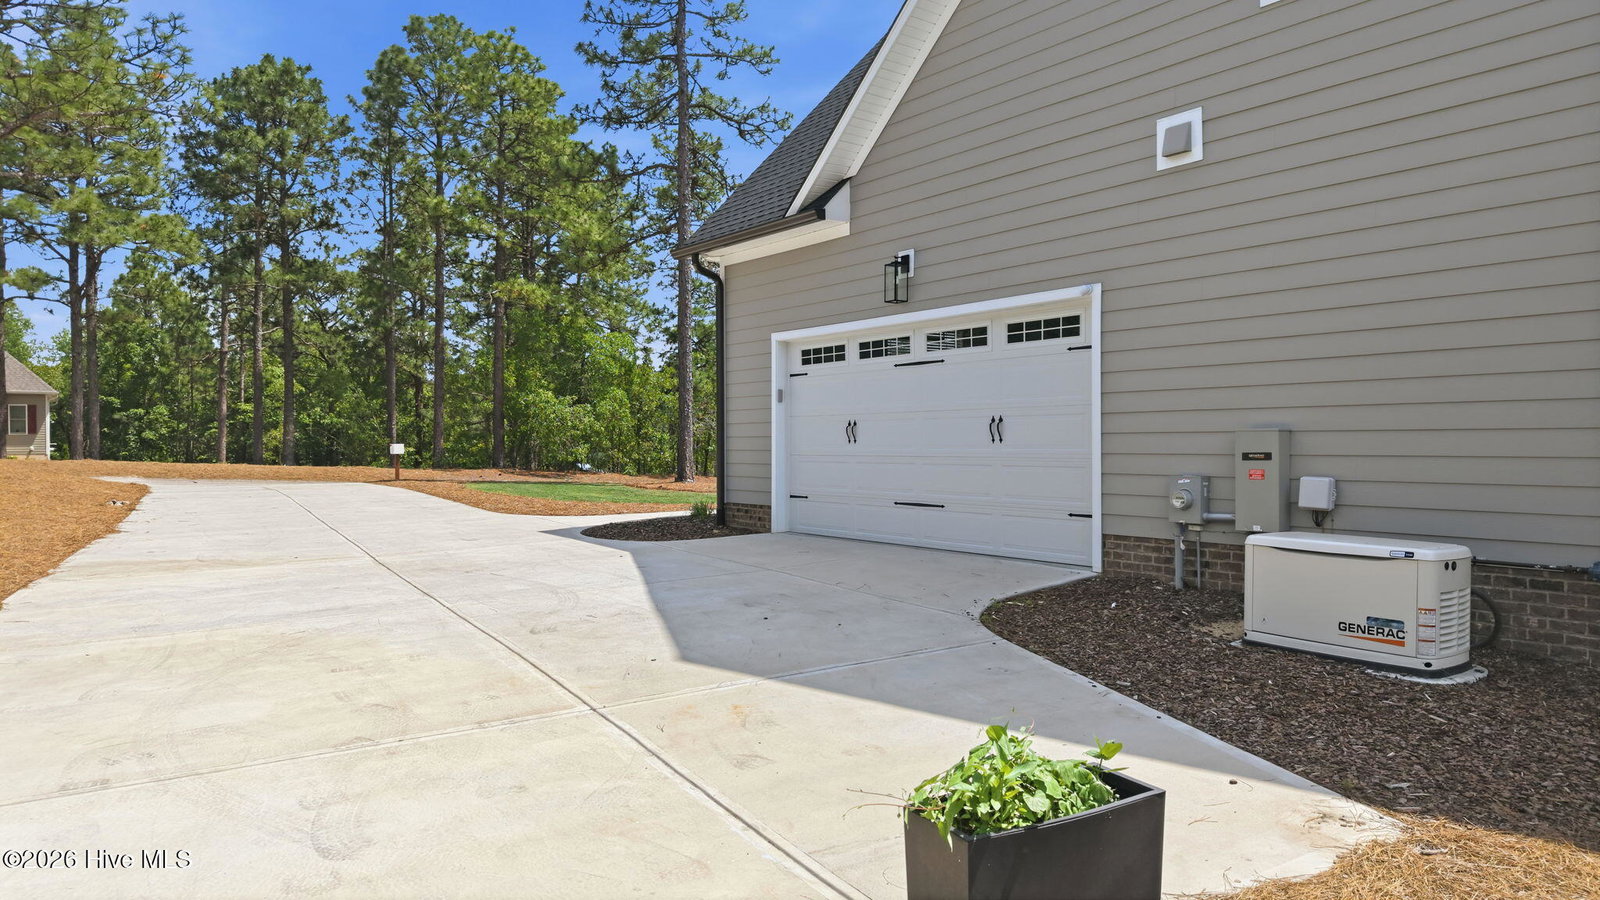


Courtesy of Berkshire Hathaway HS Pinehurst Realty Group/PH
- List Price
- $650,000
- Status
- ACTIVE
- Days on Market
- 61
- Price Change
- ▼ $25,000 1785693210
- MLS#
- 100576372
- Subtype
- Residential
- Year Built
- 2023
- Bedrooms
- 4
- Bathrooms
- 4
- Full Baths
- 3
- Half Baths
- 1
- Living Area
- 2,972
- Lot Size
- 41,835
- Acres
- 0.96
- Subdivision
- Foxfire Village
- Neighborhood
- Foxfire Village
Property Description
Newer construction, nearly an acre, and no HOA, all within 15 minutes of the Village of Pinehurst. Completed in 2024, this MOVE-IN READY home offers a quiet setting with convenient access to shopping, dining, and medical facilities. The flexible floor plan includes four bedrooms, three full baths, and a powder room, with the primary suite on the main level. The vaulted family room features exposed beams, while an enclosed upstairs office or media room provides space for remote work, hobbies, or entertainment. One upstairs bedroom has a private ensuite bath. Luxury vinyl plank flooring runs throughout the home with no carpet. Additional upgrades include a whole-house generator with transfer switch, multiple 220V outlets in the garage for EV charging or other uses, and modern induction cooking in the kitchen. Outside, an expansive custom patio with a fire pit overlooks a spacious backyard with room for gardening, recreation, pets, or future projects. This newer home offers the quiet setting and extra space many buyers want without giving up convenient access to Pinehurst and surrounding amenities. Zoned for West Pine schools. Seller is offering up to $10,000 in concessions with an acceptable offer, subject to applicable lending guidelines.
/u.realgeeks.media/darkhorsesellsusa/darkhorse_group_logo.png)
Additional Information
- Amenities
- See Remarks
- Interior Features
- Master Downstairs, Vaulted/Cathedral Ceilings, Tray Ceiling(s), High Ceilings, Whole-Home Generator, Ceiling Fans, Pantry, Walk-In Shower, Drapes/Blinds, Gas Logs
- Zoning
- RA
- Flooring
- Vinyl, Tile
- Appliances
- Built-In Microwave, Washer, Refrigerator, Dryer, Dishwasher, Electric Range
- Heating
- Heat Pump, Electric
- Air Conditioning
- Central Air, Heat Pump
- Levels
- Two
- Roof
- Architectural
- Foundation
- Crawl Space
- Parking Features
- Garage Faces Side, Electric Vehicle Charging Station(s), Garage Door Opener, Paved
- Garage Spaces
- 2
- School District
- Moore County Schools
- Elementary School
- West Pine Elementary
- Middle School
- West Pine Middle
- High School
- Pinecrest High
- View
- Other
Mortgage Calculator

Copyright 2026 NCRMLS. All rights reserved. North Carolina Regional Multiple Listing Service, (NCRMLS), provides content displayed here (“provided content”) on an “as is” basis and makes no representations or warranties regarding the provided content, including, but not limited to those of non-infringement, timeliness, accuracy, or completeness. Individuals and companies using information presented are responsible for verification and validation of information they utilize and present to their customers and clients. NCRMLS will not be liable for any damage or loss resulting from use of the provided content or the products available through Portals, IDX, VOW, and/or Syndication. Recipients of this information shall not resell, redistribute, reproduce, modify, or otherwise copy any portion thereof without the expressed written consent of NCRMLS.