80 Hardee Ln, Whispering Pines, NC 28327
- $330,000
- 3
- BD
- 3
- BA
- 2,134
- SqFt





Courtesy of Adams Real Estate
Buyer Representative Pinehurst Area Realty
- Sold Price
- $330,000
- List Price
- $335,000
- Status
- CLOSED
- Days on Market
- 38
- Closing Date
- Jul 31, 2026
- MLS#
- 100577740
- Subtype
- Residential
- Year Built
- 1977
- Bedrooms
- 3
- Bathrooms
- 3
- Full Baths
- 2
- Half Baths
- 1
- Living Area
- 2,134
- Lot Size
- 20,909
- Acres
- 0.48
- Subdivision
- Whispering Pines
- Neighborhood
- Whispering Pines
Property Description
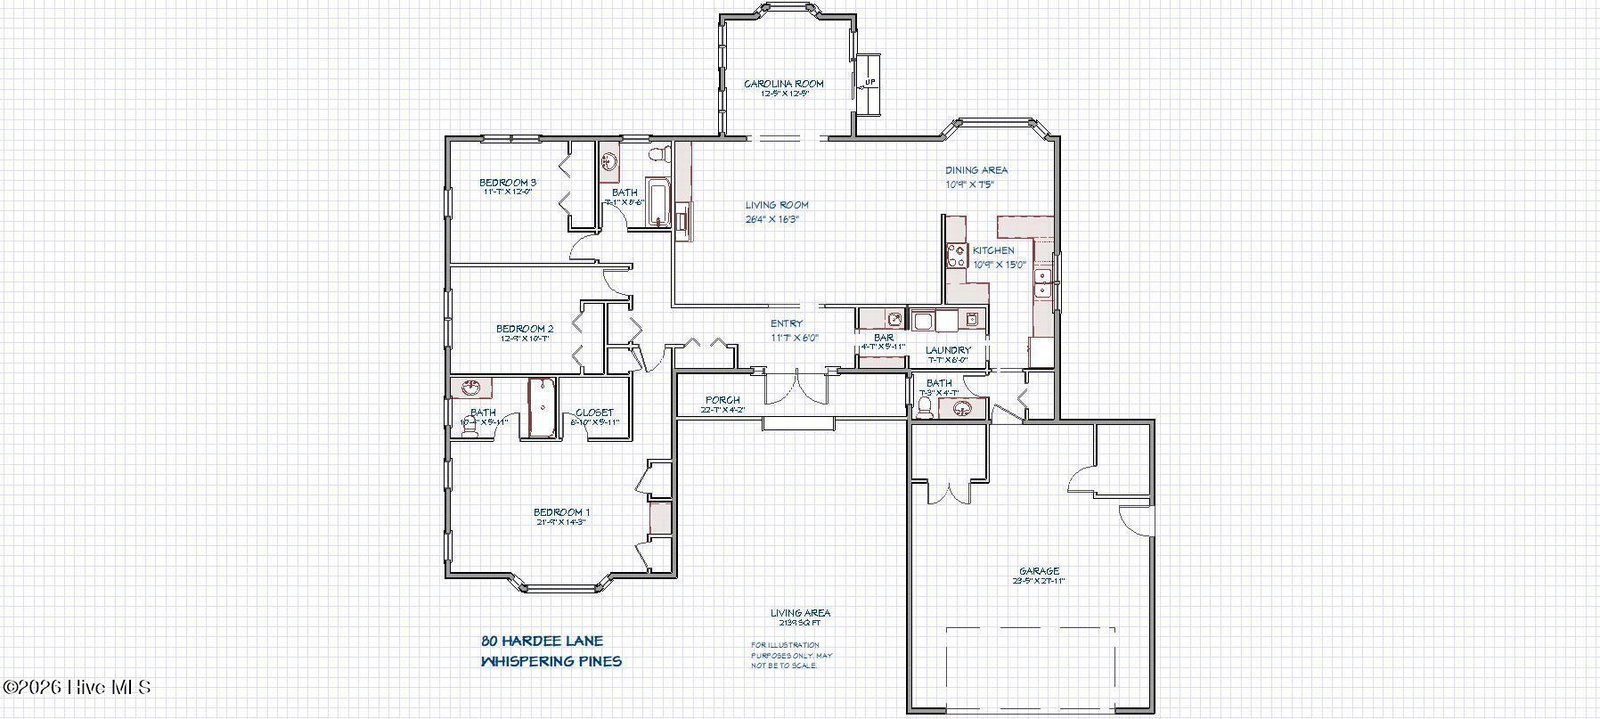
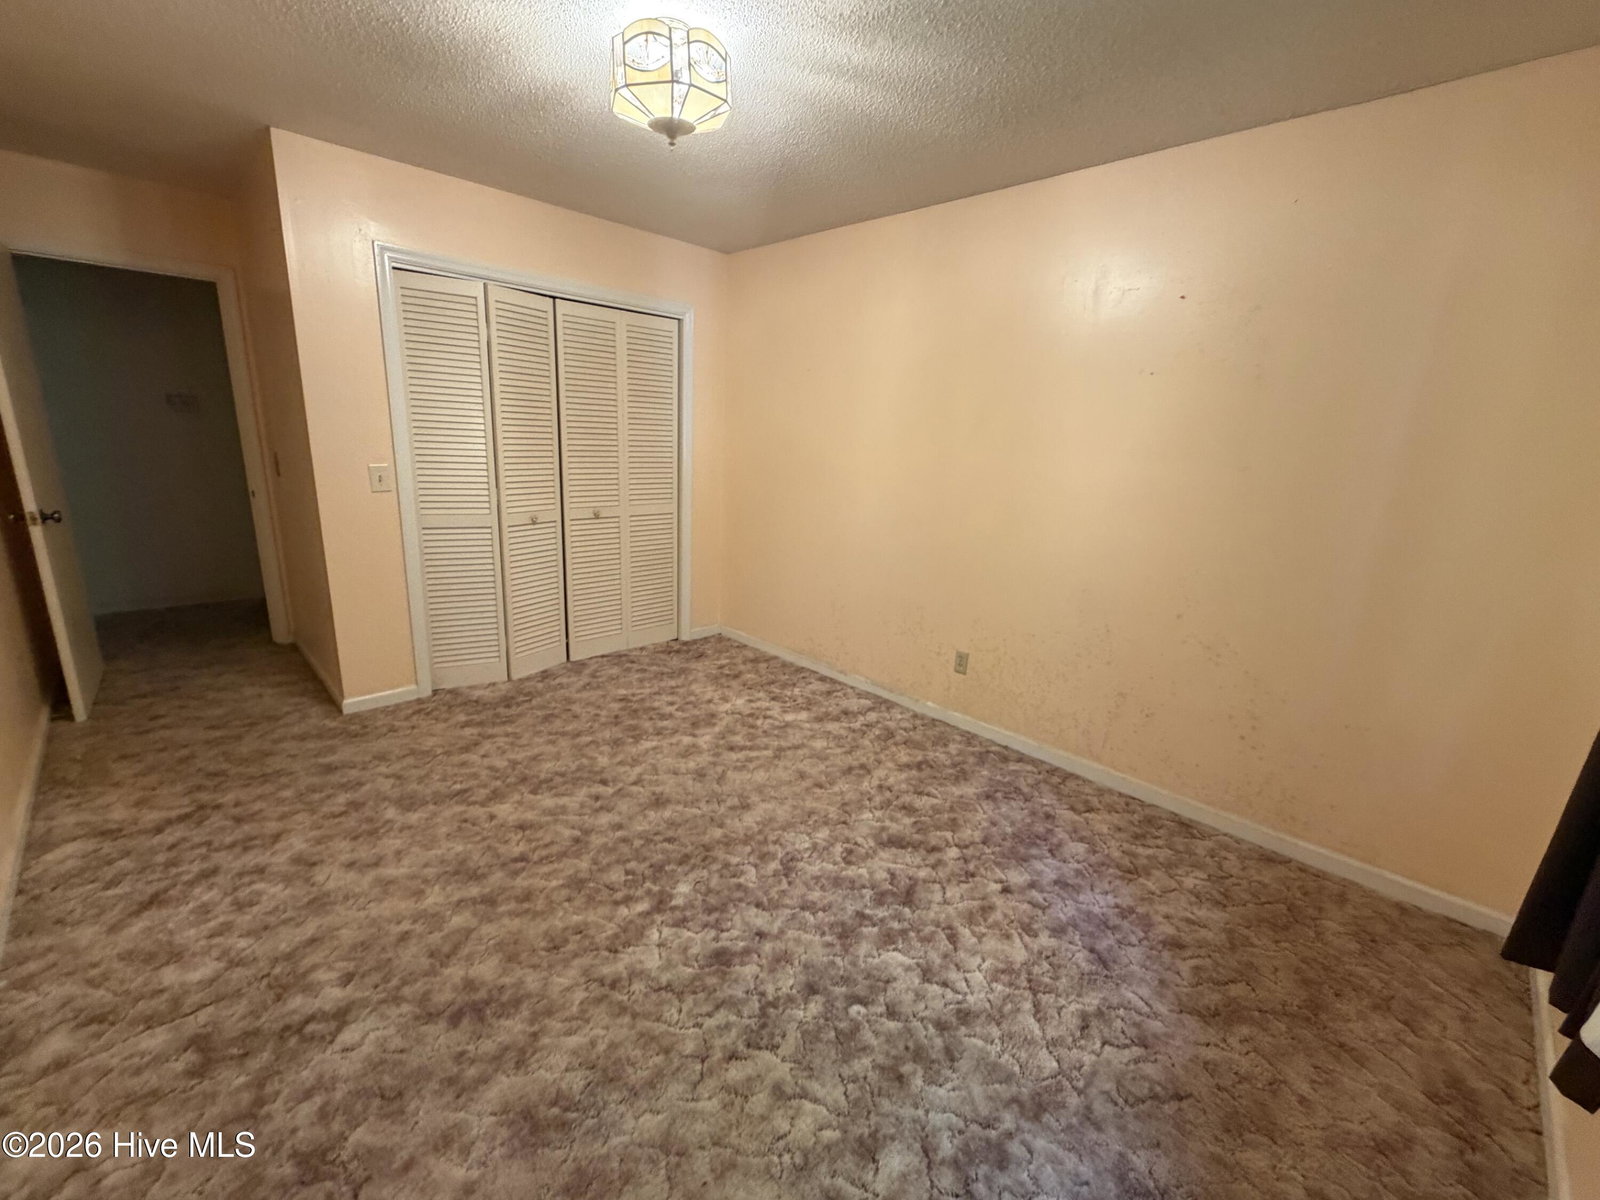
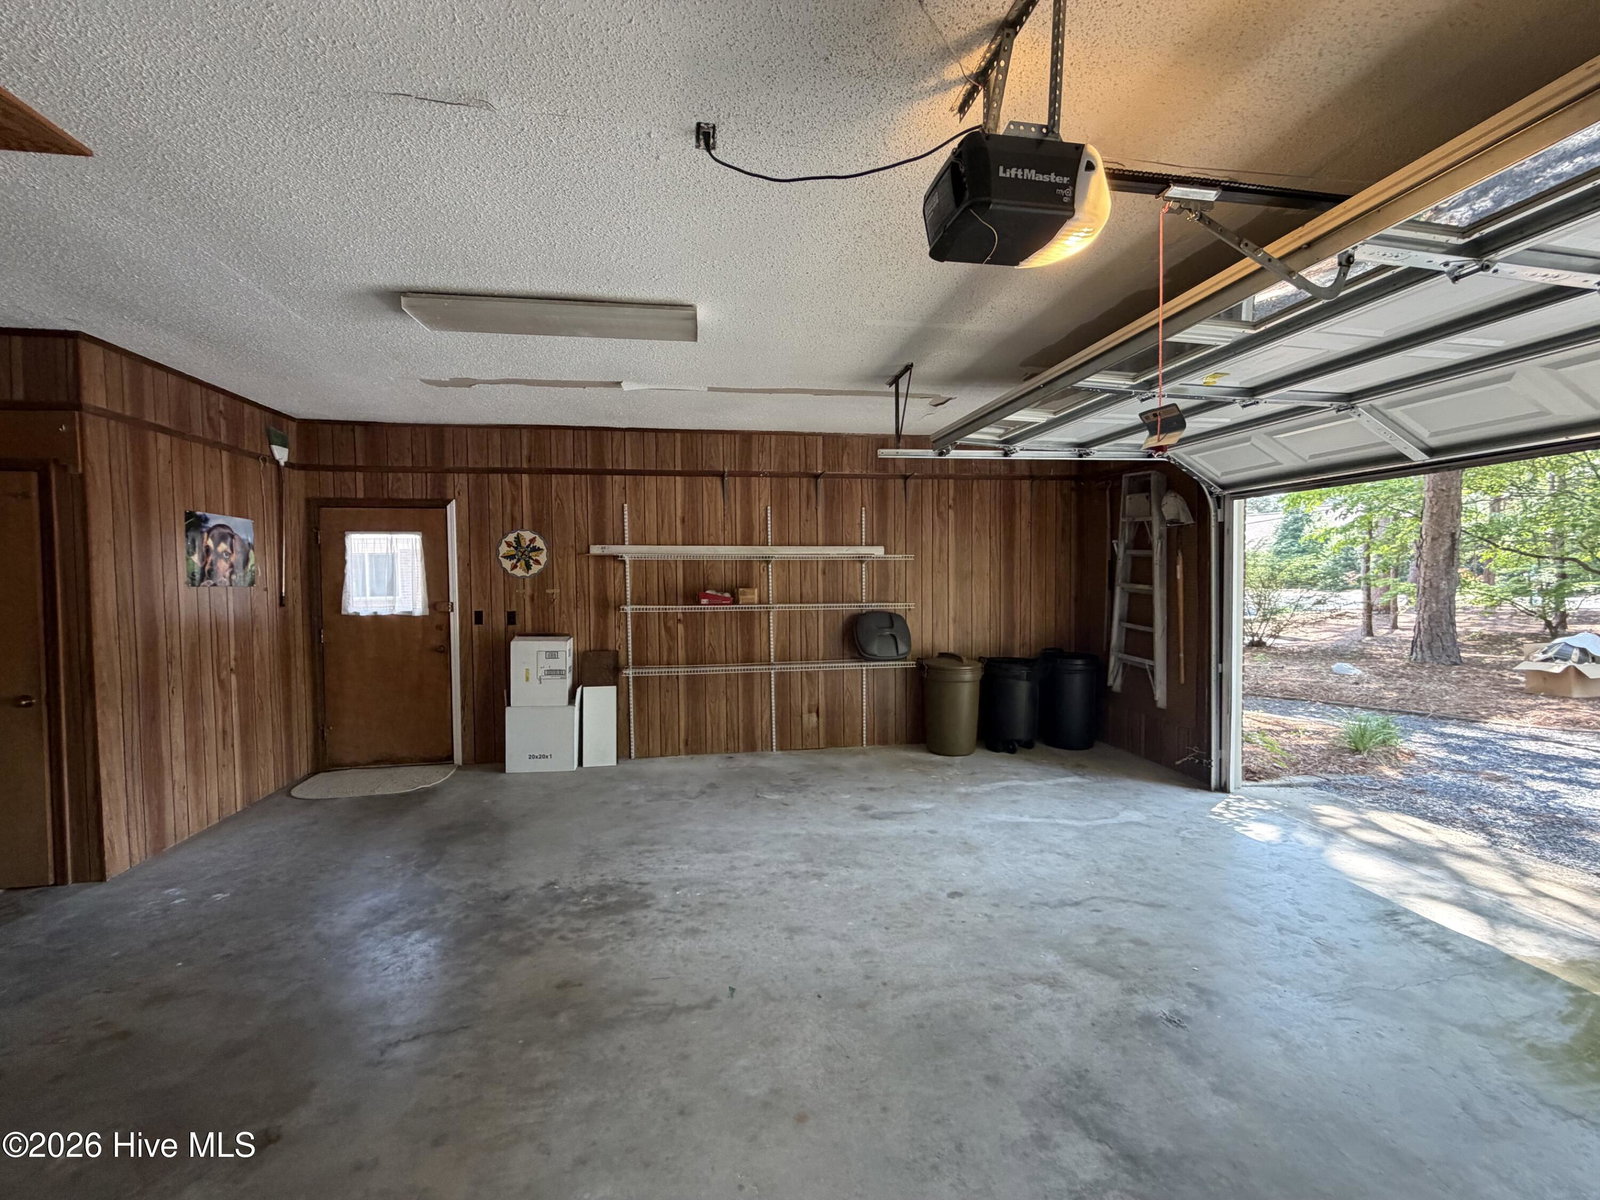
Presenting a prime opportunity for investors, contractors, or ambitious homeowners to customize a classic property in a great location. This solid brick residence features a spacious, sun-drenched layout spanning over 2,100 square feet, offering an ideal canvas for your custom finishes and modern updates. Property Highlights: SUNNY & Spacious Interior features 3 bedrooms, Open Layout, EAT-IN kitchen with breakfast bar, large full-sized pantry, 2.5 bathrooms, and a bright, open floor plan. Architectural Features: Includes a welcoming sunroom, a Wet Bar, Half Bath, Bay windows and a central wood-burning fireplace. Exterior & Grounds: Low-maintenance yard adorned with established, mature flowering shrubs. Ample Parking with a CIRCLE driveway that features concrete curbing! An attached, roomy 2-car garage equipped with 2 ROOMY built-in storage closets, pull-down attic access, and a dedicated exterior side entry. Enjoy all lake rights once you are a resident!! Terms of Sale: This property is being sold strictly in ''as-is'' condition.
/u.realgeeks.media/darkhorsesellsusa/darkhorse_group_logo.png)
Additional Information
- Interior Features
- Walk-In Closet(s), Entrance Foyer, Ceiling Fans, Pantry, Walk-In Shower, Bar-Wet, Eat-In Kitchen, Walk-In Closet(s)
- Zoning
- RS1
- Flooring
- Vinyl, Carpet, Laminate, Vinyl
- Appliances
- Refrigerator, Range, Dishwasher, Electric Range
- Heating
- Heat Pump, Electric
- Air Conditioning
- Central Air, Heat Pump
- Levels
- One
- Roof
- Asbestos Shingle
- Foundation
- Brick/Mortar, Block, Permanent, Raised, Crawl Space
- Parking Features
- Workshop in Garage, Garage Faces Front, Circular Driveway, Additional Parking, Gravel, Garage Door Opener, Garage, Storage
- Garage Spaces
- 2
- School District
- Moore County Schools
- Elementary School
- Sandhills Farm Life
- Middle School
- New Century Middle
- High School
- Union Pines High
- View
- Other
Mortgage Calculator

Copyright 2026 NCRMLS. All rights reserved. North Carolina Regional Multiple Listing Service, (NCRMLS), provides content displayed here (“provided content”) on an “as is” basis and makes no representations or warranties regarding the provided content, including, but not limited to those of non-infringement, timeliness, accuracy, or completeness. Individuals and companies using information presented are responsible for verification and validation of information they utilize and present to their customers and clients. NCRMLS will not be liable for any damage or loss resulting from use of the provided content or the products available through Portals, IDX, VOW, and/or Syndication. Recipients of this information shall not resell, redistribute, reproduce, modify, or otherwise copy any portion thereof without the expressed written consent of NCRMLS.