555 S Valley Rd, Southern Pines, NC 28387
- $575,000
- 4
- BD
- 3
- BA
- 2,208
- SqFt




Courtesy of Keller Williams Pinehurst
Buyer Representative Pinnock Realty and Property Management LLC
- Sold Price
- $575,000
- List Price
- $585,000
- Status
- CLOSED
- Days on Market
- 11
- Closing Date
- Jul 08, 2026
- MLS#
- 100578042
- Subtype
- Residential
- Year Built
- 1956
- Bedrooms
- 4
- Bathrooms
- 3
- Full Baths
- 2
- Half Baths
- 1
- Living Area
- 2,208
- Lot Size
- 27,878
- Acres
- 0.64
- Subdivision
- Not In Subdivision
- Neighborhood
- Not In Subdivision
Property Description
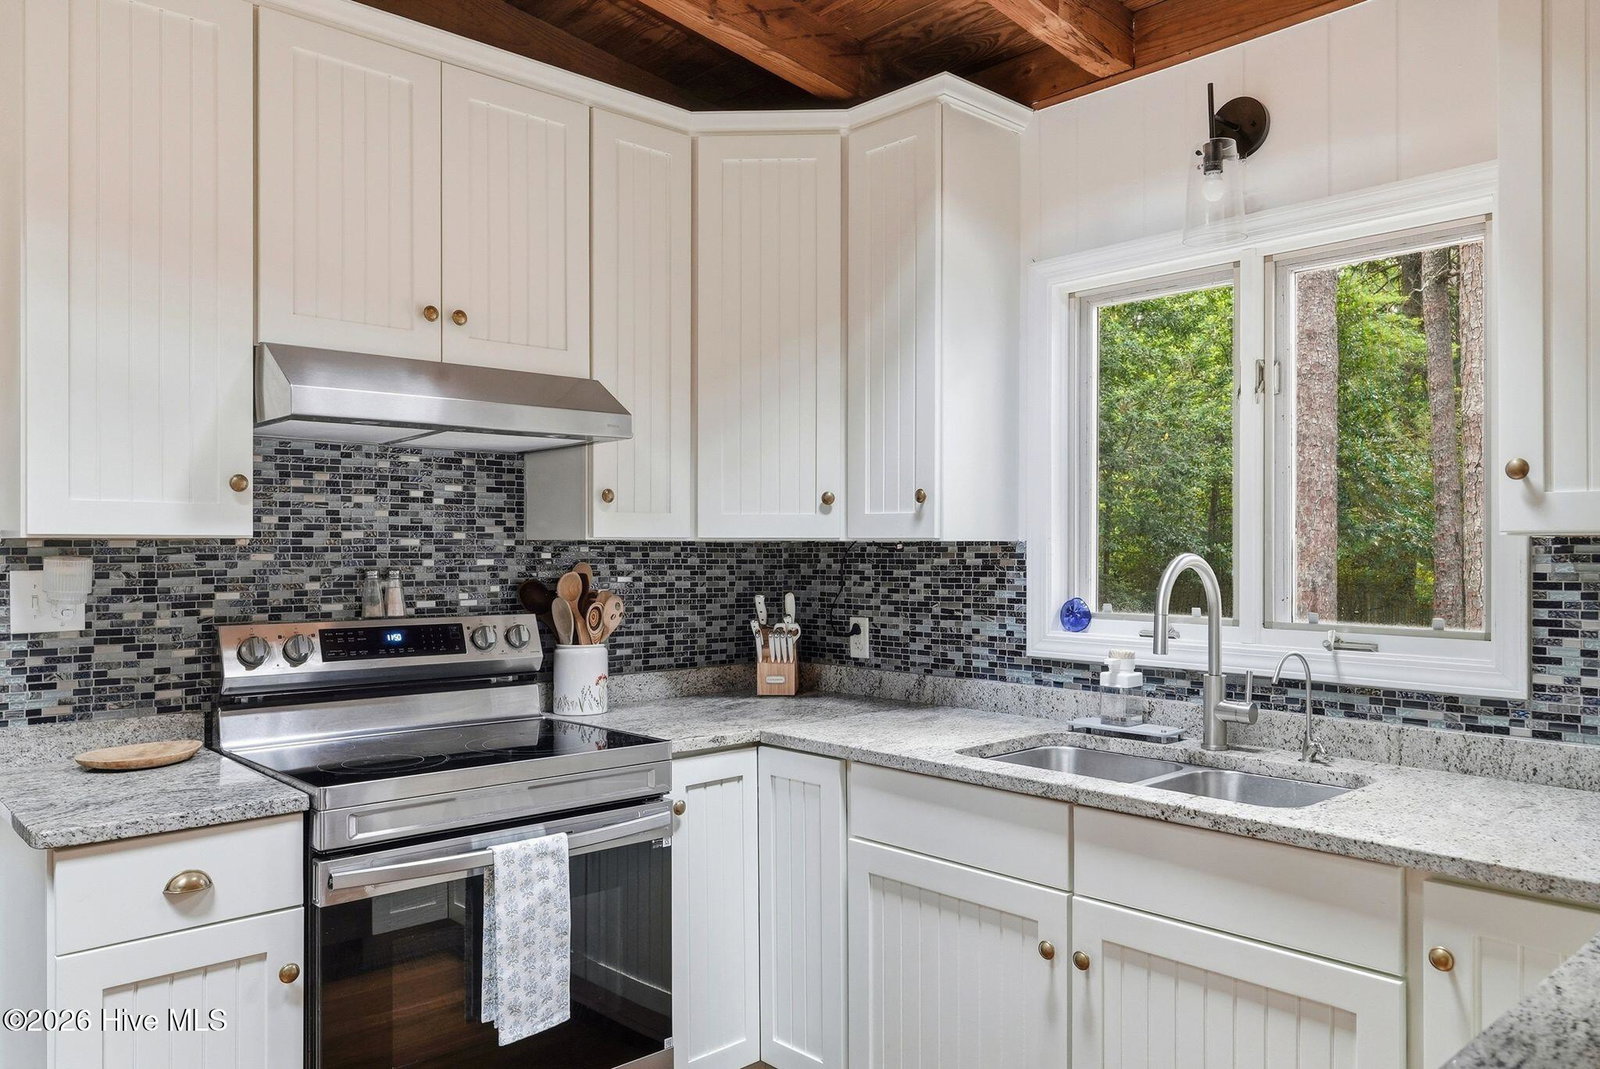
Tucked into the heart of downtown Southern Pines, this classic ranch-style home is the kind of place that reminds you what charm actually looks like. Set on nearly 3/4 of an acre with mature trees and a fully fenced yard offering remarkable privacy, this 2,200+ square foot, 4-bedroom retreat is a rare find in a market flooded with new construction. A large circular driveway welcomes you home, and from the moment you step inside, the character is unmistakable. Vaulted, exposed wood ceilings soar above the main living space, where a wood-burning fireplace with a brick hearth anchors the room and built-in bookcases flank it on either side, the kind of detail you simply don't find in a brand new build. Skylights bathe the space in warm, golden light throughout the day, and hardwood floors run through the main living areas, adding warmth underfoot. A dining area with a window seat is perfectly positioned to enjoy the view, and the well-lit kitchen features beautiful white cabinetry, stainless steel appliances, a new stove, dishwasher, vented range hood, and a semi-custom butler's pantry with a butcher block countertop, equal parts functional and lovely. One of the 4 bedrooms is generously sized and flexible enough to serve as a bonus room, home office, or creative space. And just when you think you've seen it all, the sunroom off the rear of the home stops you in your tracks. Floor-to-ceiling windows wrap the space in light and greenery, making it the kind of room you'll never want to leave. The sellers have invested thoughtfully throughout: a new EPDM roof, new carport (inspected and permitted), 6'' gutters with gutter guards, new paint inside and out, custom-fit blinds, all new light fixtures and fans, a new tongue and groove ceiling in the main hallway, refinished kitchen cabinets with undermount lighting and new hardware, new stove, dishwasher, vented range hood, and a semi-custom butler's pantry with a butcher block countertop. Outside, a large landscaped fire pit with a rock wall flower garden and 8 raised garden beds make the backyard a true extension of the living space. 2 storage buildings convey. And the location? Downtown Southern Pines is one of those places people discover and never want to leave. Local restaurants, boutique shopping, the farmers market, the Weymouth Center, and the Broad Street energy are all right there. For those commuting to Fort Bragg, Southern Pines sits conveniently in the heart of the Sandhills and offers a quality of life that's hard to beat anywhere in the region. Homes like this don't come along often. Come see it before someone else falls in love first.
/u.realgeeks.media/darkhorsesellsusa/darkhorse_group_logo.png)
Additional Information
- Amenities
- None
- Interior Features
- Master Downstairs, Walk-In Closet(s), Vaulted/Cathedral Ceilings, Mud Room, Bookcases, Pantry, Walk-In Shower, Drapes/Blinds, Walk-In Closet(s)
- Exterior Features
- Garden
- Zoning
- RS-2
- Flooring
- Bamboo, Carpet, Tile
- Appliances
- Washer, Refrigerator, Dryer, Dishwasher
- Heating
- Heat Pump, Electric
- Air Conditioning
- Central Air, Heat Pump
- Levels
- One
- Roof
- Membrane, Shingle
- Foundation
- Slab
- Parking Features
- Circular Driveway, Gravel
- School District
- Moore County Schools
- Elementary School
- Southern Pines Elementary
- Middle School
- Southern Middle
- High School
- Pinecrest
- View
- Other
Mortgage Calculator

Copyright 2026 NCRMLS. All rights reserved. North Carolina Regional Multiple Listing Service, (NCRMLS), provides content displayed here (“provided content”) on an “as is” basis and makes no representations or warranties regarding the provided content, including, but not limited to those of non-infringement, timeliness, accuracy, or completeness. Individuals and companies using information presented are responsible for verification and validation of information they utilize and present to their customers and clients. NCRMLS will not be liable for any damage or loss resulting from use of the provided content or the products available through Portals, IDX, VOW, and/or Syndication. Recipients of this information shall not resell, redistribute, reproduce, modify, or otherwise copy any portion thereof without the expressed written consent of NCRMLS.