66 Glasgow Dr, Pinehurst, NC 28374
- $820,000
- 3
- BD
- 4
- BA
- 2,938
- SqFt




Courtesy of Coldwell Banker Advantage-Southern Pines
Buyer Representative Coldwell Banker Advantage-Southern Pines
- Sold Price
- $820,000
- List Price
- $820,000
- Status
- CLOSED
- Days on Market
- 2
- Closing Date
- Jul 10, 2026
- MLS#
- 100578397
- Subtype
- Residential
- Year Built
- 2007
- Bedrooms
- 3
- Bathrooms
- 4
- Full Baths
- 3
- Half Baths
- 1
- Living Area
- 2,938
- Lot Size
- 30,056
- Acres
- 0.69
- Subdivision
- Pinewild CC
- Neighborhood
- Pinewild CC
Property Description
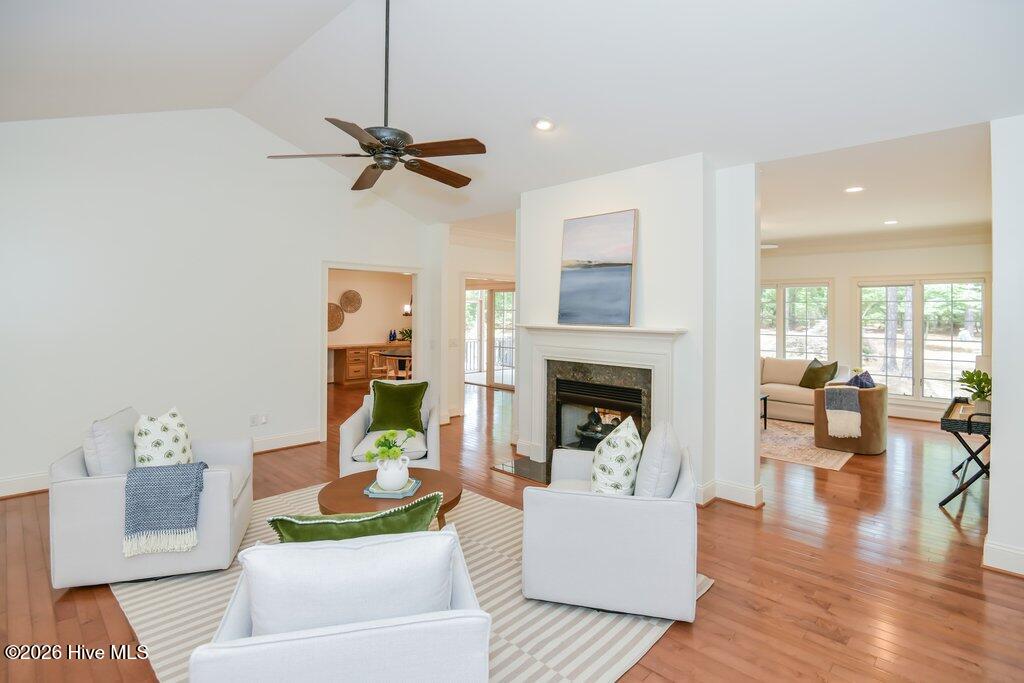
Set against a remarkably private backdrop within the ascendant Pinewild Country Club community, this thoughtfully updated residence captures the relaxed elegance and lifestyle that defines Pinehurst living at its best. Designed for both comfort and entertainment, the home features three spacious bedrooms, each with its own ensuite bath, plus an additional powder room for guests. The well-conceived split-bedroom floor plan offers a vaulted-ceiling living room, formal dining room, Carolina room, breakfast area, and an inviting kitchen that flows seamlessly into the home's primary gathering spaces. The spacious primary suite serves as a true retreat, featuring views overlooking the patio and brick fire pit, a generously sized walk-in closet, and a well-appointed bath with dual vanities, all thoughtfully positioned apart from the home's two additional ensuite guest bedrooms. Outdoor living is exceptional, with a screened porch, covered porch, deck, and expansive brick fire patio overlooking a uniquely private rear setting bordered by approximately ten acres of undeveloped land, creating a rare sense of tranquility and seclusion. Extensive recent improvements further elevate the property's appeal. In 2024, the entire landscape was professionally redesigned by Southern Landscape Group, including all new sod, plantings, trees, pavers, and a Rain Bird smart wi-fi irrigation system. Additional upgrades include new carpeting in all bedrooms, a mini-split system creating a heated and cooled garage environment, a new refrigerator (2024), new dishwasher and dual garbage disposals (2026), and a new microwave scheduled for installation in June 2026. Additional features include a spacious two-car garage plus a third garage door with dedicated golf cart storage, generous storage areas throughout, and a transferable Pinehurst Country Club Charter Membership opportunity, providing access to one of the most iconic golf destinations in the world. A rare opportunity to enjoy privacy, refinement, and effortless single-level living within one of the Sandhills' most desirable gated golf communities.
/u.realgeeks.media/darkhorsesellsusa/darkhorse_group_logo.png)
Additional Information
- Amenities
- Barbecue, Beach Access, Gated, Maintenance Common Areas, Maintenance Roads, Management, Master Insure, Park, Picnic Area, Playground, Security, Club Membership
- Interior Features
- Master Downstairs, Walk-In Closet(s), Vaulted/Cathedral Ceilings, High Ceilings, Entrance Foyer, Mud Room, Solid Surface Counter, Whirlpool Tub, Kitchen Island, Ceiling Fans, Pantry, Walk-In Shower, Drapes/Blinds, Gas Logs, Walk-In Closet(s)
- Exterior Features
- Irrigation System, Insulated Doors
- HOA Fee
- $1,460
- Zoning
- R30
- Flooring
- Carpet, Tile, Wood
- Appliances
- Vented Exhaust Fan, Mini Fridge, Electric Cooktop, Built-In Microwave, Refrigerator, Dishwasher
- Heating
- Propane, Heat Pump, Fireplace, Electric
- Air Conditioning
- Central Air, Heat Pump
- Levels
- One
- Roof
- Composition
- Foundation
- Crawl Space
- Parking Features
- Garage Faces Side, Golf Cart Garage, Attached, Paved, Parking Pad
- Garage Spaces
- 2
- School District
- Moore County Schools
- Elementary School
- Pinehurst
- Middle School
- West Pine Middle
- High School
- Pinecrest High
- View
- Other

Copyright 2026 NCRMLS. All rights reserved. North Carolina Regional Multiple Listing Service, (NCRMLS), provides content displayed here (“provided content”) on an “as is” basis and makes no representations or warranties regarding the provided content, including, but not limited to those of non-infringement, timeliness, accuracy, or completeness. Individuals and companies using information presented are responsible for verification and validation of information they utilize and present to their customers and clients. NCRMLS will not be liable for any damage or loss resulting from use of the provided content or the products available through Portals, IDX, VOW, and/or Syndication. Recipients of this information shall not resell, redistribute, reproduce, modify, or otherwise copy any portion thereof without the expressed written consent of NCRMLS.