133 Swaringen Dr, West End, NC 27376
- $575,000
- 4
- BD
- 3
- BA
- 3,047
- SqFt




Courtesy of Better Homes and Gardens Real Estate Lifestyle Property Partners
- List Price
- $575,000
- Status
- ACTIVE
- Days on Market
- 108
- Price Change
- ▼ $14,000 1788207978
- MLS#
- 100578820
- Subtype
- Residential
- Year Built
- 1997
- Bedrooms
- 4
- Bathrooms
- 3
- Full Baths
- 2
- Half Baths
- 1
- Living Area
- 3,047
- Lot Size
- 20,909
- Acres
- 0.48
- Subdivision
- Seven Lakes West
- Neighborhood
- Seven Lakes West
Property Description
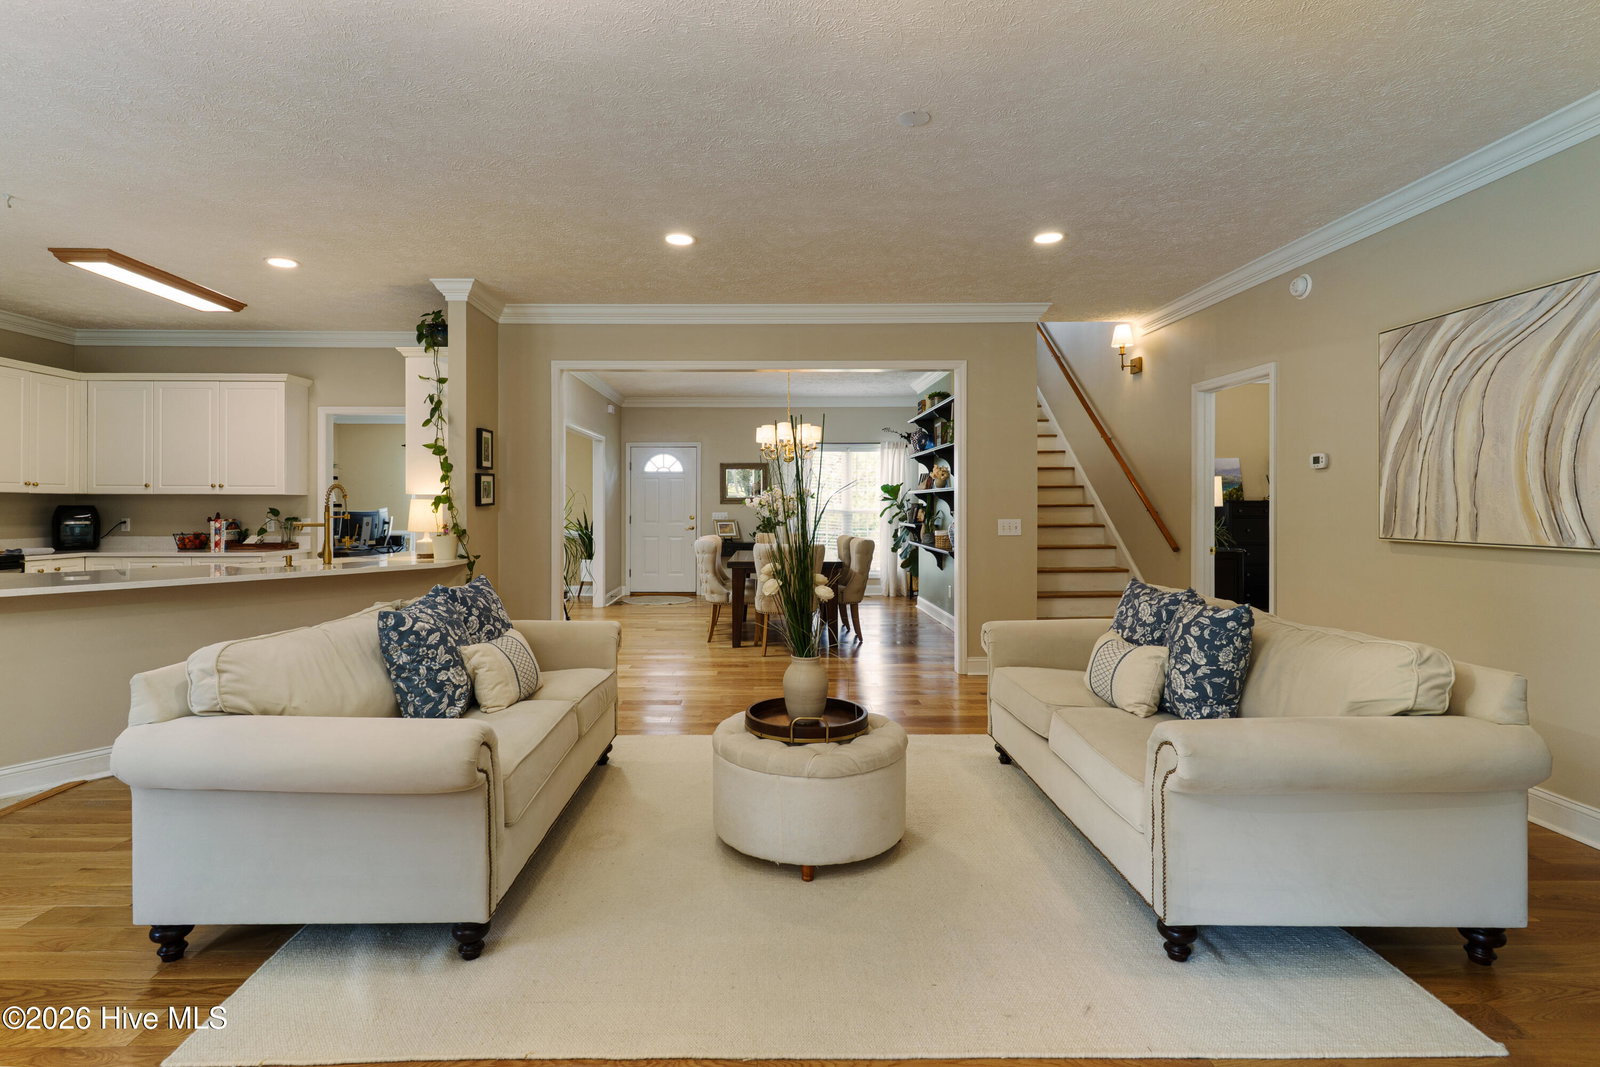
Stately brick curb appeal and spacious living come together in this beautifully maintained home in the gated community of Seven Lakes West. Offering over 3,000 square feet, this 4-bedroom, 2.5-bath home features an ideal layout with generous living spaces, hardwood flooring, and abundant natural light throughout. The updated kitchen showcases new countertops, stainless steel appliances, ample cabinetry, and a large peninsula overlooking the main living area with fireplace - perfect for entertaining or everyday living. A bright sunroom with walls of windows provides additional living space and overlooks the private backyard and patio area. The main-level primary suite offers a spacious retreat with new hardwood floors, dual vanities, soaking tub, and oversized closet. An additional office/flex space on the main floor provides the perfect setup for working from home. Upstairs offers additional bedrooms, full bath, and a large bonus/living area ideal for guests, hobbies, or playroom space. Additional highlights include updated flooring throughout first floor, newer HVAC system, and new countertops. Enjoy all the amenities Seven Lakes West has to offer including Lake Auman access, marina, playgrounds, community pool, and gated security.
/u.realgeeks.media/darkhorsesellsusa/darkhorse_group_logo.png)
Additional Information
- Amenities
- Clubhouse, Community Pool, Marina
- Interior Features
- Walk-In Closet(s), Entrance Foyer, Ceiling Fans, Drapes/Blinds, Walk-In Closet(s)
- HOA Fee
- $2,089
- Zoning
- GC-SL
- Flooring
- Carpet, Tile, Wood
- Appliances
- Electric Oven, Electric Cooktop, Built-In Microwave, Refrigerator, Ice Maker, Disposal, Dishwasher
- Heating
- Electric, Heat Pump
- Air Conditioning
- Central Air
- Levels
- Two
- Roof
- Composition
- Foundation
- Crawl Space
- Parking Features
- Garage Faces Side, Attached
- Garage Spaces
- 2
- School District
- Moore County Schools
- Elementary School
- West End Elementary
- Middle School
- West Pine Middle
- High School
- Pinecrest
- View
- Other

Copyright 2026 NCRMLS. All rights reserved. North Carolina Regional Multiple Listing Service, (NCRMLS), provides content displayed here (“provided content”) on an “as is” basis and makes no representations or warranties regarding the provided content, including, but not limited to those of non-infringement, timeliness, accuracy, or completeness. Individuals and companies using information presented are responsible for verification and validation of information they utilize and present to their customers and clients. NCRMLS will not be liable for any damage or loss resulting from use of the provided content or the products available through Portals, IDX, VOW, and/or Syndication. Recipients of this information shall not resell, redistribute, reproduce, modify, or otherwise copy any portion thereof without the expressed written consent of NCRMLS.