342 Dunston Rd, Carthage, NC 28327
- $340,000
- 4
- BD
- 3
- BA
- 1,868
- SqFt




Courtesy of Premier Real Estate of the Sandhills LLC
Buyer Representative eXp Realty
- Sold Price
- $340,000
- List Price
- $334,900
- Status
- CLOSED
- Days on Market
- 3
- Closing Date
- Jul 07, 2026
- MLS#
- 100579183
- Subtype
- Residential
- Year Built
- 2022
- Bedrooms
- 4
- Bathrooms
- 3
- Full Baths
- 2
- Half Baths
- 1
- Living Area
- 1,868
- Lot Size
- 9,583
- Acres
- 0.22
- Subdivision
- Carriage Hills
- Neighborhood
- Carriage Hills
Property Description
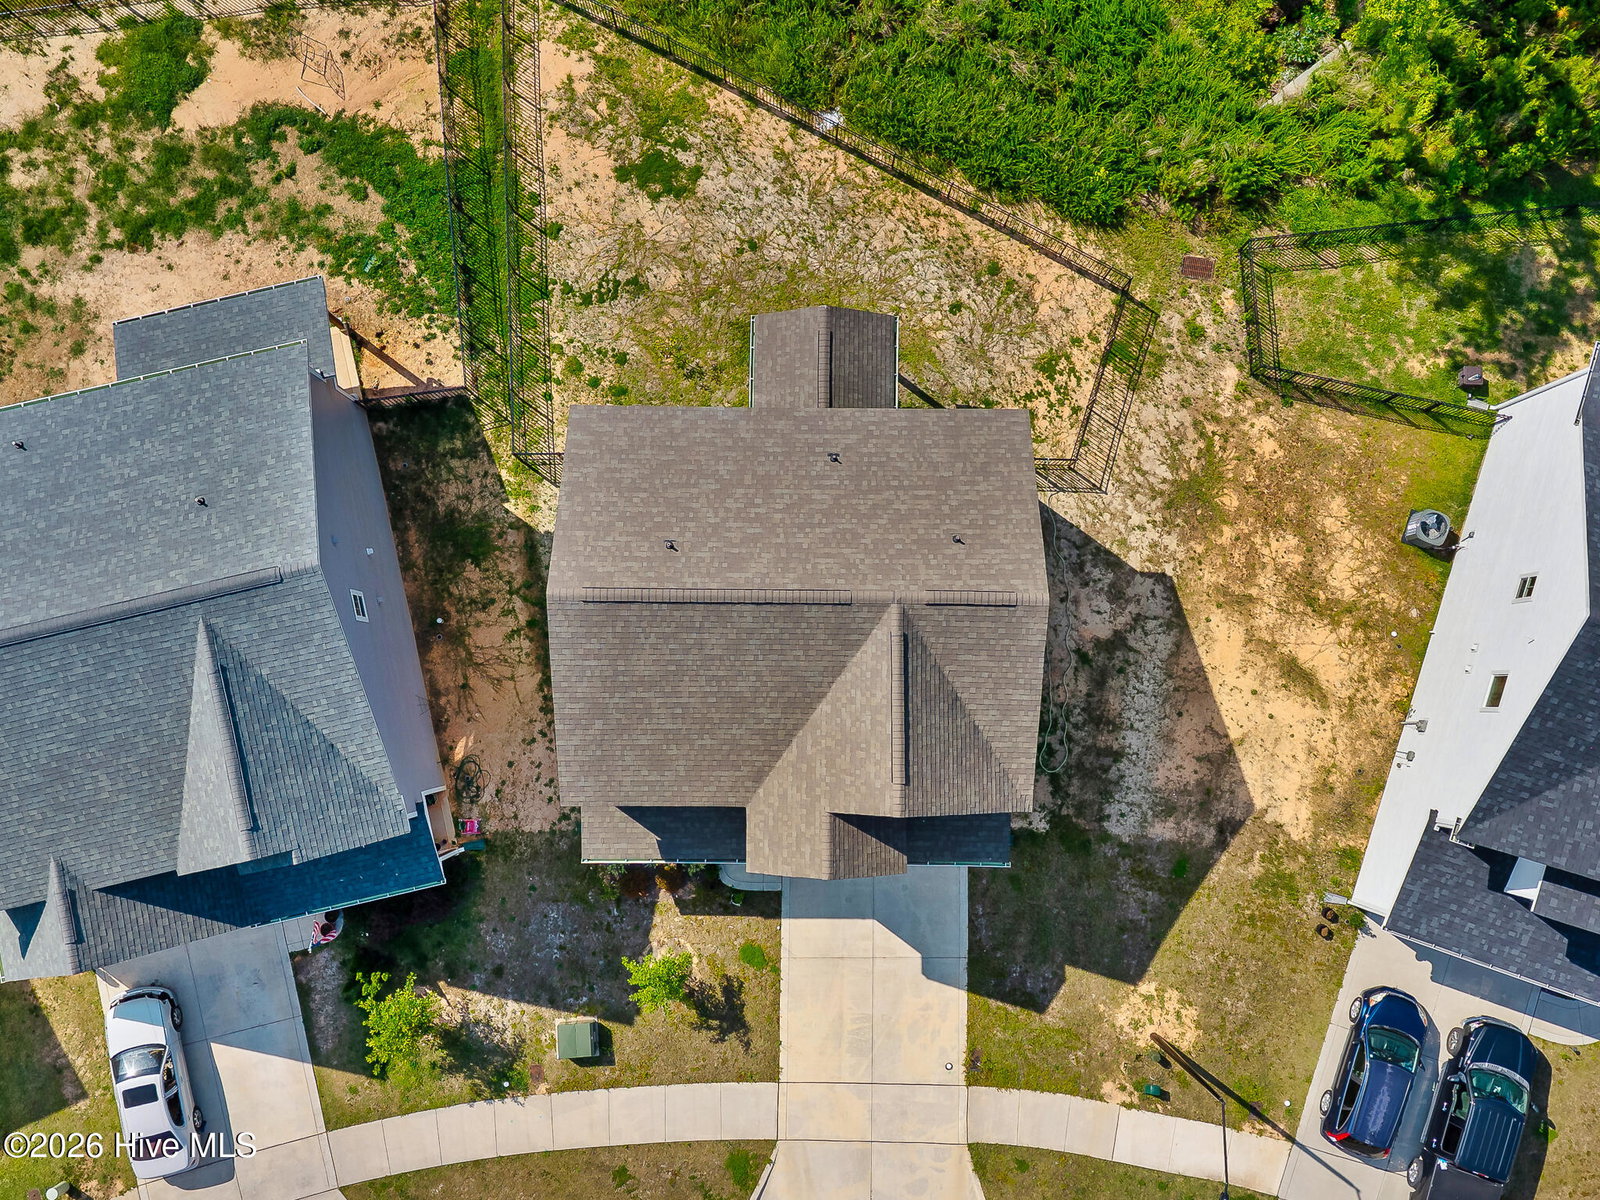
Built in 2022 and offering approximately 1,868 heated square feet on a .22-acre lot, this beautifully maintained 4-bedroom, 2.5-bath home delivers modern comfort, functional living space, and great curb appeal. A covered front porch welcomes you into an open main level featuring wood-look flooring, neutral finishes, recessed lighting, and an easy flow between the living, dining, and kitchen areas. The kitchen features white cabinetry, granite countertops, stainless steel appliances, subway tile backsplash, pendant lighting, and a center island with additional prep and storage space. The adjoining dining area opens to a covered rear patio, creating a seamless connection to the fenced backyard and wooded views beyond. The spacious living room includes a sleek fireplace feature and plenty of room to relax or entertain. Upstairs, the primary suite offers a tray ceiling, ceiling fan, large window, and private bath with dual vanity and a tiled walk-in shower. Three additional bedrooms provide flexible space for guests, office use, or hobbies, while a full hall bath and convenient upstairs laundry add everyday practicality. Additional highlights include a main-level powder room, drop zone with built-in cubbies and hooks, two-car garage, covered front porch, 10' x 10' covered rear patio, and a fully fenced backyard backing to a natural wooded buffer. With its thoughtful floor plan, newer construction, and move-in-ready finishes, this Carthage home is ready to welcome its next owner.
/u.realgeeks.media/darkhorsesellsusa/darkhorse_group_logo.png)
Additional Information
- Amenities
- None
- Interior Features
- Tray Ceiling(s), High Ceilings, Kitchen Island, Ceiling Fans, Pantry, Walk-In Shower, Drapes/Blinds, Smart Thermostat
- HOA Fee
- $400
- Zoning
- R01
- Flooring
- Vinyl, Carpet
- Appliances
- Electric Oven, Built-In Microwave, Washer, Refrigerator, Dryer, Dishwasher, Electric Range, Water Purifier Owned
- Heating
- Heat Pump, Electric
- Air Conditioning
- Central Air, Heat Pump
- Levels
- Two
- Roof
- Architectural
- Foundation
- Slab
- Parking Features
- Paved, Garage Door Opener, Off Street
- Garage Spaces
- 2
- School District
- Moore County Schools
- Elementary School
- Carthage
- Middle School
- New Century Middle
- High School
- Union Pines
- View
- Other

Copyright 2026 NCRMLS. All rights reserved. North Carolina Regional Multiple Listing Service, (NCRMLS), provides content displayed here (“provided content”) on an “as is” basis and makes no representations or warranties regarding the provided content, including, but not limited to those of non-infringement, timeliness, accuracy, or completeness. Individuals and companies using information presented are responsible for verification and validation of information they utilize and present to their customers and clients. NCRMLS will not be liable for any damage or loss resulting from use of the provided content or the products available through Portals, IDX, VOW, and/or Syndication. Recipients of this information shall not resell, redistribute, reproduce, modify, or otherwise copy any portion thereof without the expressed written consent of NCRMLS.