218 Woodsrun St, Raeford, NC 28376
- $415,000
- 4
- BD
- 3
- BA
- 2,401
- SqFt






Courtesy of RE/MAX Southern Properties
- List Price
- $415,000
- Status
- ACTIVE
- Days on Market
- 51
- Price Change
- ▼ $5,000 1784677619
- MLS#
- 100581260
- Subtype
- Residential
- Year Built
- 2023
- Bedrooms
- 4
- Bathrooms
- 3
- Full Baths
- 2
- Half Baths
- 1
- Living Area
- 2,401
- Lot Size
- 45,738
- Acres
- 1.05
- Subdivision
- Woodsrun
- Neighborhood
- Woodsrun
Property Description
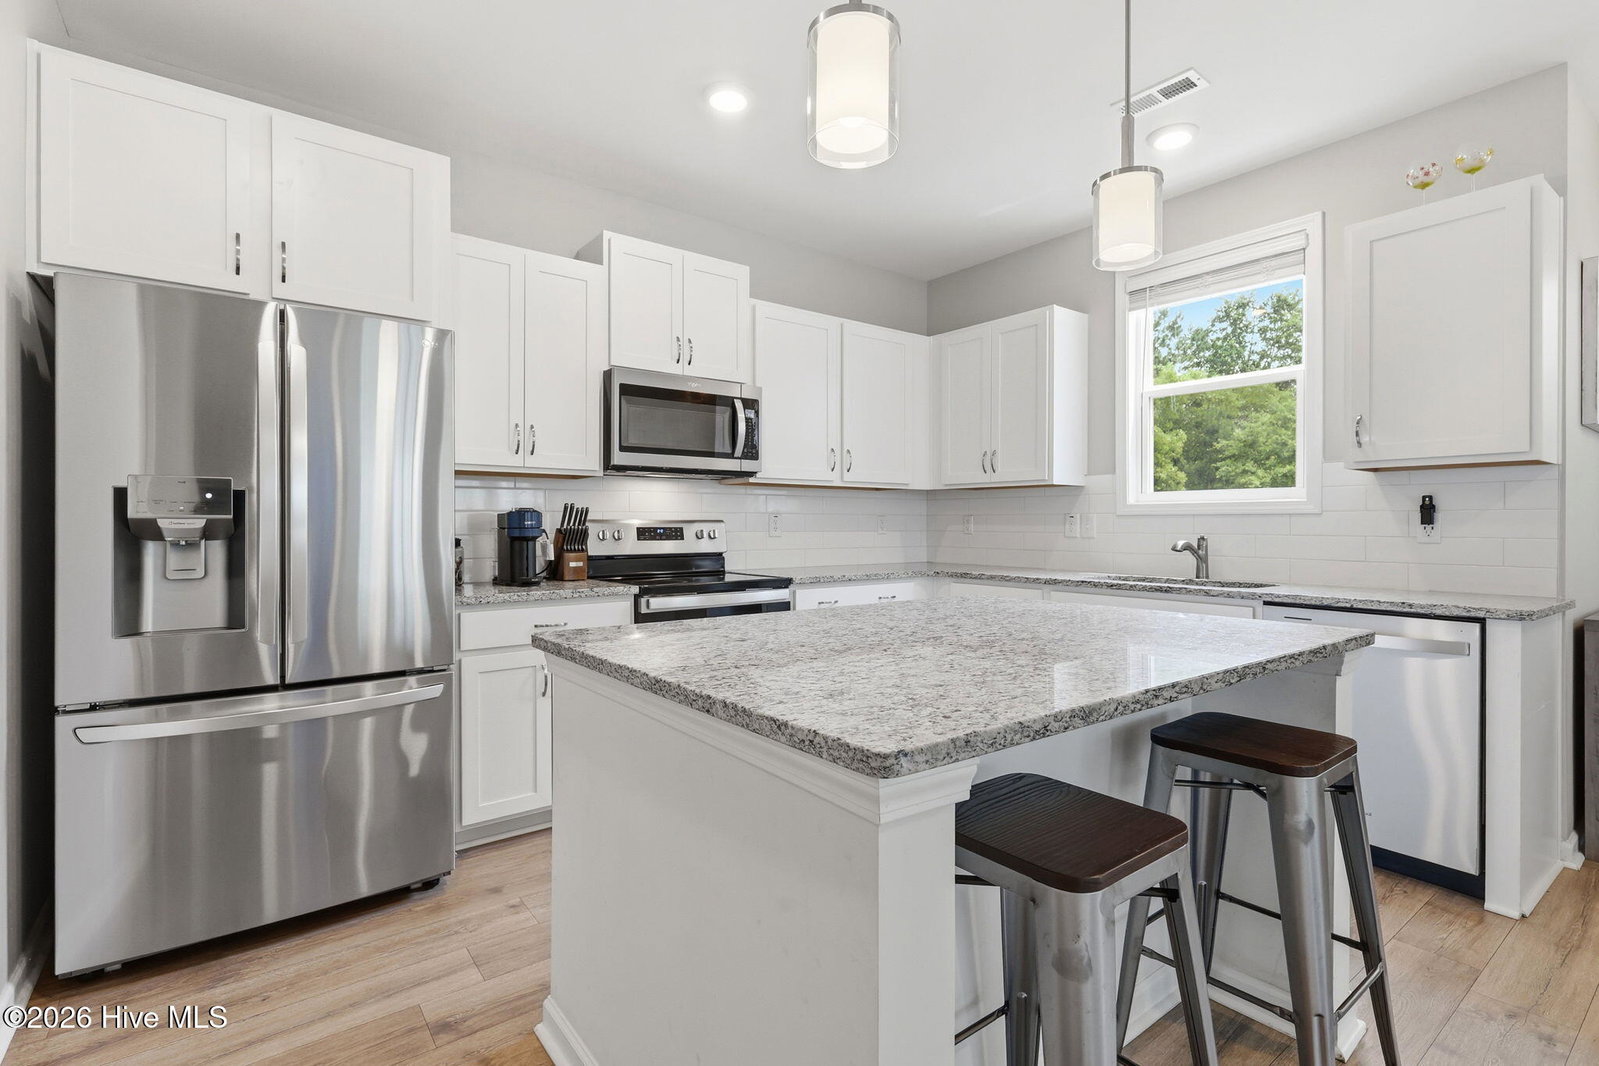
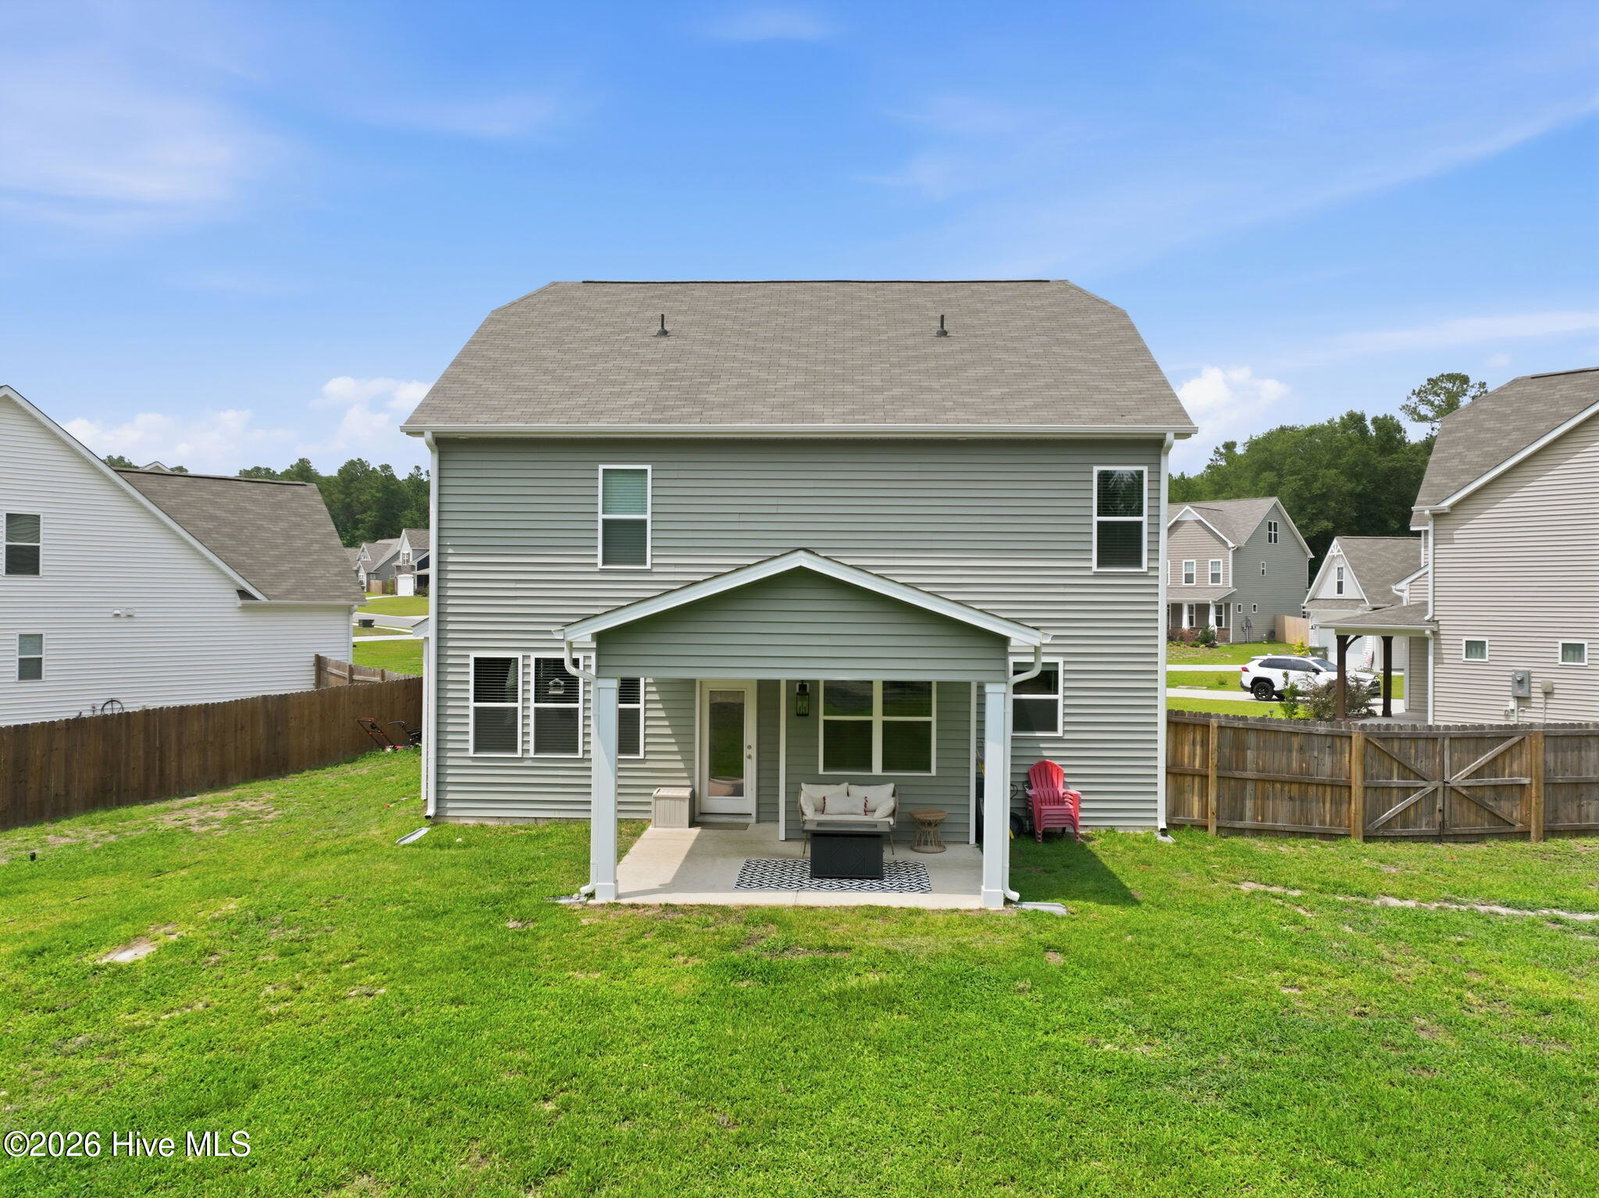
Welcome to the Nelson floorplan by McKee Homes, perfectly positioned at the end of a quiet cul-de-sac on 1.05 acres with exceptional privacy and wooded views. This thoughtfully designed home offers 4 spacious bedrooms, an open office ideal for working from home, a formal dining room, and a 3rd floor unfinished storage area ready for future expansion or organized storage. At the heart of the home is a large, open kitchen equipped with stainless steel appliances, a generous island with abundant storage, a pantry, and a bright eat-in kitchen nook. Upstairs you will find three spacious bedrooms, a full bath with dual vanity, and laundry room. The large master bedroom completes the second floor along with the master bathroom with dual vanities, oversized shower and master closet. The third level leads to a spacious unfinished attic space, perfect for future expansion or storage space. The expansive backyard backs up to mature woods, creating a peaceful retreat with tons of privacy--perfect for entertaining, relaxing, or enjoying nature. Conveniently located near Raeford, Southern Pines, and Fort Bragg, and the Academy of Moore. This home offers the ideal balance of serene living and easy access to shopping, dining, and major routes. A rare opportunity to enjoy space, privacy, and a functional layout in a highly desirable location!
/u.realgeeks.media/darkhorsesellsusa/darkhorse_group_logo.png)
Additional Information
- Interior Features
- Kitchen Island, Ceiling Fans, Walk-In Shower, Eat-In Kitchen
- Zoning
- rA-20
- Flooring
- Vinyl, Carpet, Tile
- Appliances
- Electric Oven, Built-In Microwave, Refrigerator, Dishwasher, Electric Range
- Heating
- Electric, Heat Pump
- Air Conditioning
- Central Air
- Levels
- Two
- Roof
- Architectural
- Foundation
- Slab
- Parking Features
- Garage
- Garage Spaces
- 2
- School District
- Hoke County Schools
- Elementary School
- West Hoke
- Middle School
- West Hoke
- High School
- Hoke County High
- View
- Other
Mortgage Calculator

Copyright 2026 NCRMLS. All rights reserved. North Carolina Regional Multiple Listing Service, (NCRMLS), provides content displayed here (“provided content”) on an “as is” basis and makes no representations or warranties regarding the provided content, including, but not limited to those of non-infringement, timeliness, accuracy, or completeness. Individuals and companies using information presented are responsible for verification and validation of information they utilize and present to their customers and clients. NCRMLS will not be liable for any damage or loss resulting from use of the provided content or the products available through Portals, IDX, VOW, and/or Syndication. Recipients of this information shall not resell, redistribute, reproduce, modify, or otherwise copy any portion thereof without the expressed written consent of NCRMLS.