2909 Winton Dr, Fayetteville, NC 28306
- $268,000
- 3
- BD
- 3
- BA
- 1,557
- SqFt








Courtesy of Meese Property Group, LLC
Buyer Representative A Non Member
- Sold Price
- $268,000
- List Price
- $265,000
- Status
- CLOSED
- Days on Market
- 4
- Closing Date
- Jul 13, 2026
- MLS#
- 100581287
- Subtype
- Residential
- Year Built
- 2001
- Bedrooms
- 3
- Bathrooms
- 3
- Full Baths
- 2
- Half Baths
- 1
- Living Area
- 1,557
- Lot Size
- 15,246
- Acres
- 0.35
- Subdivision
- Tarleton Plantation
- Neighborhood
- Tarleton Plantation
Property Description
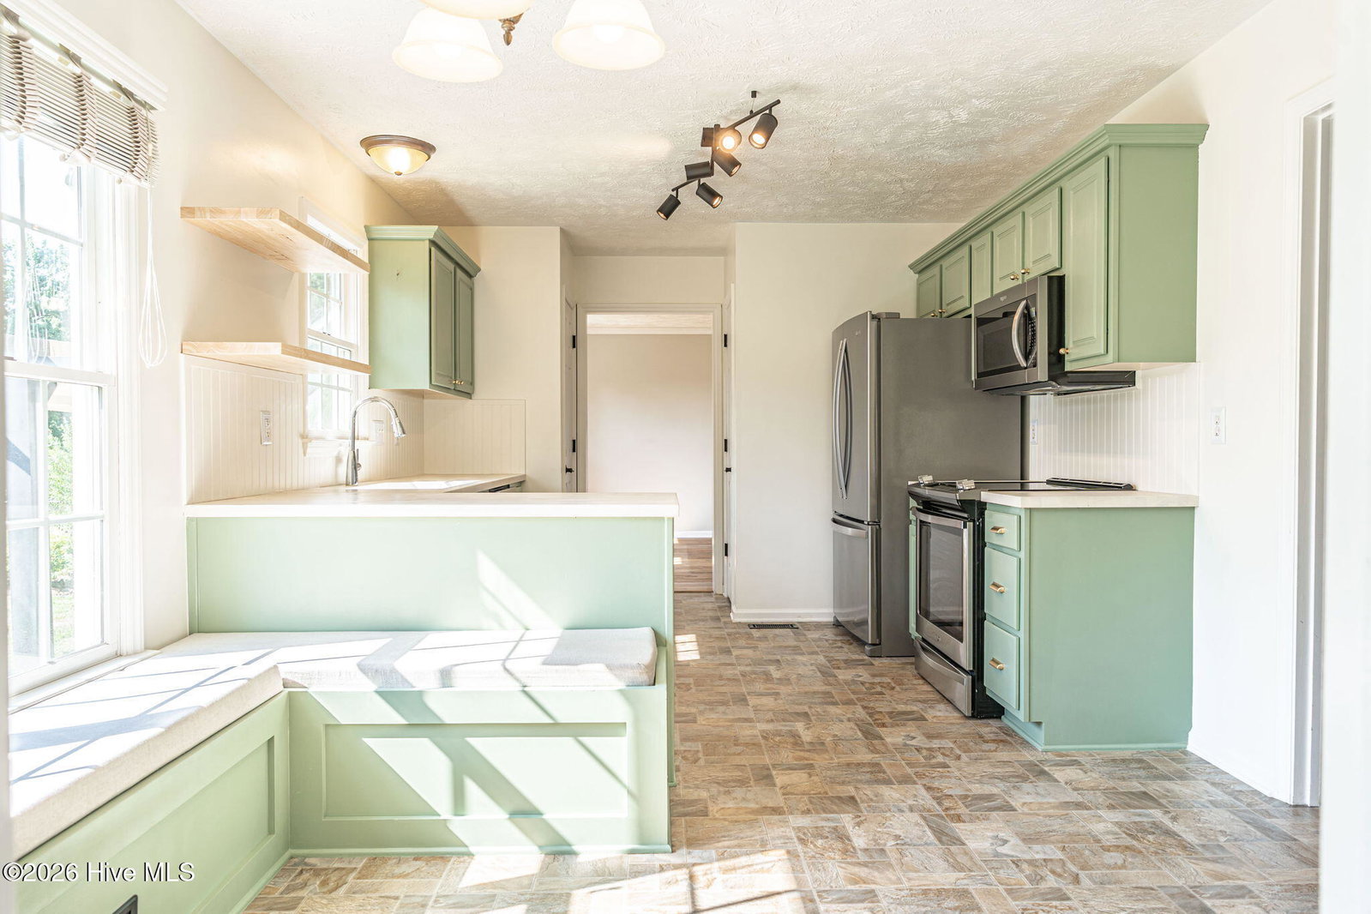
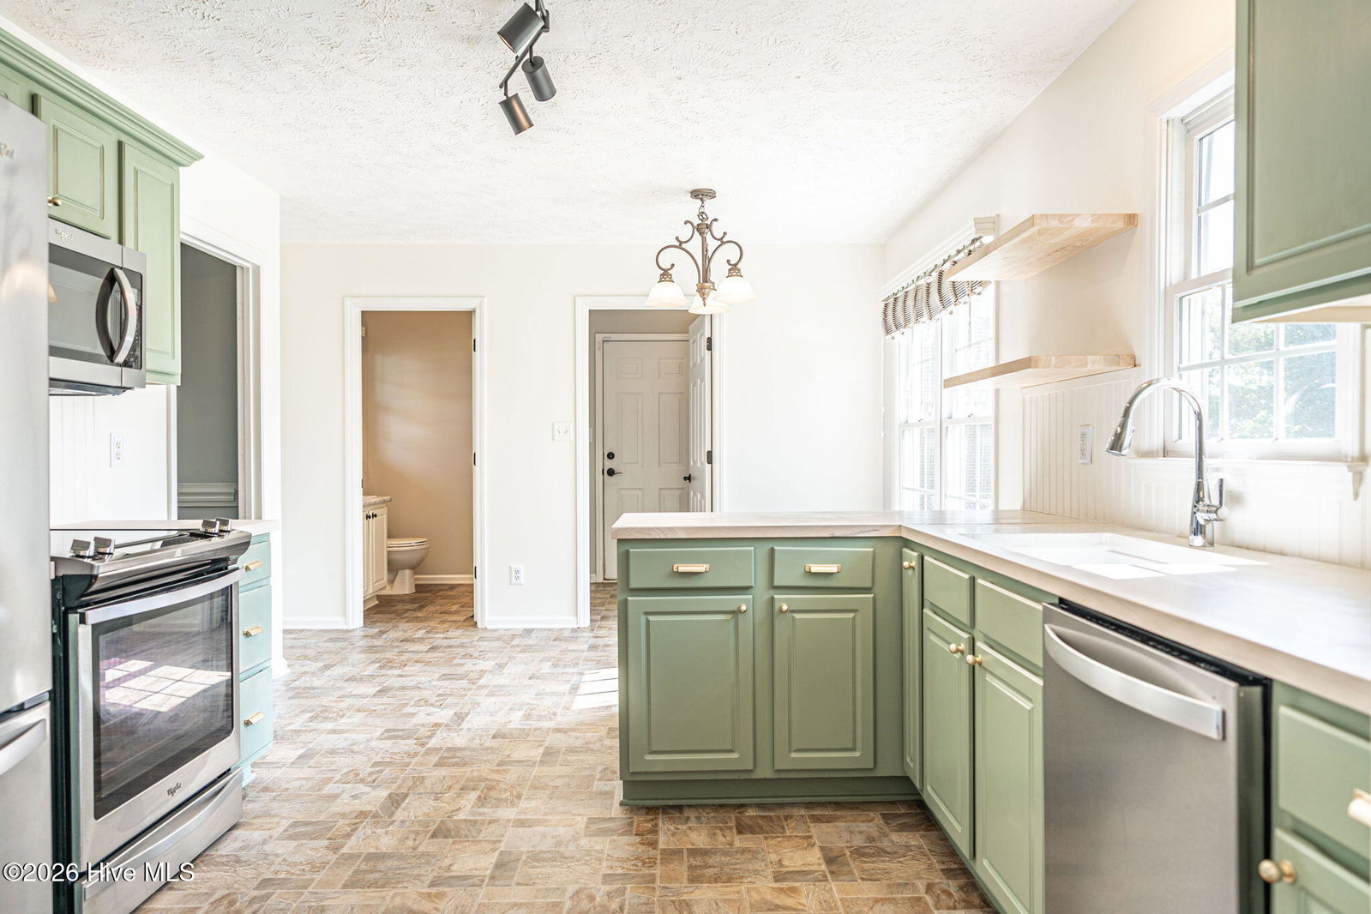
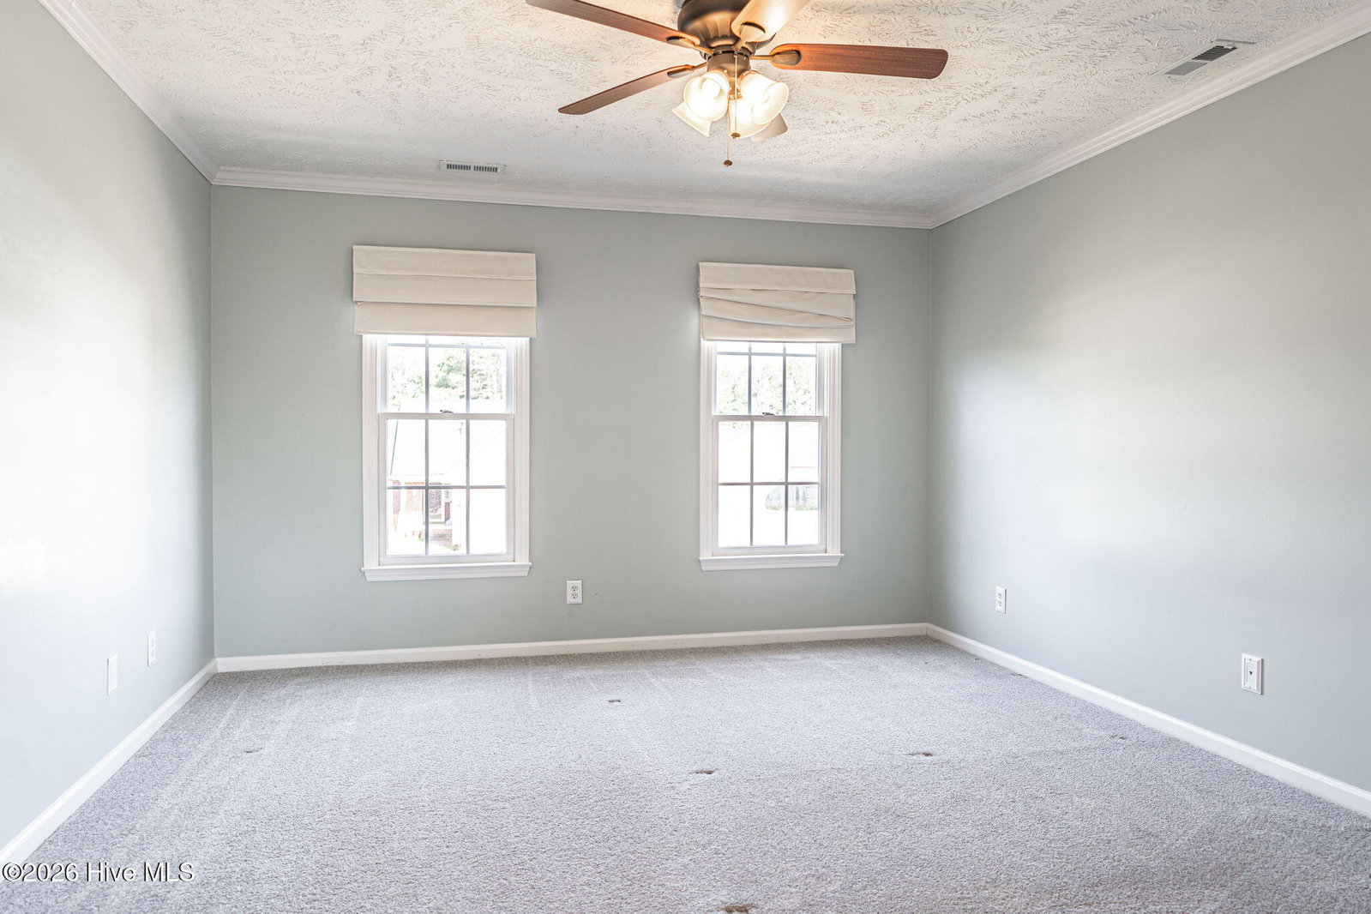
Welcome home to this beautifully updated 3-bedroom, 2.5-bath residence located in the highly desirable Jack Britt School District. Ideally situated near shopping, dining, and everyday conveniences with an easy commute to Fort Bragg, this move-in-ready home offers a thoughtful blend of comfort, style, and functionality. Step inside to discover numerous upgrades throughout. The inviting living area creates a warm and welcoming atmosphere, while a flex space that could be used as a dining room or office features custom built-in bookshelves that add both character and charm. The kitchen offers stainless steel appliances, upgraded butcher block countertops, a pantry, and built-in bench seating that creates the perfect breakfast nook or casual dining space. Upstairs, you'll find two bedrooms and a spacious primary suite complete with a walk-in closet and private en-suite bath. Major system updates provide peace of mind, including a roof replaced in 2017, a first-floor HVAC unit replaced in 2024, and a second-floor HVAC unit replaced in 2025. Outdoor living is just as impressive, with a fully fenced backyard featuring a pergola-covered patio perfect for entertaining or relaxing outdoors. The property also includes a sizable 16x12 storage shed and a chicken coop, offering additional versatility and space for hobbies, storage, or homesteading pursuits. Don't miss this opportunity to own a well-maintained and thoughtfully upgraded home in one of Fayetteville's most sought-after school districts.
/u.realgeeks.media/darkhorsesellsusa/darkhorse_group_logo.png)
Additional Information
- Interior Features
- Ceiling Fans, Drapes/Blinds
- Zoning
- SF15
- Flooring
- Vinyl, Carpet, Laminate
- Appliances
- Built-In Microwave, Refrigerator, Dishwasher
- Heating
- Electric, Forced Air
- Air Conditioning
- Central Air
- Levels
- Two
- Roof
- Composition
- Foundation
- Crawl Space
- Parking Features
- Attached, Paved
- Garage Spaces
- 2
- Elementary School
- New Century International
- Middle School
- New Century International
- High School
- Jack Britt
- View
- Other

Copyright 2026 NCRMLS. All rights reserved. North Carolina Regional Multiple Listing Service, (NCRMLS), provides content displayed here (“provided content”) on an “as is” basis and makes no representations or warranties regarding the provided content, including, but not limited to those of non-infringement, timeliness, accuracy, or completeness. Individuals and companies using information presented are responsible for verification and validation of information they utilize and present to their customers and clients. NCRMLS will not be liable for any damage or loss resulting from use of the provided content or the products available through Portals, IDX, VOW, and/or Syndication. Recipients of this information shall not resell, redistribute, reproduce, modify, or otherwise copy any portion thereof without the expressed written consent of NCRMLS.