100 Amelia Dr, Carthage, NC 28327
- $739,000
- 6
- BD
- 4
- BA
- 3,104
- SqFt




Courtesy of Carolina Summit Group, LLC
- List Price
- $739,000
- Status
- ACTIVE UNDER CONTRACT
- Days on Market
- 54
- Price Change
- ▼ $10,999 1785888215
- MLS#
- 100582283
- Subtype
- Residential
- Year Built
- 2020
- Bedrooms
- 6
- Bathrooms
- 4
- Full Baths
- 4
- Living Area
- 3,104
- Lot Size
- 23,958
- Acres
- 0.55
- Subdivision
- Ravensbrook
- Neighborhood
- Ravensbrook
Property Description
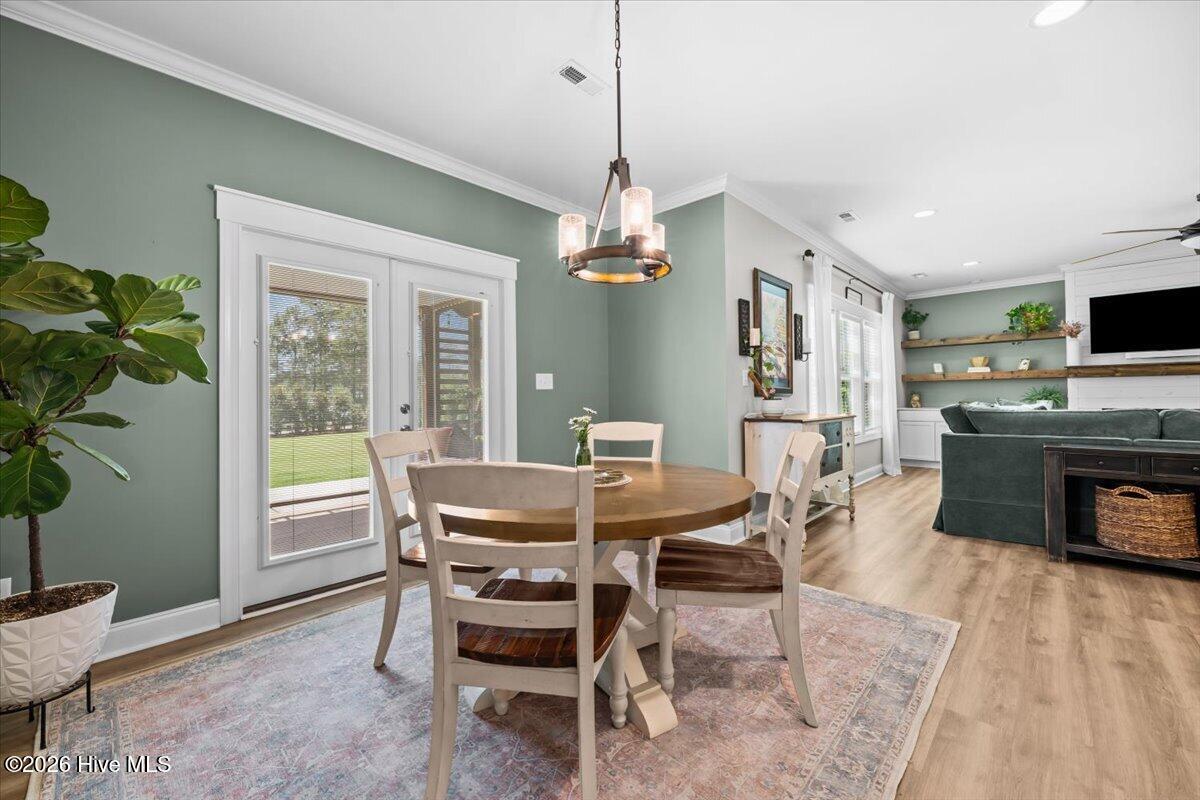
Price Improvement + $12K USE AS YOU CHOOSE INCENTIVE!! 3 Car Garage, Spacious and beautifully updated 6-bedroom, 4-bath home designed for comfortable everyday living and effortless entertaining. Inside, you'll find an abundance of space, storage, and thoughtful upgrades throughout. The gourmet kitchen was remodeled in 2022 and features quartz countertops, pull-out cabinet storage, a new dishwasher (2025), and a new cooktop (2026). The open living areas are complemented by built-in features, an upgraded fireplace, new flooring (2025), fresh interior paint, updated hardware, LED lighting, and ceiling fans in every bedroom. The home continues to impress with practical improvements including a whole-home water purification system (2024), updated upstairs HVAC coils (2024), laundry room cabinetry and countertops, and a 3-car garage featuring epoxy-coated floors. Step outside to enjoy one of the property's standout features--a fully fenced backyard designed for entertaining and recreation. The backyard renovation completed in 2021 includes an extended patio area, irrigation system, lush sod, raised garden beds, storage shed, play set, fire pit, and plenty of room to relax, gather, and enjoy the outdoors. Offering six bedrooms, four full bathrooms, extensive storage, and a long list of updates, this move-in-ready home provides the space, functionality, and outdoor lifestyle today's buyers are searching for.
/u.realgeeks.media/darkhorsesellsusa/darkhorse_group_logo.png)
Additional Information
- Amenities
- Community Pool, Trail(s)
- Interior Features
- Tray Ceiling(s), High Ceilings, Ceiling Fans, Pantry, Drapes/Blinds
- HOA Fee
- $600
- Zoning
- RS-3
- Flooring
- Vinyl, Carpet, Tile
- Appliances
- Built-In Microwave, Electric Oven, Dishwasher, Cooktop
- Heating
- Electric, Heat Pump
- Air Conditioning
- Central Air
- Levels
- Two
- Roof
- Architectural, Composition
- Foundation
- Slab
- Parking Features
- Paved, Garage
- Garage Spaces
- 3
- School District
- Moore County Schools
- Elementary School
- McDeeds Creek Elementary
- Middle School
- New Century Middle
- High School
- Union Pines

Copyright 2026 NCRMLS. All rights reserved. North Carolina Regional Multiple Listing Service, (NCRMLS), provides content displayed here (“provided content”) on an “as is” basis and makes no representations or warranties regarding the provided content, including, but not limited to those of non-infringement, timeliness, accuracy, or completeness. Individuals and companies using information presented are responsible for verification and validation of information they utilize and present to their customers and clients. NCRMLS will not be liable for any damage or loss resulting from use of the provided content or the products available through Portals, IDX, VOW, and/or Syndication. Recipients of this information shall not resell, redistribute, reproduce, modify, or otherwise copy any portion thereof without the expressed written consent of NCRMLS.