156 Kensington Way, Aberdeen, NC 28315
- $309,500
- 3
- BD
- 2
- BA
- 1,330
- SqFt






Courtesy of Pursley Properties Group LLC
- List Price
- $309,500
- Status
- ACTIVE
- Days on Market
- 40
- MLS#
- 100583613
- Subtype
- Residential
- Year Built
- 1995
- Bedrooms
- 3
- Bathrooms
- 2
- Full Baths
- 2
- Living Area
- 1,330
- Lot Size
- 9,148
- Acres
- 0.21
- Subdivision
- Kensington Vill
- Neighborhood
- Kensington Vill
Property Description
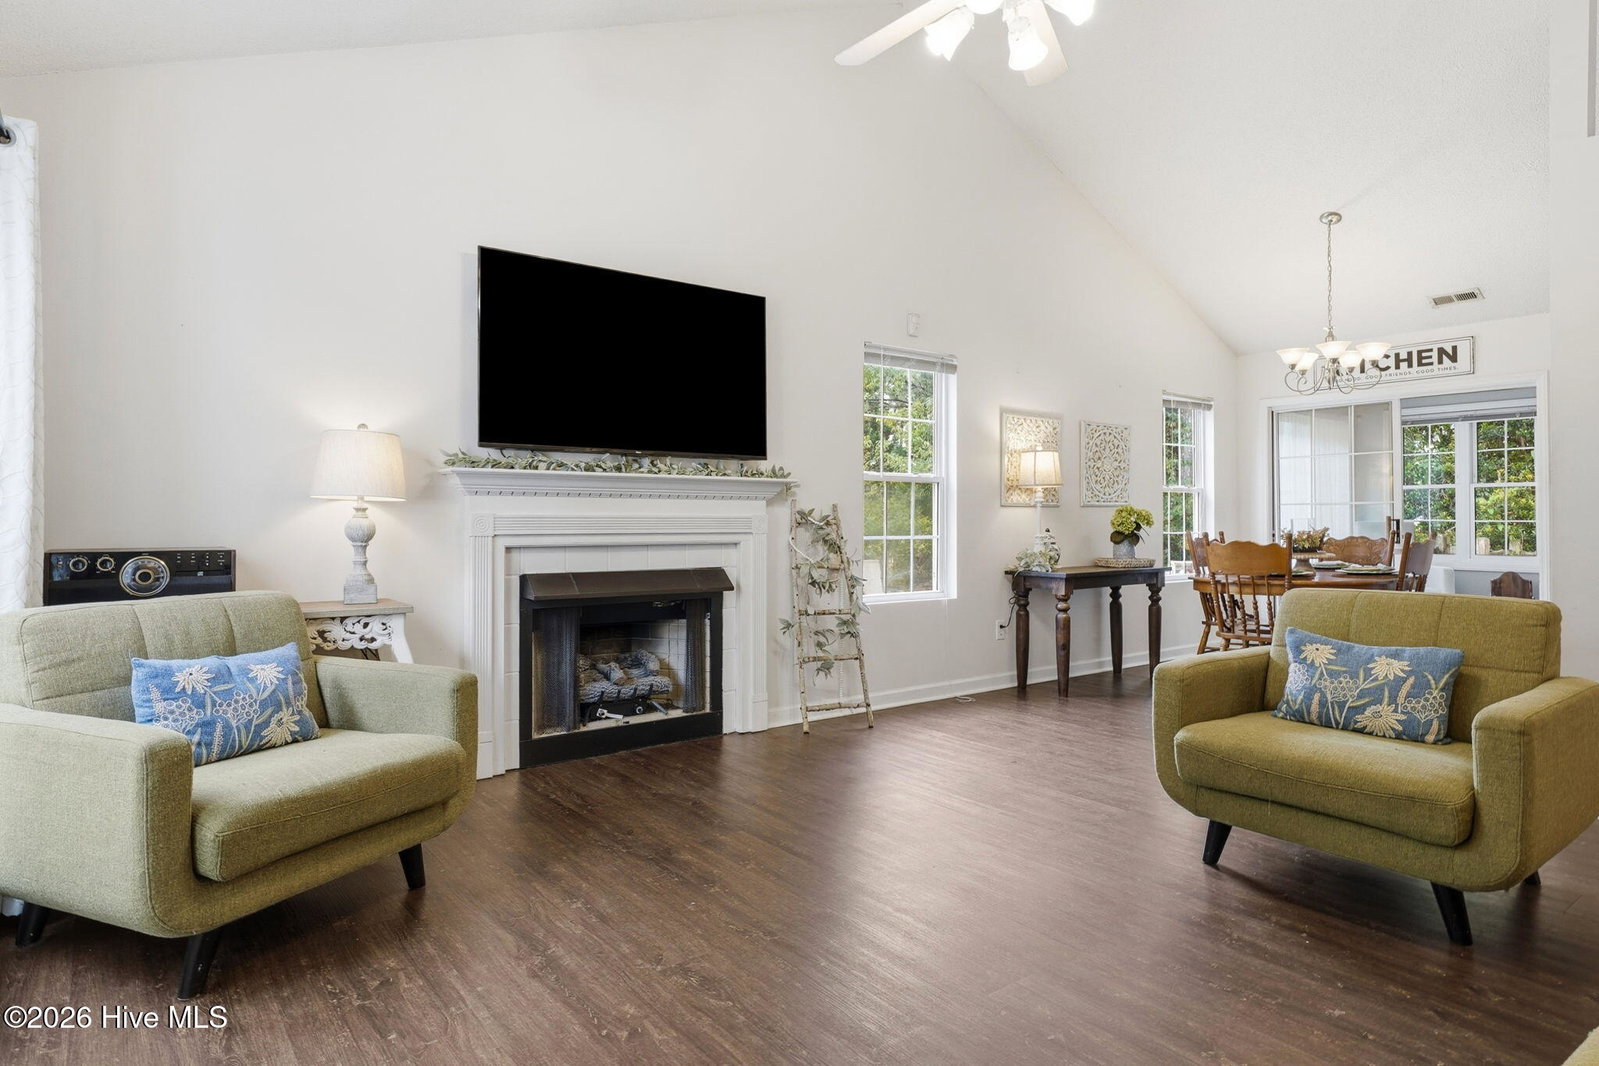
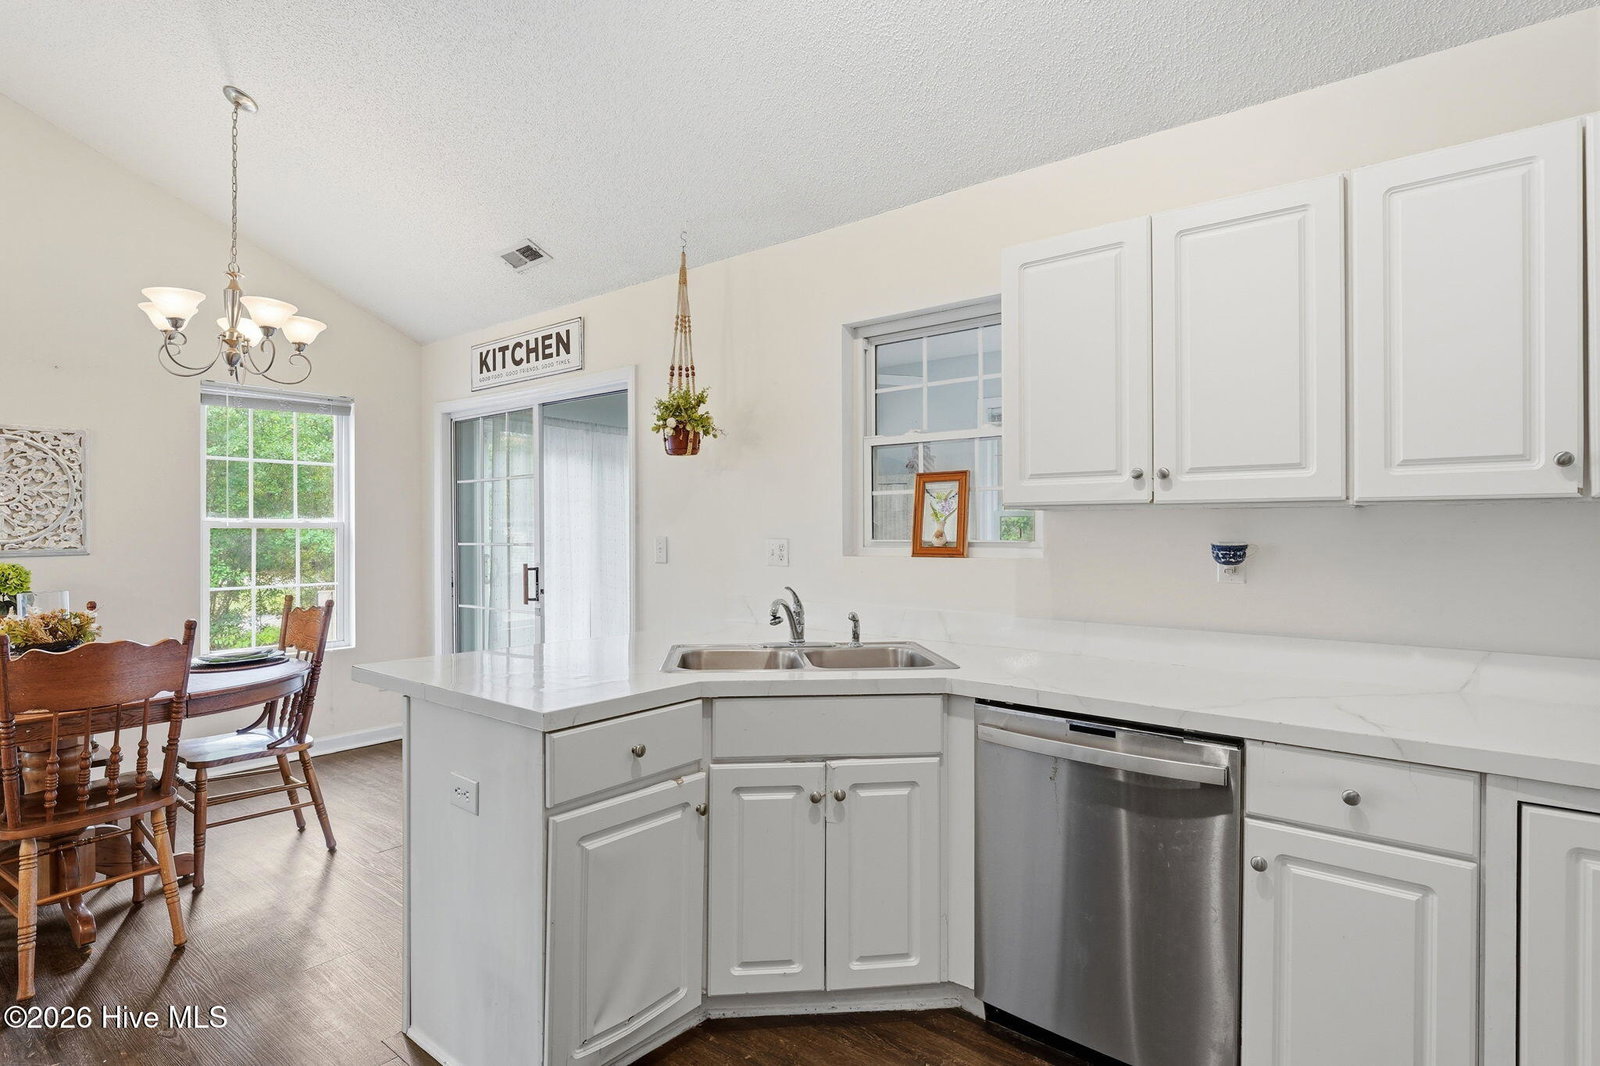
Nestled in Aberdeen's sought-after Kensington Village and just minutes from downtown Southern Pines, this well-maintained home offers more than 1,300 square feet of comfortable, thoughtfully designed living space. A bright approximately 14' x 7.4' sunroom, not included in the heated square footage, provides a wonderful bonus space for morning coffee, a home office, reading nook, hobby room, playroom, or simply relaxing at the end of the day. No carpet in sight--enjoy easy-care flooring throughout the home. Pride of ownership shines throughout, with spacious living areas, generously sized bedrooms, and a welcoming layout that feels both functional and inviting. Wonderful curb appeal, a fenced backyard, and a fire pit area just outside the fence create an inviting outdoor setting. For added buyer confidence, the homeowners have thoughtfully completed a pre-market home inspection, offering valuable insight and peace of mind before you even make an offer. Enjoy easy access to some of the area's best restaurants, local shops, coffee spots, and community events, along with nearby grocery stores, shopping, healthcare, and golf. Whether you're searching for your first home or simply ready for a home that gives you more time to enjoy life and less time on upkeep, this home delivers comfort, convenience, and plenty of personality.
/u.realgeeks.media/darkhorsesellsusa/darkhorse_group_logo.png)
Additional Information
- Amenities
- None
- Interior Features
- Gas Logs
- HOA Fee
- $35
- Zoning
- R6-10
- Flooring
- Laminate
- Appliances
- Cooktop
- Heating
- Electric, Heat Pump
- Air Conditioning
- Central Air
- Levels
- One
- Roof
- Shingle
- Foundation
- Slab
- Parking Features
- Paved
- Garage Spaces
- 2
- School District
- Moore County Schools
- Elementary School
- Aberdeeen Elementary
- Middle School
- Southern Middle
- High School
- Pinecrest High
- View
- Other
Mortgage Calculator

Copyright 2026 NCRMLS. All rights reserved. North Carolina Regional Multiple Listing Service, (NCRMLS), provides content displayed here (“provided content”) on an “as is” basis and makes no representations or warranties regarding the provided content, including, but not limited to those of non-infringement, timeliness, accuracy, or completeness. Individuals and companies using information presented are responsible for verification and validation of information they utilize and present to their customers and clients. NCRMLS will not be liable for any damage or loss resulting from use of the provided content or the products available through Portals, IDX, VOW, and/or Syndication. Recipients of this information shall not resell, redistribute, reproduce, modify, or otherwise copy any portion thereof without the expressed written consent of NCRMLS.