30140 Sandstone Ln, Wagram, NC 28396
- $416,000
- 3
- BD
- 2
- BA
- 2,385
- SqFt








Courtesy of Rhodes and Co LLC
- List Price
- $416,000
- Status
- ACTIVE
- Days on Market
- 82
- Price Change
- ▼ $9,000 1789009601
- MLS#
- 100584817
- Subtype
- Residential
- Year Built
- 2006
- Bedrooms
- 3
- Bathrooms
- 2
- Full Baths
- 2
- Living Area
- 2,385
- Lot Size
- 39,640
- Acres
- 0.91
- Subdivision
- Deercroft
- Neighborhood
- Deercroft
Property Description
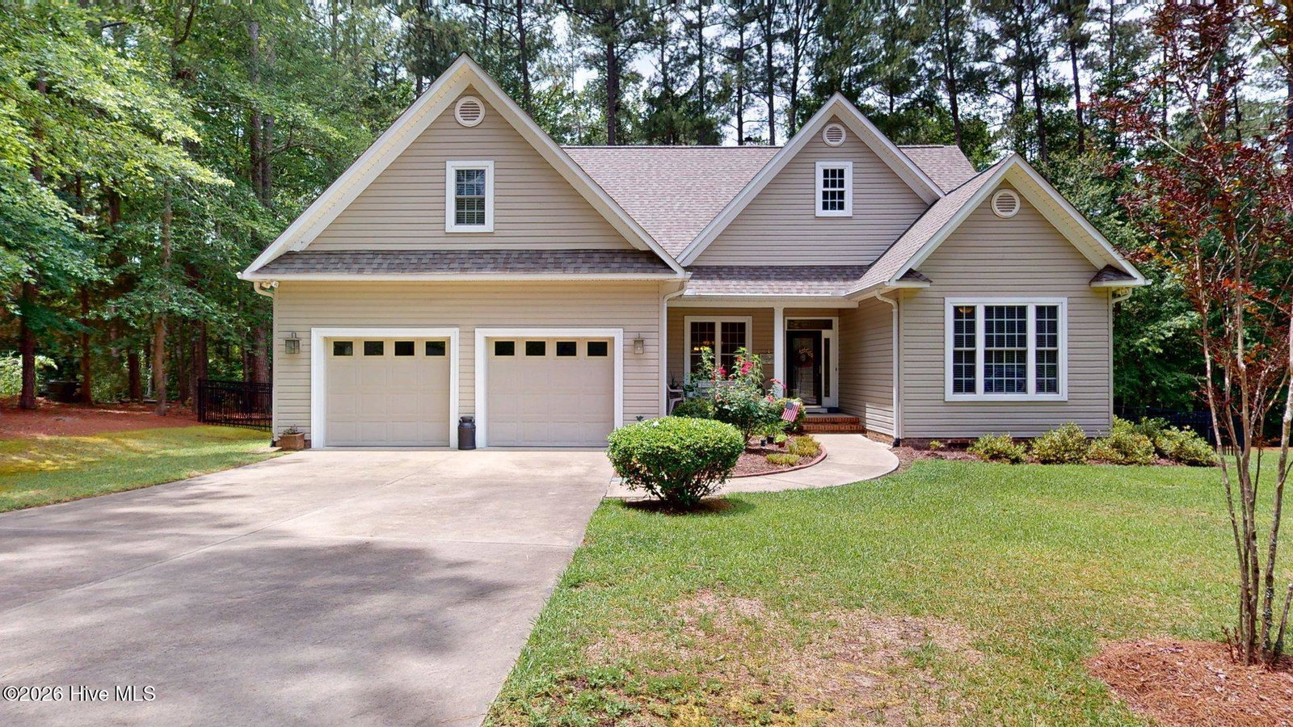
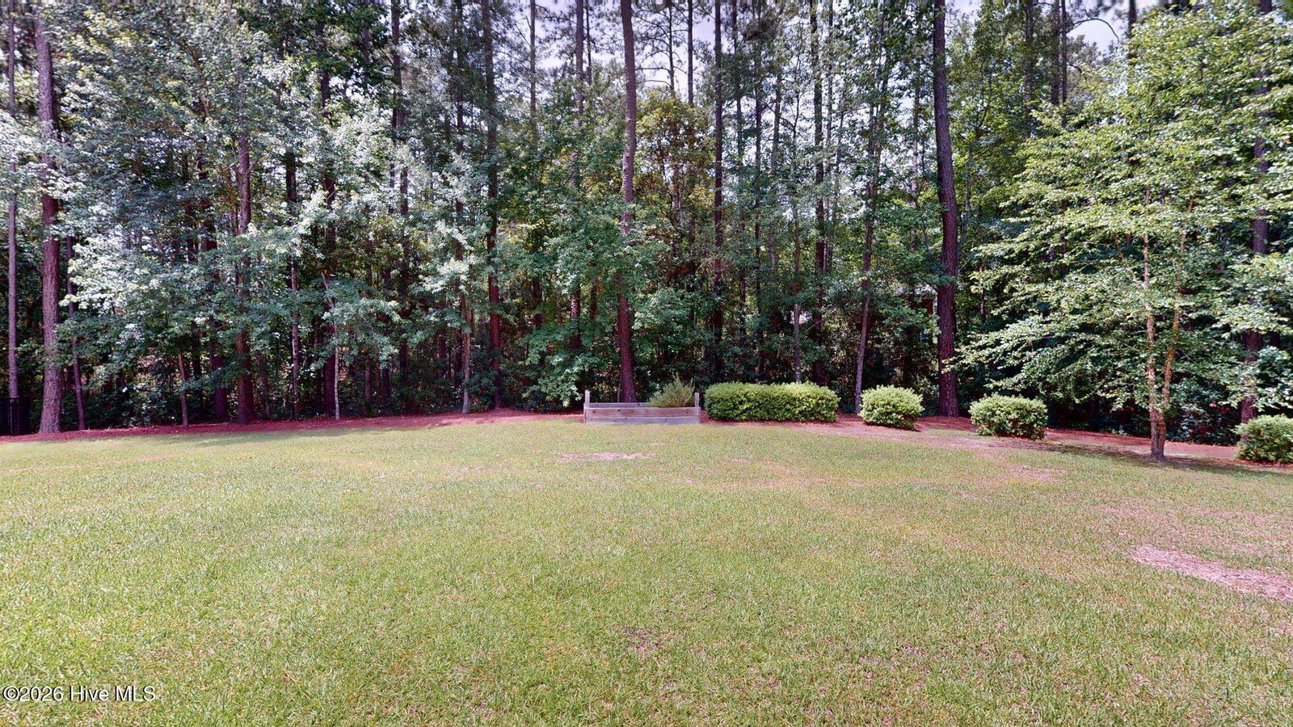
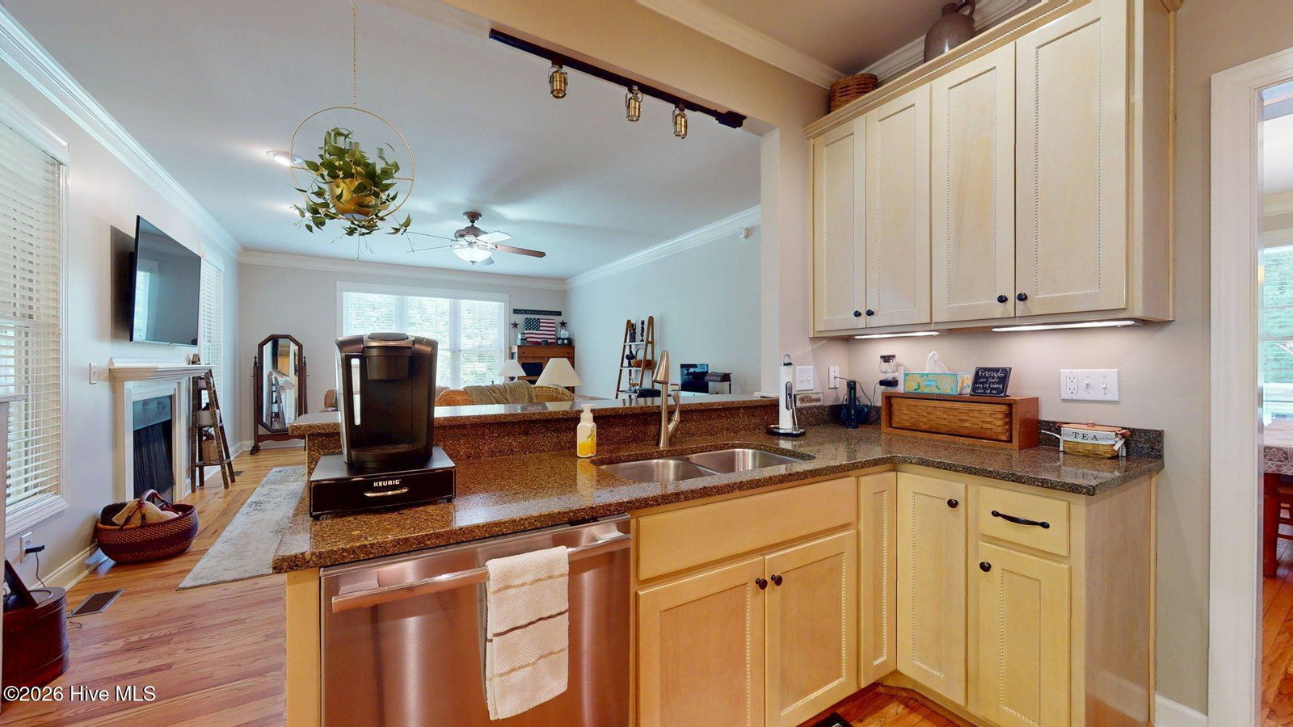
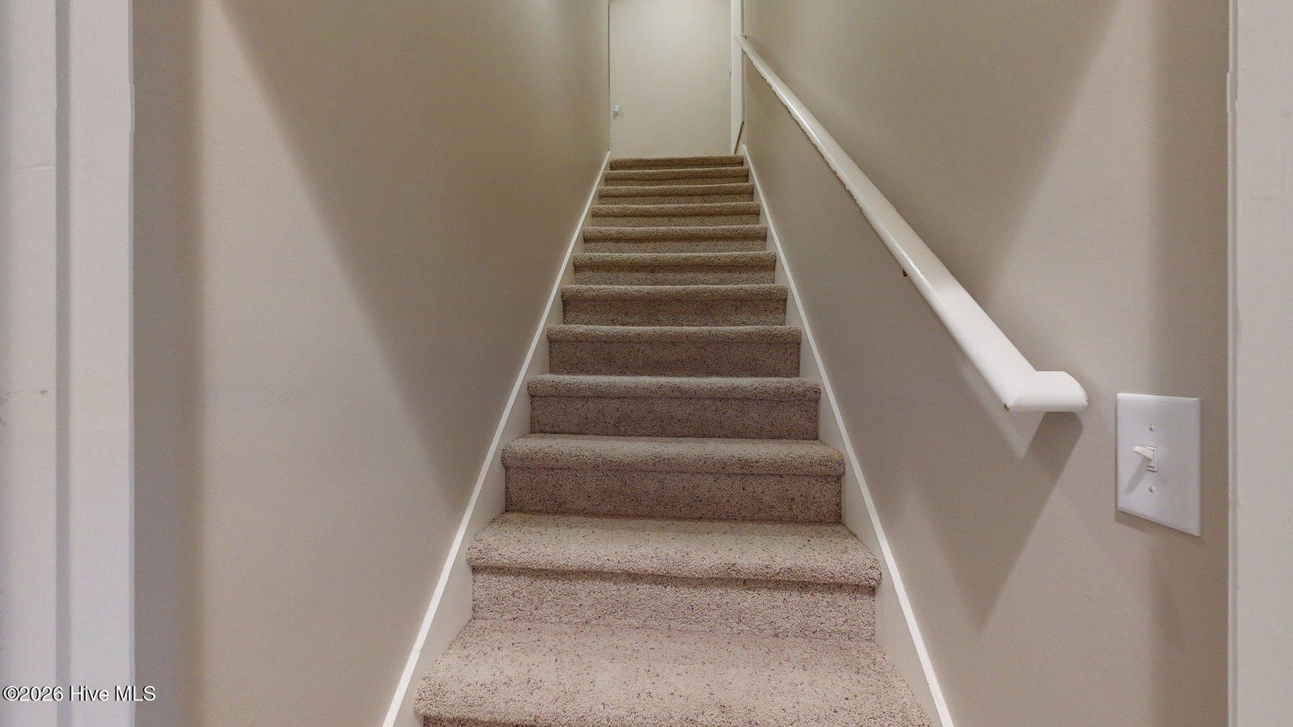
Beautiful home located in the desirable gated Deercroft Golf Club community, tucked away in a quiet cul-de-sac on a spacious 0.91-acre lot. Functional open floor plan. Spacious kitchen features abundant cabinetry, granite countertops, a breakfast bar, and a sunny breakfast area with direct access to the screened porch, creating the perfect space to unwind. The dedicated dining room showcases elegant crown molding and chair rail, while the expansive living room is highlighted by a cozy fireplace and recessed lighting. The owner's suite features a tray ceiling, crown molding, a separate sitting room, a large walk-in closet.. A separate foyer leads to two additional bedrooms and a full hall bathroom, providing privacy for family or guests. Upstairs, the sizeable finished bonus room offers endless possibilities and includes convenient attic access. Additional features include a separate laundry room, a concrete driveway, and a backyard enclosed with attractive black metal fencing. Sealed crawl space. Residents of Deercroft enjoy exceptional community amenities, including a scenic 18-hole golf course with several membership options, a swimming pool, playground, lake, and more. Conveniently located near Fort Bragg, Aberdeen, Southern Pines, Pinehurst, and a variety of shopping, dining, and everyday conveniences.
/u.realgeeks.media/darkhorsesellsusa/darkhorse_group_logo.png)
Additional Information
- Amenities
- Waterfront Community, Basketball Court, Beach Access, Clubhouse, Community Pool, Gated, Maintenance Common Areas, Maintenance Roads, Management, Pickleball, Playground, Taxes, Tennis Court(s)
- Interior Features
- Master Downstairs, Walk-In Closet(s), High Ceilings, Ceiling Fans, Drapes/Blinds, Gas Logs, Walk-In Closet(s)
- HOA Fee
- $295
- Zoning
- R1
- Flooring
- Carpet, Tile, Wood
- Appliances
- Built-In Microwave, Refrigerator, Dishwasher, Electric Range
- Heating
- Heat Pump, Electric, Forced Air
- Air Conditioning
- Central Air, Ceiling Fan(s), Heat Pump, Multi Units
- Levels
- One and One Half
- Roof
- Architectural
- Foundation
- Brick/Mortar, Block, Crawl Space
- Parking Features
- Garage Faces Front, Paved, Garage Door Opener, On Site, Garage, Parking Pad
- Garage Spaces
- 2
- Elementary School
- Wagram Elementary
- Middle School
- Springhill Middle
- High School
- Scotland High
- View
- Other
Mortgage Calculator

Copyright 2026 NCRMLS. All rights reserved. North Carolina Regional Multiple Listing Service, (NCRMLS), provides content displayed here (“provided content”) on an “as is” basis and makes no representations or warranties regarding the provided content, including, but not limited to those of non-infringement, timeliness, accuracy, or completeness. Individuals and companies using information presented are responsible for verification and validation of information they utilize and present to their customers and clients. NCRMLS will not be liable for any damage or loss resulting from use of the provided content or the products available through Portals, IDX, VOW, and/or Syndication. Recipients of this information shall not resell, redistribute, reproduce, modify, or otherwise copy any portion thereof without the expressed written consent of NCRMLS.