138 Cafe Prince Ct, Raeford, NC 28376
- $327,000
- 3
- BD
- 2
- BA
- 1,896
- SqFt








Courtesy of RE/MAX Choice
Buyer Representative ERA Strother RE #5
- Sold Price
- $327,000
- List Price
- $327,000
- Status
- CLOSED
- Days on Market
- 6
- Closing Date
- Jul 31, 2026
- MLS#
- 100584965
- Subtype
- Residential
- Year Built
- 2024
- Bedrooms
- 3
- Bathrooms
- 2
- Full Baths
- 2
- Living Area
- 1,896
- Lot Size
- 20,038
- Acres
- 0.46
- Subdivision
- Carolina Crossing
- Neighborhood
- Carolina Crossing
Property Description
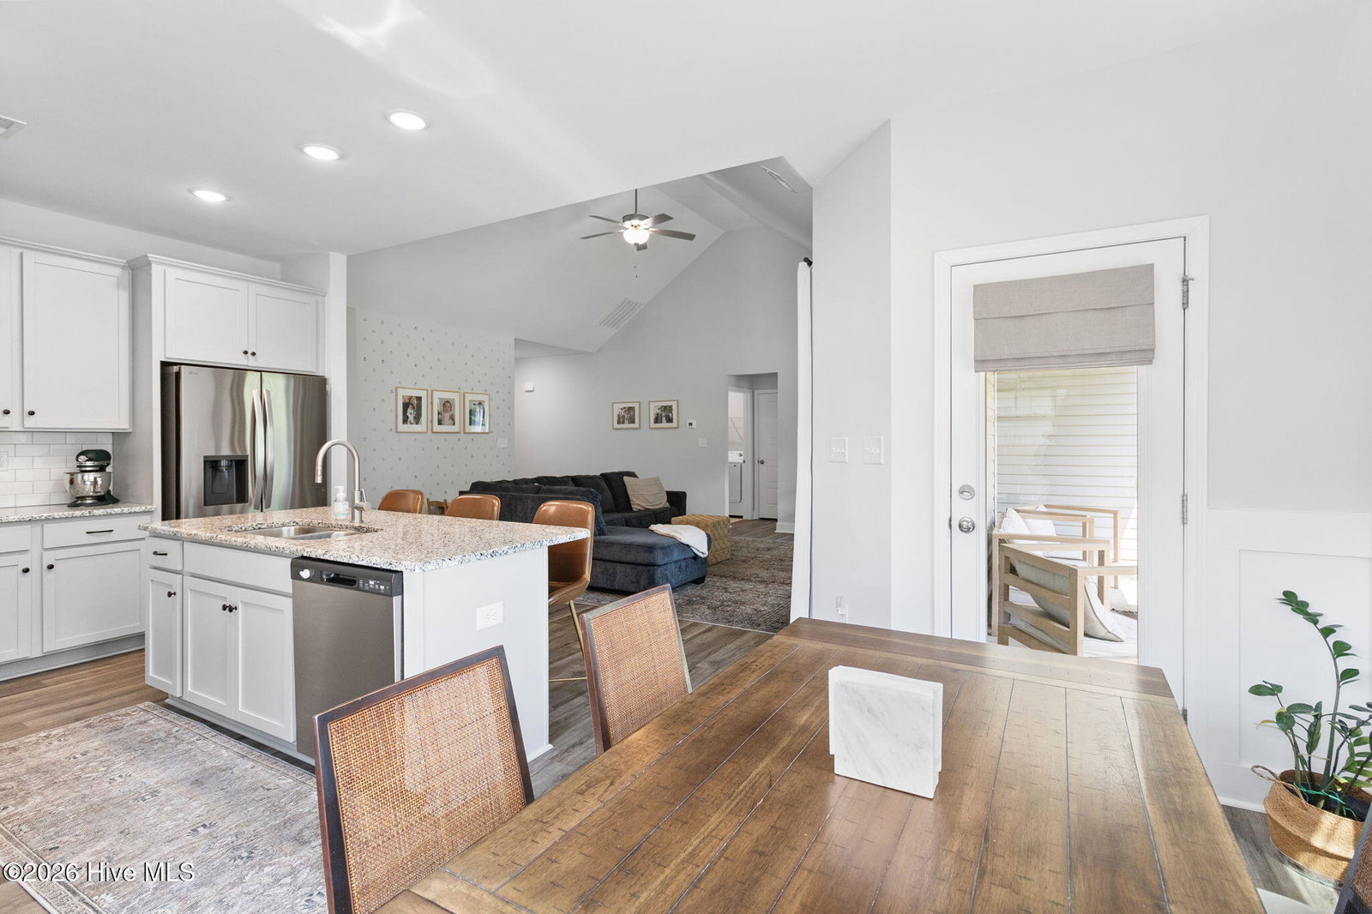
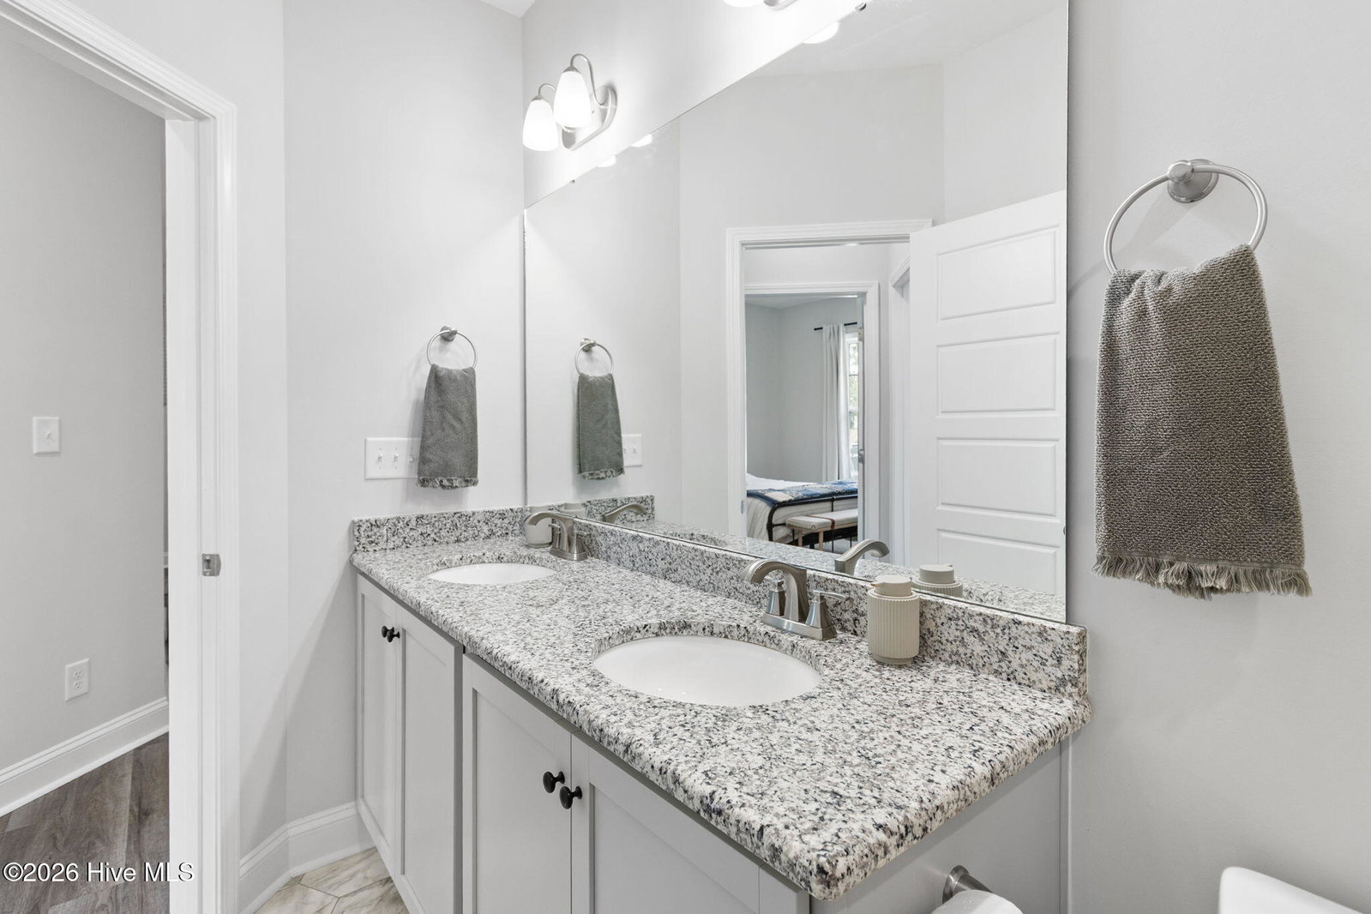
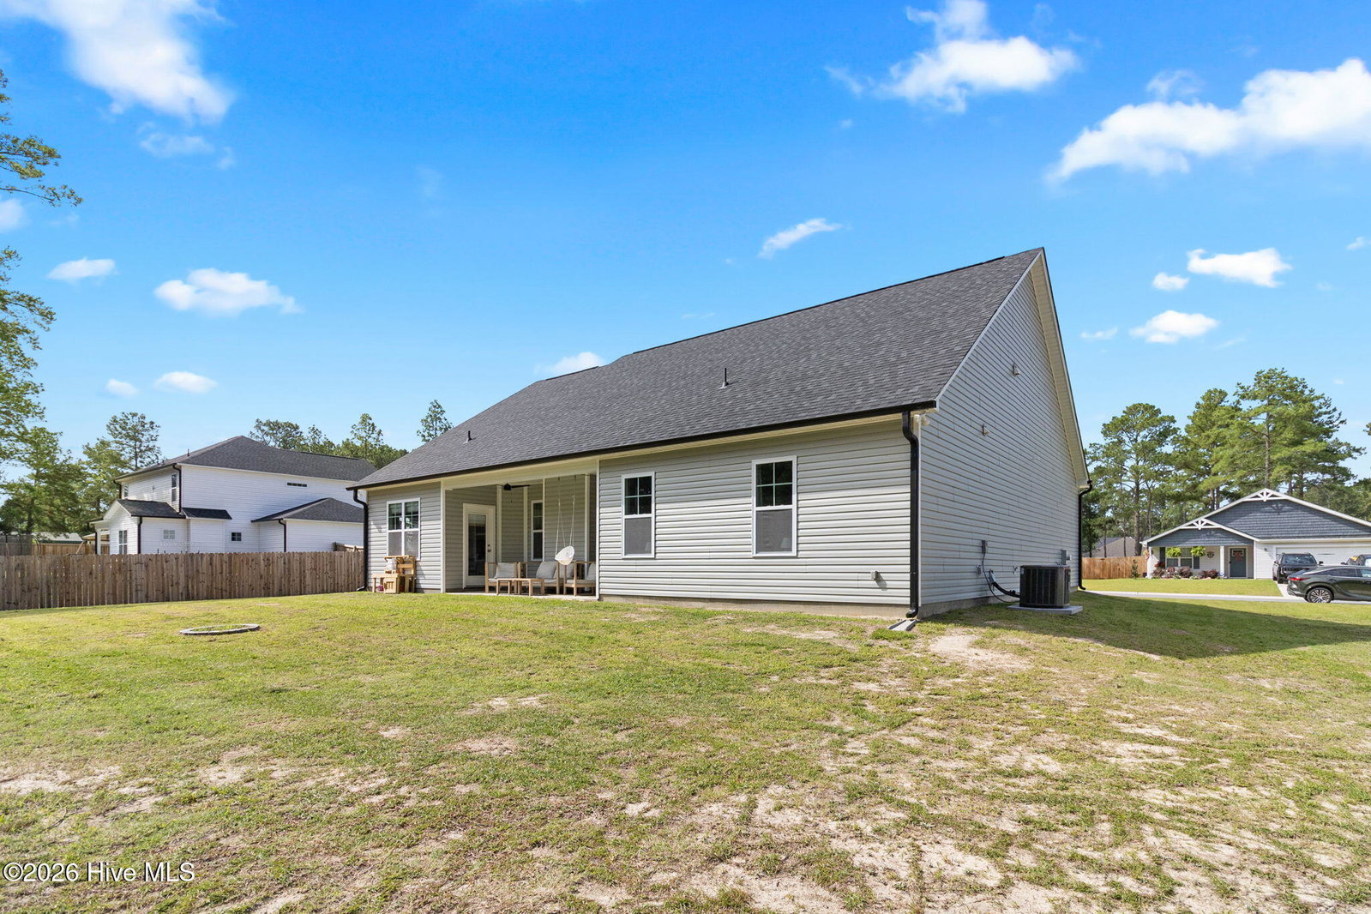
Welcome home to the perfect balance of convenience, privacy, and easy living! Built in 2024 and nestled on nearly half an acre on a dead-end street, this beautiful home is tucked away among the pines in a small community ideally located between Fayetteville and Southern Pines. Step inside to an open-concept floor plan designed for both everyday living and entertaining. The spacious living room flows seamlessly into the stunning kitchen featuring a large island with seating, sink overlooking the living area, beautiful cabinetry, and a corner pantry that provides exceptional storage. The thoughtfully designed split-bedroom floor plan offers added privacy for the primary suite, complete with a spacious walk-in closet, double vanity, relaxing garden tub, separate shower, and an oversized linen closet. Two additional generously sized bedrooms share a guest bathroom with a double vanity, while the upstairs bonus room provides the flexibility of a home office, guest suite, playroom, or hobby space. Outside, unwind on the covered back patio overlooking your nearly half-acre backyard--perfect for enjoying peaceful evenings surrounded by the Carolina pines. Located with less than a 30-minute drive to Chicken Gate at Fort Bragg, offering a convenient alternative to the All-American Gate, and only 15 minutes to Camp Mackall. Just 20 minutes from the shopping, dining, and charm of the Southern Pines, giving you the best of both worlds. If you've been searching for a nearly new home with space to spread out, a functional floor plan, and an unbeatable location for both Fort Bragg and Southern Pines, this one checks all the boxes.
/u.realgeeks.media/darkhorsesellsusa/darkhorse_group_logo.png)
Additional Information
- Interior Features
- Master Downstairs, Walk-In Closet(s), Vaulted/Cathedral Ceilings, Pantry, Drapes/Blinds, Eat-In Kitchen, Walk-In Closet(s)
- HOA Fee
- $400
- Zoning
- R-15
- Flooring
- Laminate, Vinyl, Hardwood
- Appliances
- Electric Oven, Built-In Microwave, Refrigerator, Electric Range
- Heating
- Heat Pump, Electric
- Air Conditioning
- Heat Pump
- Levels
- One and One Half
- Roof
- Composition
- Foundation
- Slab
- Parking Features
- Garage Faces Front
- Garage Spaces
- 2
- School District
- Hoke County Schools
- Elementary School
- West Hoke
- Middle School
- West Hoke
- High School
- Hoke County High
- View
- Other

Copyright 2026 NCRMLS. All rights reserved. North Carolina Regional Multiple Listing Service, (NCRMLS), provides content displayed here (“provided content”) on an “as is” basis and makes no representations or warranties regarding the provided content, including, but not limited to those of non-infringement, timeliness, accuracy, or completeness. Individuals and companies using information presented are responsible for verification and validation of information they utilize and present to their customers and clients. NCRMLS will not be liable for any damage or loss resulting from use of the provided content or the products available through Portals, IDX, VOW, and/or Syndication. Recipients of this information shall not resell, redistribute, reproduce, modify, or otherwise copy any portion thereof without the expressed written consent of NCRMLS.