214 N Virginia Ave, Fayetteville, NC 28305
- $227,900
- 2
- BD
- 1
- BA
- 1,081
- SqFt




Courtesy of Navigate Realty
Buyer Representative A Non Member
- Sold Price
- $227,900
- List Price
- $227,900
- Status
- CLOSED
- Days on Market
- 4
- Closing Date
- Aug 06, 2026
- MLS#
- 100586128
- Subtype
- Residential
- Style
- Historic Antique
- Year Built
- 1935
- Bedrooms
- 2
- Bathrooms
- 1
- Full Baths
- 1
- Living Area
- 1,081
- Lot Size
- 12,632
- Acres
- 0.29
- Subdivision
- Haymount
- Neighborhood
- Haymount
Property Description
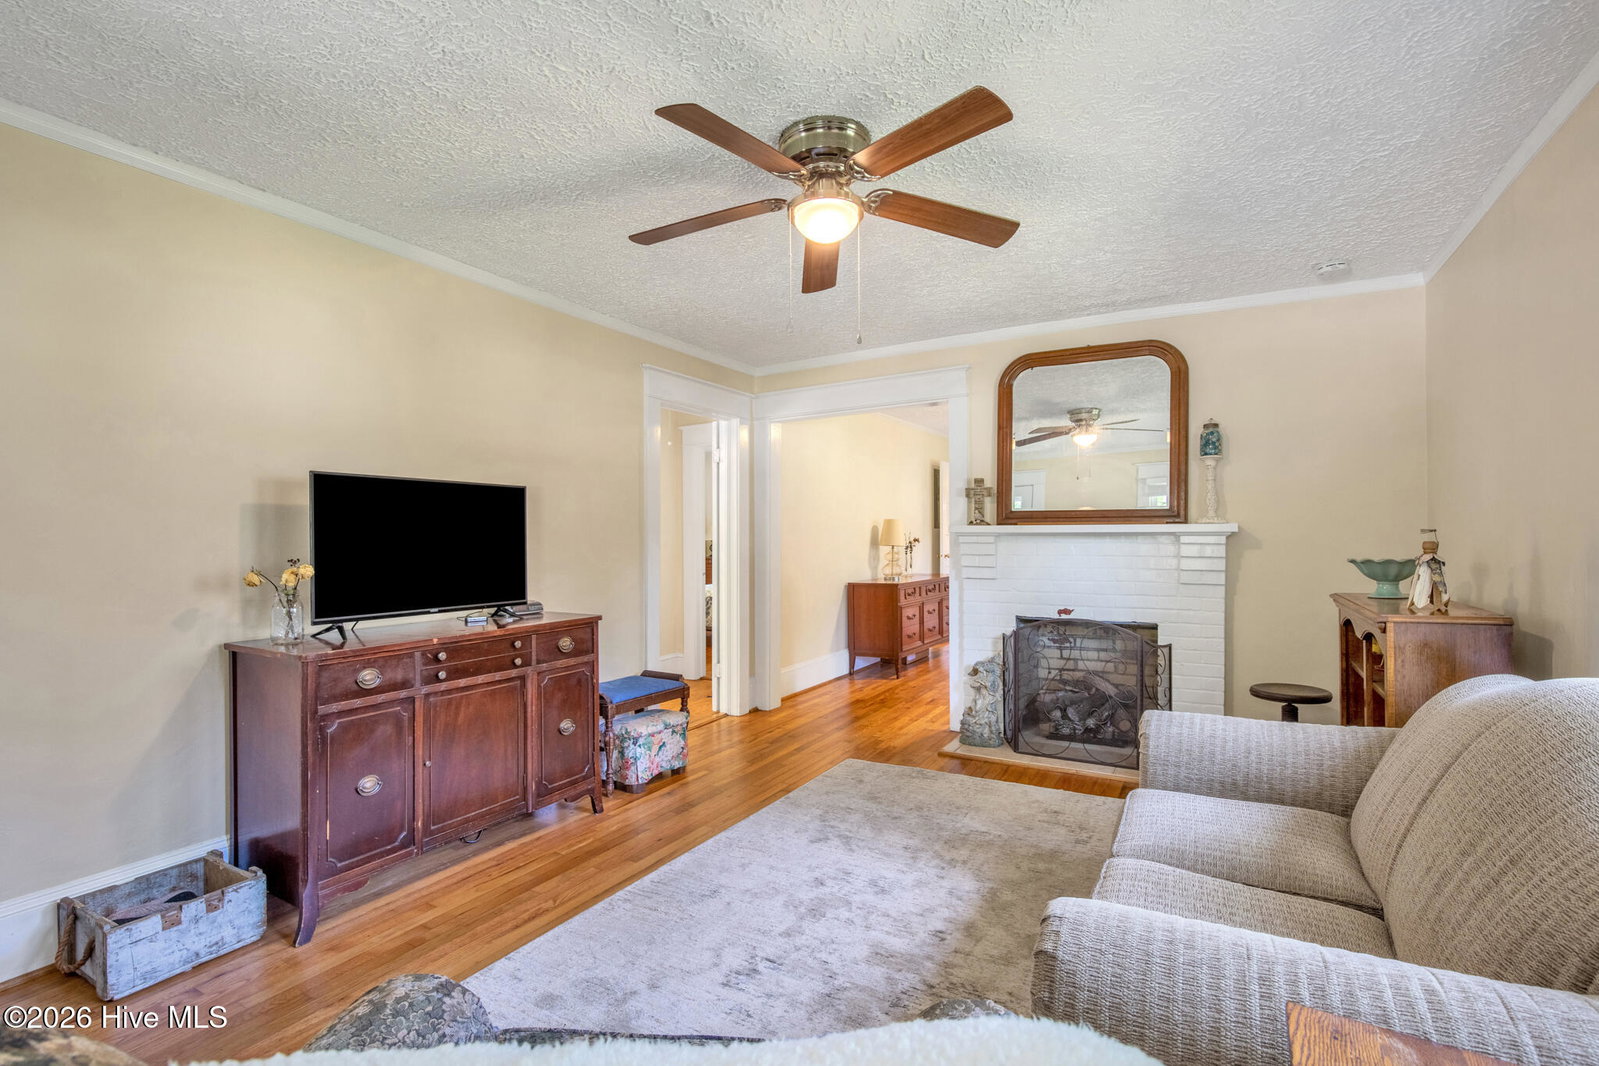
Welcome home to this charming 2-bedroom, 1-bath cottage located in the highly sought-after Haymount neighborhood of downtown Fayetteville. Conveniently situated just minutes from downtown, shopping, restaurants, and Fort Bragg, this beautifully updated home combines classic charm with modern upgrades. Inside, you'll find a spacious living room and dining room, an updated kitchen featuring quartz countertops, stainless steel appliances, a gas range with a vented hood, and a large pantry. Luxury vinyl plank and original hardwood flooring flow throughout the home--there's no carpet anywhere. Major updates provide peace of mind, including a new roof (2025), new HVAC system with all new ductwork (2025), new electrical wiring and panel (2026), LeafGuard gutters (2026), new energy efficient windows, and a wired storage building (2026). Fresh interior paint and a new gas log fireplace insert make this home truly move-in ready. Step outside to enjoy the large, newly constructed backyard deck added in 2026--perfect for entertaining, grilling, or relaxing outdoors. The home also features a spacious, fenced backyard situated on an oversized lot, plus a welcoming front porch ideal for enjoying a quiet morning coffee or evening sweet tea. Additional highlights include spacious bedrooms and a transferable termite bond for added value and peace of mind. Don't miss the opportunity to own this beautifully maintained home in one of Fayetteville's most desirable neighborhoods!
/u.realgeeks.media/darkhorsesellsusa/darkhorse_group_logo.png)
Additional Information
- Interior Features
- Master Downstairs, Kitchen Island, Ceiling Fans, Drapes/Blinds
- Exterior Features
- Storm Doors
- Property Description
- Historic Antique
- Zoning
- Residential
- Flooring
- Vinyl, Wood
- Appliances
- Gas Oven, Washer, Refrigerator, Dryer, Dishwasher
- Heating
- Forced Air
- Air Conditioning
- Central Air
- Levels
- One
- Roof
- Architectural
- Foundation
- Crawl Space
- Parking Features
- Paved
- Elementary School
- Alma Easom
- Middle School
- R. Max Abbott Middle
- High School
- Terry Sanford High
- View
- Other

Copyright 2026 NCRMLS. All rights reserved. North Carolina Regional Multiple Listing Service, (NCRMLS), provides content displayed here (“provided content”) on an “as is” basis and makes no representations or warranties regarding the provided content, including, but not limited to those of non-infringement, timeliness, accuracy, or completeness. Individuals and companies using information presented are responsible for verification and validation of information they utilize and present to their customers and clients. NCRMLS will not be liable for any damage or loss resulting from use of the provided content or the products available through Portals, IDX, VOW, and/or Syndication. Recipients of this information shall not resell, redistribute, reproduce, modify, or otherwise copy any portion thereof without the expressed written consent of NCRMLS.