18 Oxton Cir, Pinehurst, NC 28374
- $885,000
- 3
- BD
- 3
- BA
- 2,830
- SqFt






Courtesy of Landseer Properties LLC
Buyer Representative Carolina Property Sales
- Sold Price
- $885,000
- List Price
- $895,000
- Status
- CLOSED
- Days on Market
- 5
- Closing Date
- Aug 21, 2026
- MLS#
- 100586534
- Subtype
- Residential
- Year Built
- 2001
- Bedrooms
- 3
- Bathrooms
- 3
- Full Baths
- 3
- Living Area
- 2,830
- Lot Size
- 33,977
- Acres
- 0.78
- Subdivision
- Pinewild CC
- Neighborhood
- Pinewild CC
Property Description
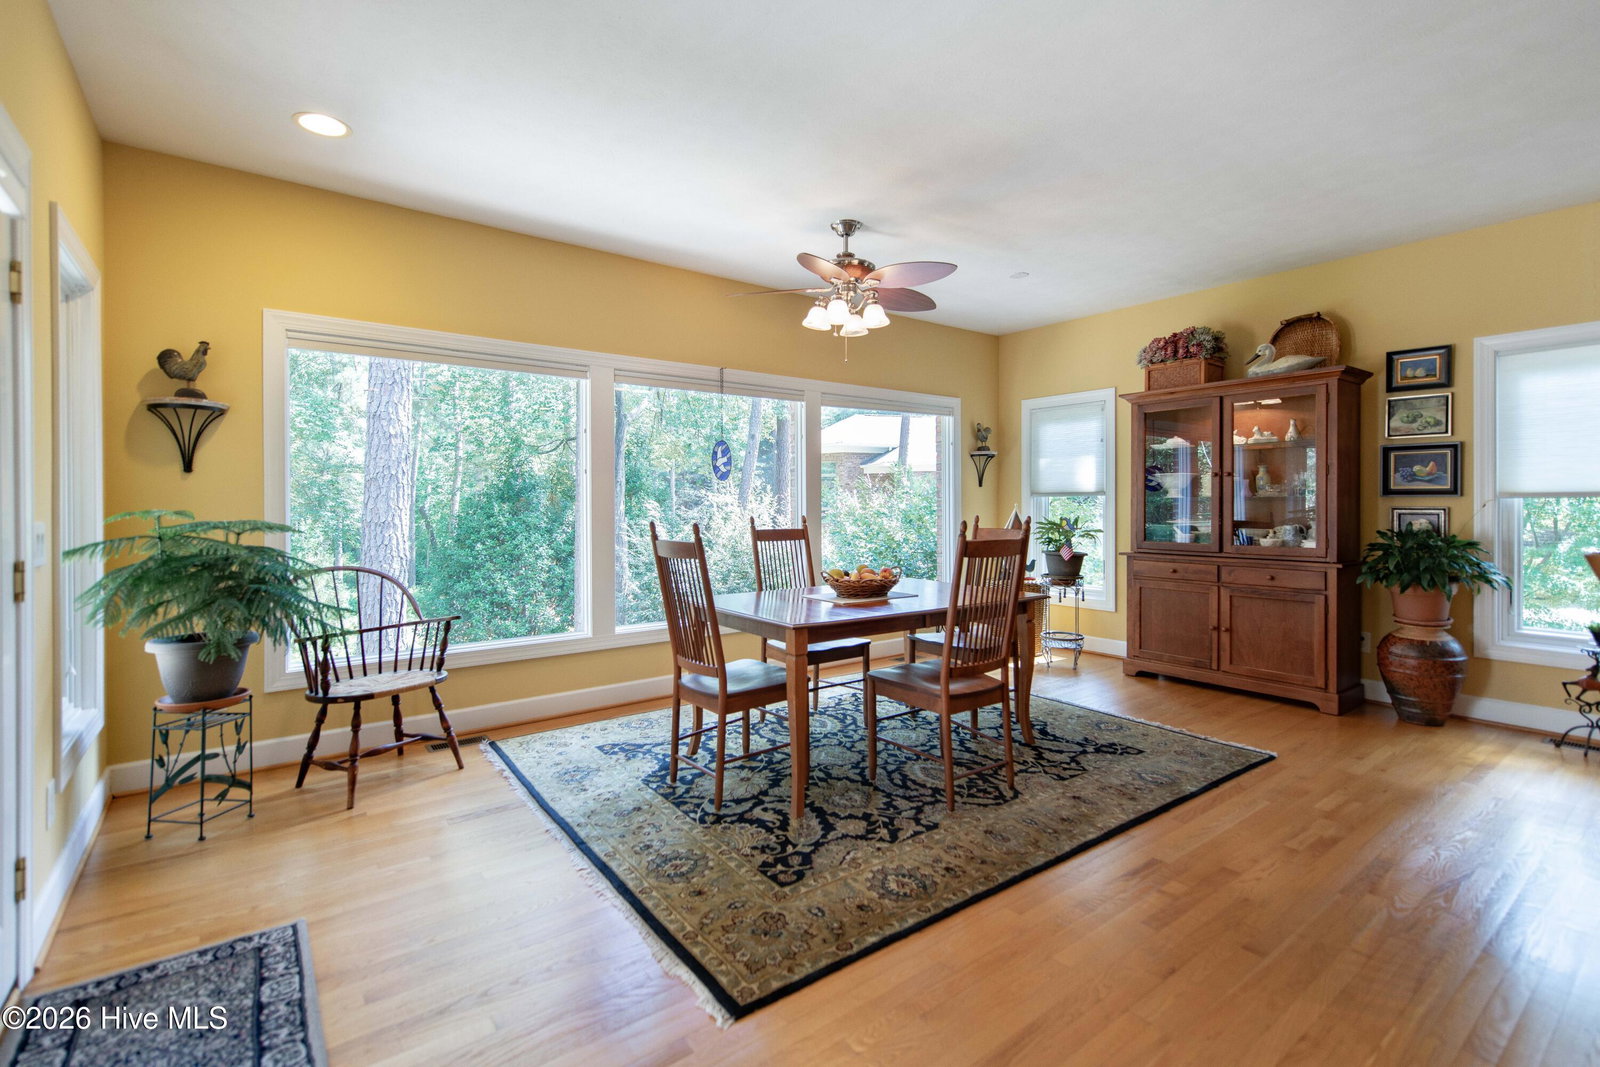
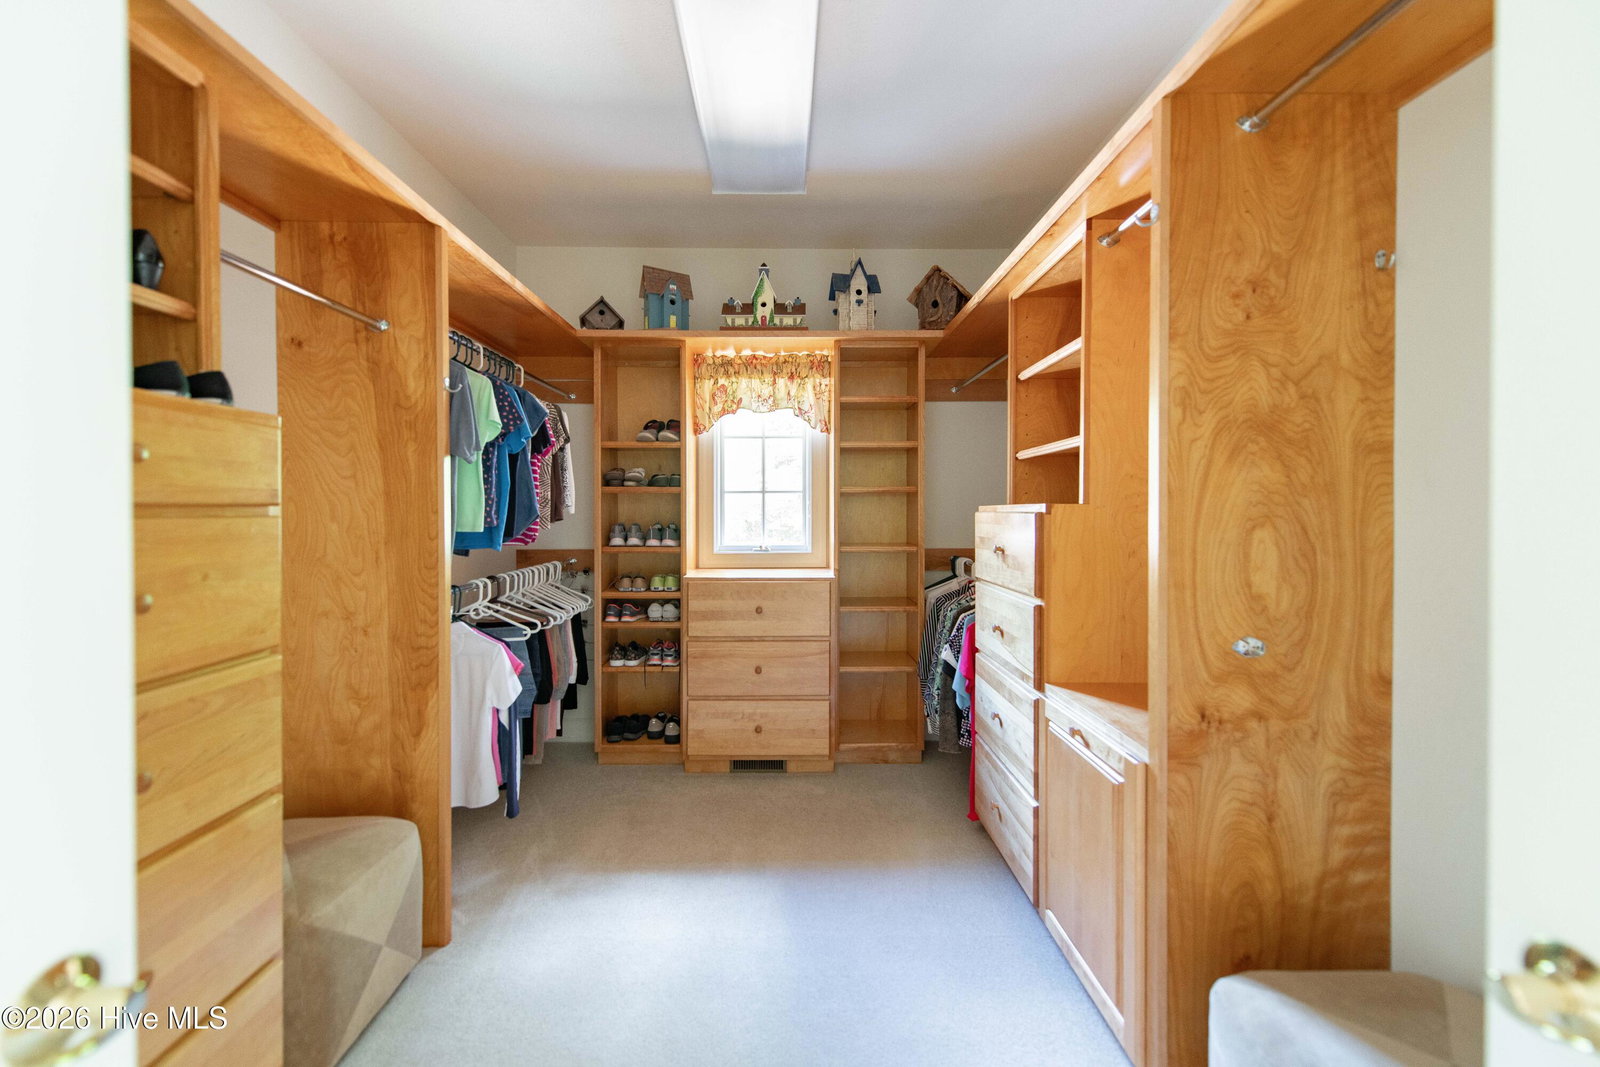
Privately nestled within the Gates of Pinewild Country Club of Pinehurst, 18 Oxton Circle is one of those rare homes where everyday living feels a little more peaceful, a little more effortless, and beautifully connected to the Lifestyle Amenities & Everyday Conveniences that make Pinewild so Special. Perfectly positioned on nearly an Acre & Overlooking Pinewild's Holly Course No. 7 Green, this Custom-Built residence offers approximately 2,830 heated square feet of thoughtfully designed Single-Level Living, where captivating Golf-Front views & walls of windows invite the outdoors in and create a backdrop that simply cannot be appreciated through photographs alone. Designed with both Comfort & Entertaining in mind, the Open Layout unfolds into inviting living spaces filled with natural light, including a spacious Great Room with soaring ceilings, an eat-in Gourmet Kitchen featuring a butcher-block prep island with secondary sink, a custom wet bar alcove with beverage cooler, & a gracious Dining Area--all thoughtfully oriented to capture the home's remarkable setting. Custom millwork, solid Oak hardwood flooring throughout the primary living areas, & abundant built-in features reflect the care & craftsmanship found throughout the residence. The privately situated Primary Suite serves as a peaceful haven, complete with an expansive walk-in closet, spacious bath, & direct access to a private patio with tranquil views, originally designed for a hot tub spa. Two additional Guest Bedrooms--including one ideally suited as a Home Office with custom Maple built-ins--offer exceptional flexibility for everyday living and hosting family & friends. Step outside & the lifestyle becomes even more special.... An elevated, partially covered patio & a second private ground-level patio invite morning coffee with bird watching, quiet evenings, & effortless outdoor entertaining--all surrounded by mature landscaping & one of Pinewild's most picturesque golf-front settings. Both patios feature gas hookups for grilling, while the lush natural surroundings create a backyard sanctuary with a peaceful, tucked-away feel. Practicality has not been overlooked. The home offers a full, 3-car garage with built-in storage, work space, pull-down attic storage, & an impressive walk-in crawlspace with approximately 8-foot ceilings & a concrete storage area rarely found in homes of this size. Further enhancing this exceptional offering is the ability to enjoy access to Pinewild's private Lake Park, Playground, Picnic Pavilion, Boat Ramp, Kayak Racks, & Walking opportunities throughout this Gated Community. Just moments from Pinehurst's Historic Village, Resort Amenities, & World-Renowned Golf, 18 Oxton Circle offers something increasingly rare..... A home designed not for excess, but for ease. Not simply a place to live, but a place to truly enjoy living.
/u.realgeeks.media/darkhorsesellsusa/darkhorse_group_logo.png)
Additional Information
- Amenities
- Barbecue, Beach Access, Boat Dock, Gated, Maintenance Common Areas, Maintenance Grounds, Maintenance Roads, Management, Master Insure, Park, Picnic Area, Playground, Restaurant, Security, Club Membership, Private Golf Carts Allowed, Recreation Nearby, Shopping Nearby
- Interior Features
- Walk-In Closet(s), High Ceilings, Entrance Foyer, Mud Room, Solid Surface Counter, Bookcases, Kitchen Island, Ceiling Fans, Pantry, Walk-In Shower, Bar-Wet, Drapes/Blinds, Eat-In Kitchen, Gas Logs, Walk-In Closet(s)
- HOA Fee
- $1,460
- Zoning
- R30
- Flooring
- Carpet, Tile, Wood
- Appliances
- Electric Cooktop, Built-In Microwave, Electric Oven, Washer, Refrigerator, Dryer, Dishwasher, Cooktop
- Heating
- Propane, Heat Pump, Fireplace, Electric, Forced Air
- Air Conditioning
- Central Air, Ceiling Fan(s), Heat Pump
- Levels
- One
- Roof
- Architectural
- Foundation
- Crawl Space
- Parking Features
- Garage Faces Side, Paved, Aggregate, Garage
- Garage Spaces
- 3
- School District
- Moore County Schools
- Elementary School
- West Pine Elementary
- Middle School
- West Pine Middle
- High School
- Pinecrest High
- View
- Golf Course

Copyright 2026 NCRMLS. All rights reserved. North Carolina Regional Multiple Listing Service, (NCRMLS), provides content displayed here (“provided content”) on an “as is” basis and makes no representations or warranties regarding the provided content, including, but not limited to those of non-infringement, timeliness, accuracy, or completeness. Individuals and companies using information presented are responsible for verification and validation of information they utilize and present to their customers and clients. NCRMLS will not be liable for any damage or loss resulting from use of the provided content or the products available through Portals, IDX, VOW, and/or Syndication. Recipients of this information shall not resell, redistribute, reproduce, modify, or otherwise copy any portion thereof without the expressed written consent of NCRMLS.