216 Weston Woods St, Raeford, NC 28376
- $365,555
- 4
- BD
- 3
- BA
- 2,527
- SqFt








Courtesy of Coldwell Banker Advantage-Southern Pines
- List Price
- $365,555
- Status
- ACTIVE
- Days on Market
- 73
- MLS#
- 100586657
- Subtype
- Residential
- Year Built
- 2019
- Bedrooms
- 4
- Bathrooms
- 3
- Full Baths
- 2
- Half Baths
- 1
- Living Area
- 2,527
- Lot Size
- 9,148
- Acres
- 0.21
- Subdivision
- Wedgefield
- Neighborhood
- Wedgefield
Property Description
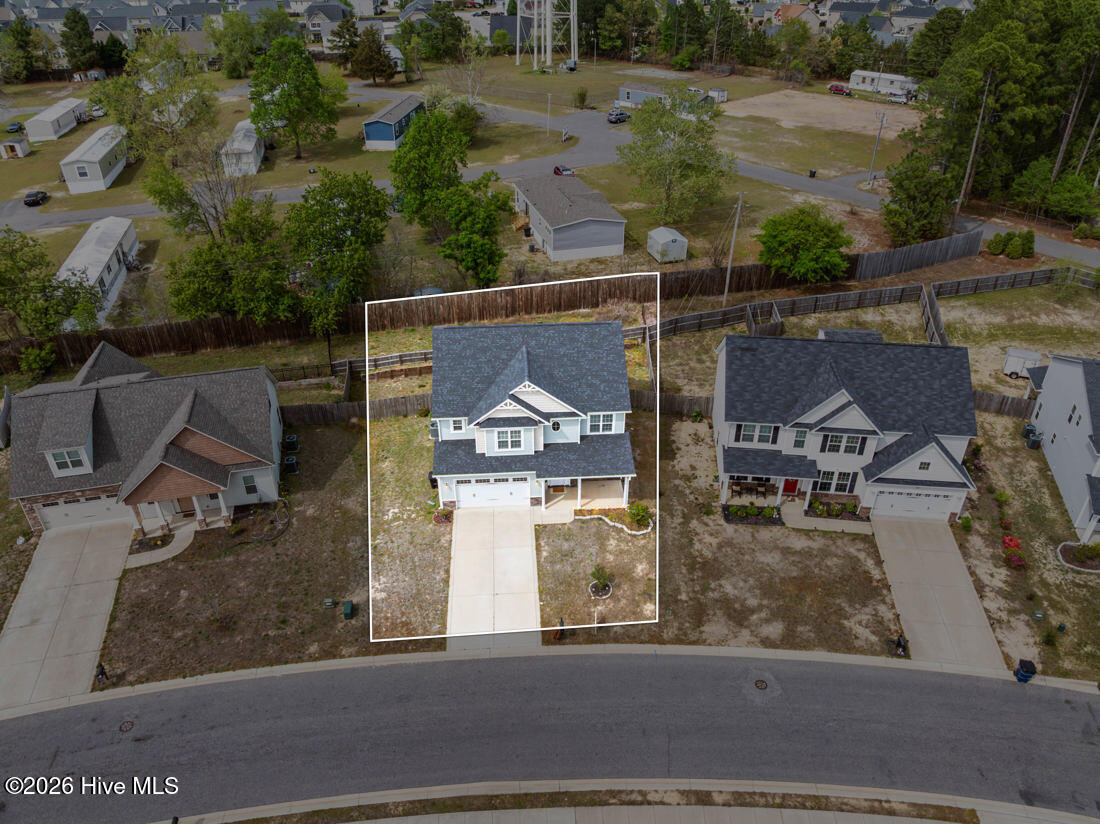
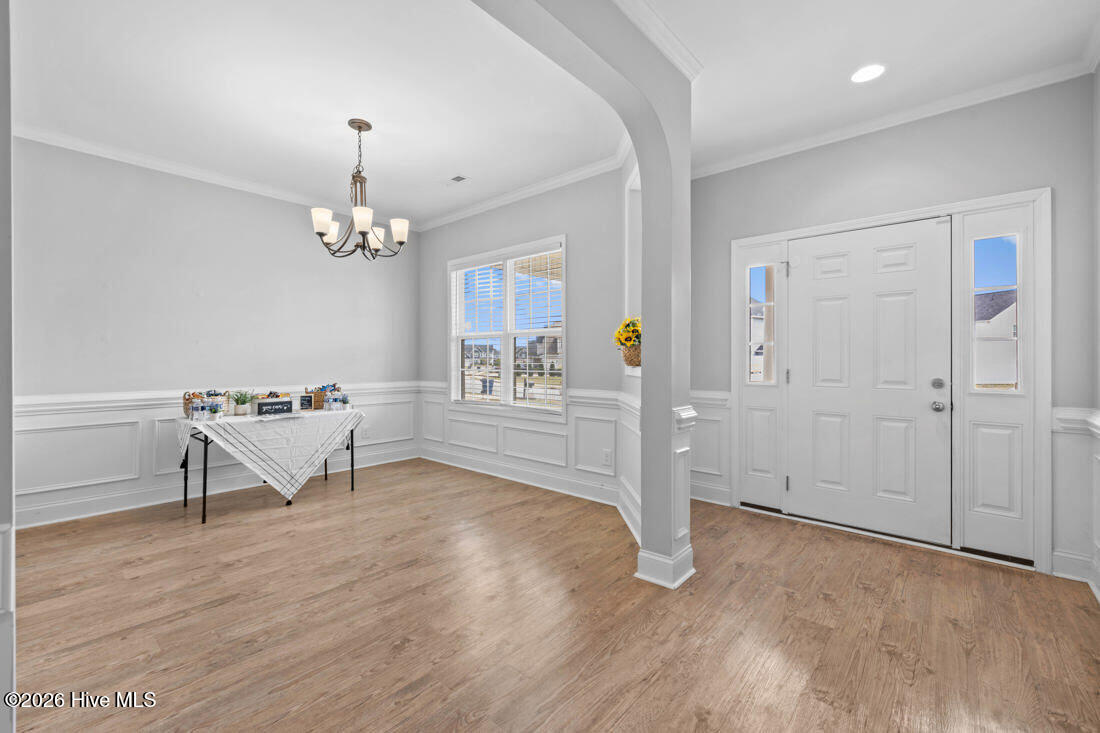
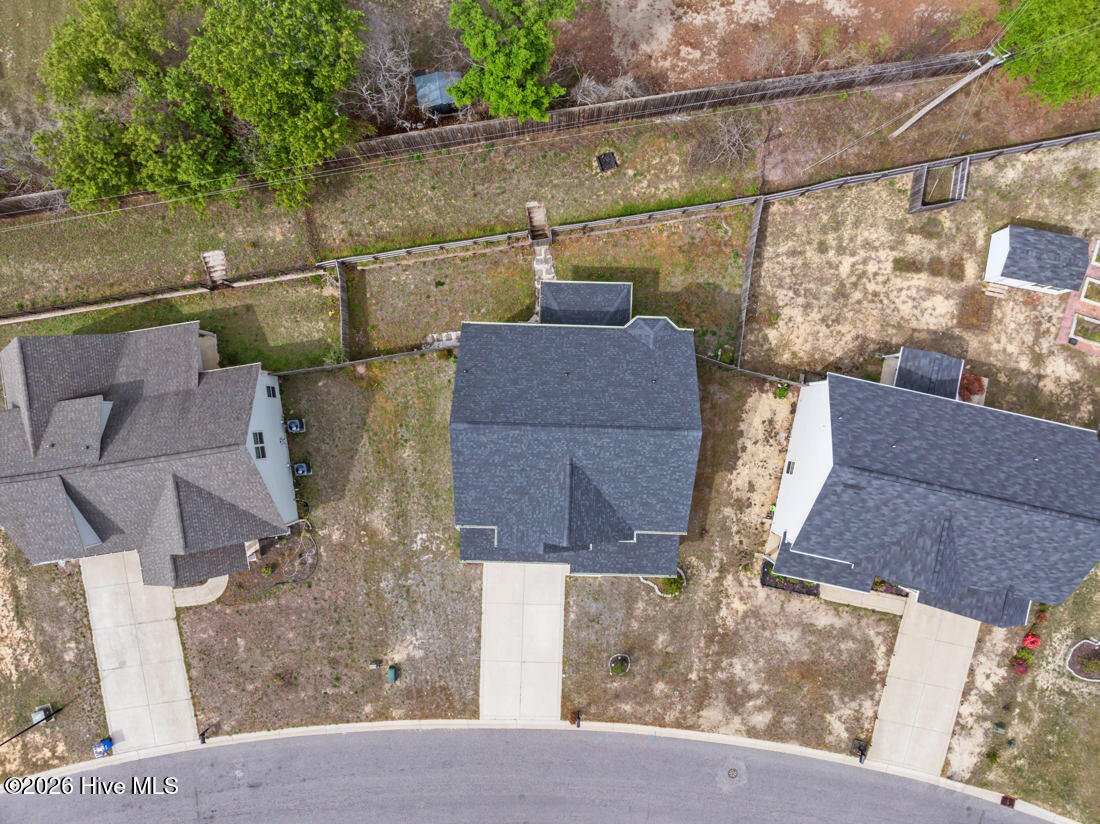
Stunning Home in Highly Desired Wedgefield Subdivision! This gorgeous 4-bedroom, 2.5-bathroom home with a bonus room truly has it all -- where do we even begin? Step inside and fall in love with the open-concept floor plan featuring luxury vinyl plank flooring throughout the main level, a formal dining room with elegant crown molding and chair rail, and a spacious great room with vaulted ceilings and a cozy propane fireplace. The heart of the home is the chef's kitchen -- complete with granite countertops, tile backsplash, an island with an undermount sink, a large pantry, and an eat-in area perfect for casual meals or morning coffee. Upstairs, you'll find a large owner's suite with dual vanities, a soaking tub, separate walk in shower, and a huge walk-in closet. The upstairs laundry room is spacious and includes a utility sink for added convenience. The secondary bedrooms share a well-appointed full bathroom with a double vanity and tub/shower combo. Finish the upsairs with a Nice sized Bonus Room Outside, enjoy relaxing on the covered back porch with ceiling fan, overlooking your fully fenced yard with bonus yard space on the upper level--ideal for pets, play, or gardening. Built in 2019, this home offers modern finishes, plenty of space, and thoughtful details throughout. It's truly a must-see!
/u.realgeeks.media/darkhorsesellsusa/darkhorse_group_logo.png)
Additional Information
- Amenities
- Maintenance Common Areas
- Interior Features
- Walk-In Closet(s), Vaulted/Cathedral Ceilings, Kitchen Island, Pantry, Walk-In Shower, Drapes/Blinds, Walk-In Closet(s)
- HOA Fee
- $264
- Zoning
- RA-20
- Flooring
- Vinyl, Carpet, Tile
- Appliances
- Refrigerator, Range, Disposal, Dishwasher
- Heating
- Propane, Heat Pump, Fireplace, Electric
- Air Conditioning
- Central Air, Heat Pump
- Levels
- Two
- Roof
- Architectural
- Foundation
- Slab
- Parking Features
- Garage Faces Front, Attached
- Garage Spaces
- 2
- School District
- Hoke County Schools
- Elementary School
- Upchurch
- Middle School
- East Hoke Middle
- High School
- Hoke County High

Copyright 2026 NCRMLS. All rights reserved. North Carolina Regional Multiple Listing Service, (NCRMLS), provides content displayed here (“provided content”) on an “as is” basis and makes no representations or warranties regarding the provided content, including, but not limited to those of non-infringement, timeliness, accuracy, or completeness. Individuals and companies using information presented are responsible for verification and validation of information they utilize and present to their customers and clients. NCRMLS will not be liable for any damage or loss resulting from use of the provided content or the products available through Portals, IDX, VOW, and/or Syndication. Recipients of this information shall not resell, redistribute, reproduce, modify, or otherwise copy any portion thereof without the expressed written consent of NCRMLS.