824 Fernwind Cir, Aberdeen, NC 28315
- $412,870
- 3
- BD
- 2
- BA
- 1,902
- SqFt


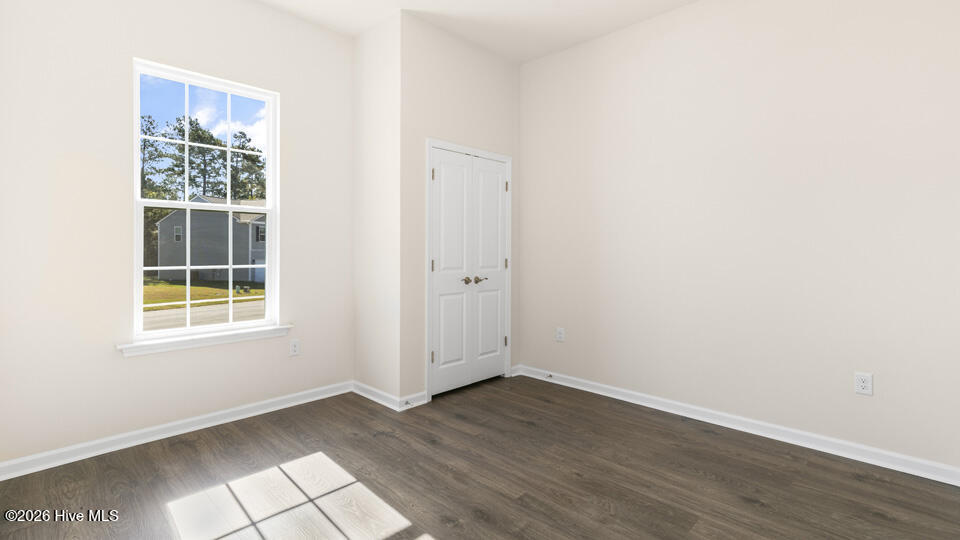


Courtesy of D.R. Horton, Inc.
- List Price
- $412,870
- Status
- ACTIVE
- Days on Market
- 26
- Price Change
- ▲ $34,350 1787347282
- MLS#
- 100590125
- Subtype
- Residential
- New Construction
- Yes
- Year Built
- 2026
- Bedrooms
- 3
- Bathrooms
- 2
- Full Baths
- 2
- Living Area
- 1,902
- Lot Size
- 17,424
- Acres
- 0.40
- Subdivision
- Martin Farms
- Neighborhood
- Martin Farms
Property Description
Discover 824 Fernwind Circle at The Villas at Martin Farms located in Aberdeen, NC. This Azalea home offers 4 bedrooms, 3 bathrooms, approximately 2,422 square feet, and a 2-car garage. Designed with flexibility in mind, the main level centers around a spacious living area where the kitchen, dining area, and family room flow together seamlessly. Quartz countertops, stainless steel appliances, a ceramic tile backsplash, a large island, and a pantry bring both style and functionality to the kitchen. The primary suite is thoughtfully situated for privacy and features a walk-in closet, dual vanities, and a walk-in shower. Two additional bedrooms and a full bathroom are located on the main level, providing comfortable accommodations for family members or guests. This homesite is positioned along a wooded tree line, creating a scenic natural setting that can be enjoyed from the home's covered patio. Upstairs, a loft, fourth bedroom, and full bathroom provide additional living space that is ideal for guests, hobbies, a home office, or a private retreat. With its flexible two-story layout, well-appointed finishes, and attractive homesite location, this home offers the space and versatility to fit a variety of lifestyles. Photos are not of the actual home or interior features and are representative of the floor plan only.
/u.realgeeks.media/darkhorsesellsusa/darkhorse_group_logo.png)
Additional Information
- Amenities
- Clubhouse, Community Pool, Maintenance Common Areas, Maintenance Grounds, Sidewalks
- Interior Features
- Master Downstairs, Walk-In Closet(s), Entrance Foyer, Kitchen Island, Pantry, Walk-In Shower, Eat-In Kitchen, Walk-In Closet(s)
- HOA Fee
- $2,040
- Zoning
- Residential
- Flooring
- Carpet, Laminate, Tile
- Appliances
- Built-In Microwave, Dishwasher, Electric Range
- Heating
- Electric, Zoned
- Air Conditioning
- Central Air, Zoned
- Levels
- One
- Roof
- Architectural
- Foundation
- Slab
- Parking Features
- Garage Faces Front, Attached, Paved, Garage Door Opener, Garage
- Garage Spaces
- 2
- School District
- Moore County Schools
- Elementary School
- Aberdeeen Elementary
- Middle School
- Southern Middle
- High School
- Pinecrest High
- View
- Other

Copyright 2026 NCRMLS. All rights reserved. North Carolina Regional Multiple Listing Service, (NCRMLS), provides content displayed here (“provided content”) on an “as is” basis and makes no representations or warranties regarding the provided content, including, but not limited to those of non-infringement, timeliness, accuracy, or completeness. Individuals and companies using information presented are responsible for verification and validation of information they utilize and present to their customers and clients. NCRMLS will not be liable for any damage or loss resulting from use of the provided content or the products available through Portals, IDX, VOW, and/or Syndication. Recipients of this information shall not resell, redistribute, reproduce, modify, or otherwise copy any portion thereof without the expressed written consent of NCRMLS.