335 Bishop Ln, Sanford, NC 27330
- $352,200
- 4
- BD
- 3
- BA
- 2,307
- SqFt





Seller Representative Adams Homes Realty, Inc
Buyer Representative
- Sold Price
- $352,200
- List Price
- $357,450
- Status
- CLOSED
- Days on Market
- 446
- Closing Date
- Jan 09, 2026
- MLS#
- 10059304
- Subtype
- Residential
- Style
- Traditional
- New Construction
- Yes
- Year Built
- 2024
- Bedrooms
- 4
- Bathrooms
- 3
- Full Baths
- 2
- Half Baths
- 1
- Living Area
- 2,307
- Lot Size
- 6,534
- Acres
- 0.15
- Subdivision
- Southern Estates
Property Description
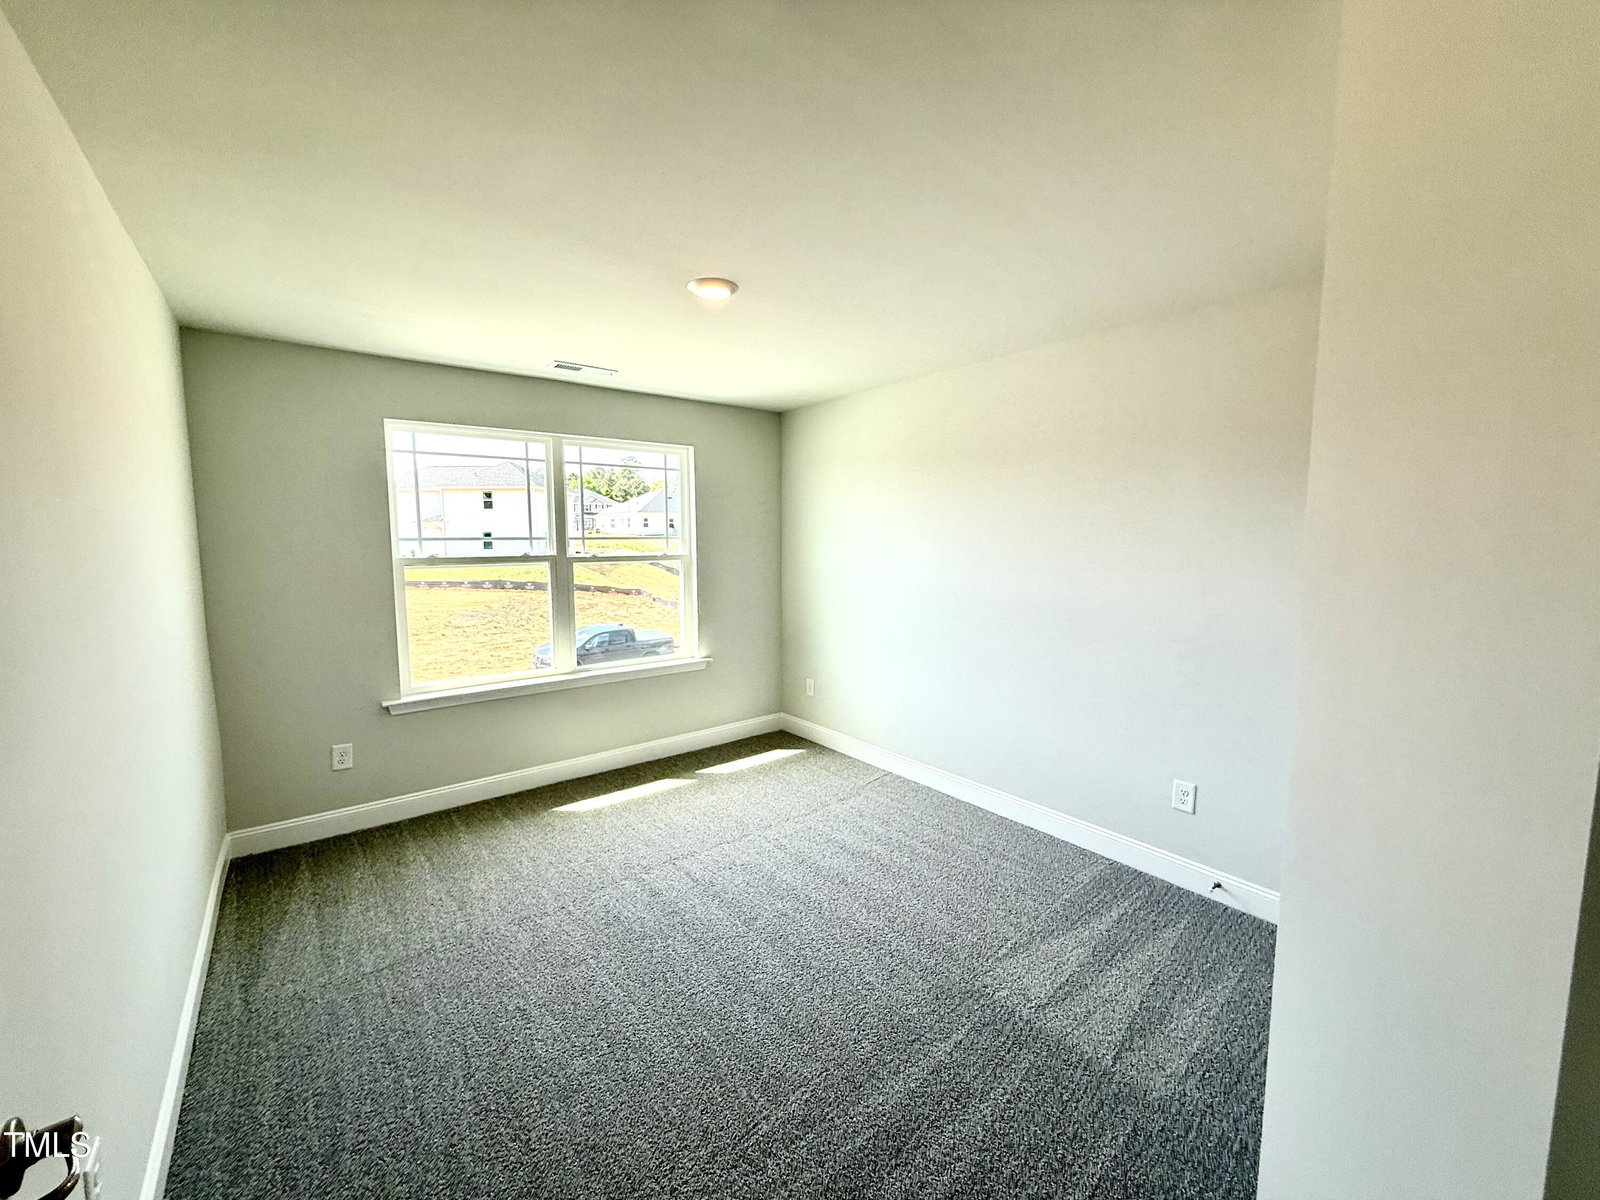
QUICK MOVE-IN. 1K DEPOSIT. Introducing the 2307 Plan. Boasting 4 Bedrooms with 2.5 Bathrooms spread across 2307 square feet, you have a blank canvas to create the home of your dreams. Walk in through the Front Door and you're greeted by a large Foyer with the stunning Formal Dining Room to your left, decked out with a Tray Ceiling, Crown Molding and Wainscotting. The home further opens up beyond that into a bright and spacious Family Room that's highlighted with a Corner Fireplace, perfect for those cooler nights for everyone to gather around. To the right you'll find a large Breakfast Nook nestled against the beautiful Kitchen that's equipped with the latest Frigidaire Gallery lineup of appliances. The included Microwave and Stove are optioned with Air Frier and Convection settings, giving you more cooking options than your average Gourmet Kitchen does. Off of the Breakfast nook you'll find a large Open Deck, perfect for those weekend BBQs. Off of the Kitchen you'll find a Half Bath with a Drop Zone. On the Second Floor you will find the Master Suite decorated with a Tray Ceiling and Crown Molding. The Master Bath boasts a gorgeous Walk-In Shower and Soaking Tub, Double Vanity and a humongous Walk-In Closet. Combine that with 3 Secondary Bedrooms, you have room for all of your friends and family. For further details and to schedule a showing contact the Listing Agent.
/u.realgeeks.media/darkhorsesellsusa/darkhorse_group_logo.png)
Additional Information
- Taxes
- $1
- HOA Fee
- $300
- Financing
- Conventional, FHA, USDA, VA
- Property Description
- Traditional
- Flooring
- Carpet, Laminate, Vinyl
- Appliances
- Dishwasher, Electric Oven, Electric Water Heater, Microwave, Oven
- Heating
- Electric, Heat Pump
- Air Conditioning
- Central Air, Electric, Heat Pump
- Stories
- 2
- Levels
- Two
- Roof
- Architectural
- Foundation
- Concrete Perimeter, Slab
- Garage Spaces
- 2
- Elementary School
- Lee - WB Wicker
- Middle School
- Lee - SanLee
- High School
- Lee - Southern Lee High
Listings provided courtesy of Triangle MLS, Inc. of NC, Internet Data Exchange Database. Information deemed reliable but not guaranteed. © 2026 Triangle MLS, Inc. of North Carolina. Data last updated .