86 Walker Grove Ln, Lillington, NC 27546
- $515,000
- 4
- BD
- 4
- BA
- 3,694
- SqFt





Seller Representative ABSHURE REALTY GROUP LLC
Buyer Representative
- Sold Price
- $515,000
- List Price
- $550,000
- Status
- CLOSED
- Days on Market
- 204
- Closing Date
- May 14, 2025
- MLS#
- 10059600
- Subtype
- Residential
- Style
- Traditional
- Year Built
- 2022
- Bedrooms
- 4
- Bathrooms
- 4
- Full Baths
- 3
- Half Baths
- 1
- Living Area
- 3,694
- Lot Size
- 24,829
- Acres
- 0.57
- Subdivision
- Walker Grove
Property Description
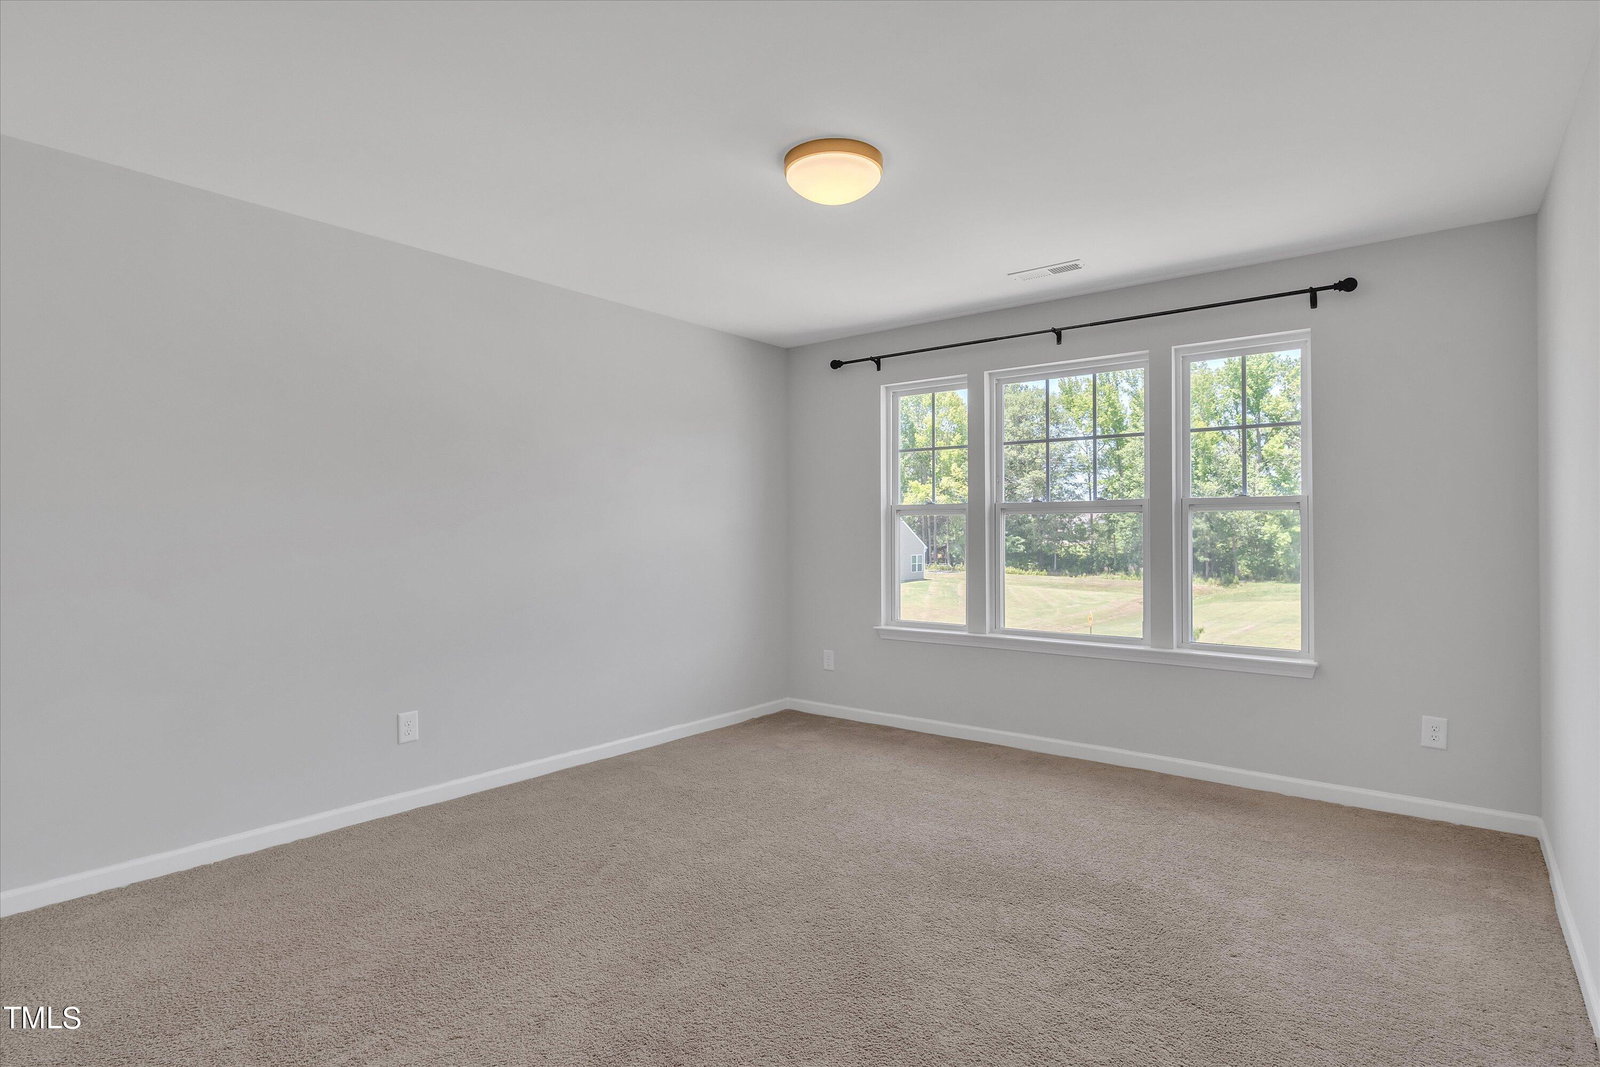
AVAILABLE 2.5% ASSUMABLE LOAN! You'll swoon over this 4 bedroom 3.5 bathroom 3 car garage home with almost 3700 square feet in Lillington, NC. Completed in 2022, The Winslow floor plan was built by True Homes and enhanced by the owner over the past 2 years. 1st floor features sustainable wood laminate flooring, open concept living room, formal dining room, breakfast nook, amazing kitchen, butler's pantry, drop zone, and bonus flex room that can be a playroom or an office! Kitchen features Level 4 quartz, brushed gold faucet/ handles, stainless steel appliances, White Cheswick cabinets, oversized island and custom tile backsplash. Need more kitchen storage? Walk in Pantry plus a side butler's pantry for those entertaining nights. Living room features custom trim work with electric fireplace. 2nd floor features massive primary bedroom with bonus sitting room in the primary, 3 large bedrooms, and 2 full bathrooms plus loft/ game room. Primary bedroom features side sitting room, vaulted ceiling, dual vanity Venetian Marble countertops,
/u.realgeeks.media/darkhorsesellsusa/darkhorse_group_logo.png)
Additional Information
- Interior Features
- Ceiling Fans, High Ceilings, High Speed Internet, Kitchen Island, Natural Woodwork, Open Floor Plan, Butler Pantry, Walk-In Shower, Quartz/Quartzite Counters, Smooth Ceilings
- Taxes
- $3,309
- HOA Fee
- $493
- Financing
- Assumable, VA
- Property Description
- Traditional
- Flooring
- Carpet, Laminate, Vinyl
- Appliances
- Dryer, Dishwasher, Electric Water Heater, Electric Range, Refrigerator, Ice Maker, Microwave, Oven, Range, Refrigerator, Smart Appliance(s), Stainless Steel Appliance(s), Washer
- Heating
- Electric, Heat Pump
- Air Conditioning
- Central Air, Electric
- Stories
- 2
- Levels
- Two
- Roof
- Asphalt, Shingle
- Foundation
- Slab
- Garage Spaces
- 3
- Elementary School
- Harnett - Shawtown Lillington
- Middle School
- Harnett - Harnett Central
- High School
- Harnett - Harnett Central
- View
- Pasture
Listings provided courtesy of Triangle MLS, Inc. of NC, Internet Data Exchange Database. Information deemed reliable but not guaranteed. © 2026 Triangle MLS, Inc. of North Carolina. Data last updated .