101 Sundew Ct, Southern Pines, NC 28387
- $515,000
- 3
- BD
- 2
- BA
- 2,255
- SqFt




Courtesy of Pam Jensen Properties LLC
- List Price
- $515,000
- Status
- ACTIVE
- Days on Market
- 25
- Price Change
- ▼ $20,000 1789189243
- MLS#
- 100597123
- Subtype
- Residential
- Year Built
- 2014
- Bedrooms
- 3
- Bathrooms
- 2
- Full Baths
- 2
- Living Area
- 2,255
- Subdivision
- Arboretum
- Neighborhood
- Arboretum
Property Description
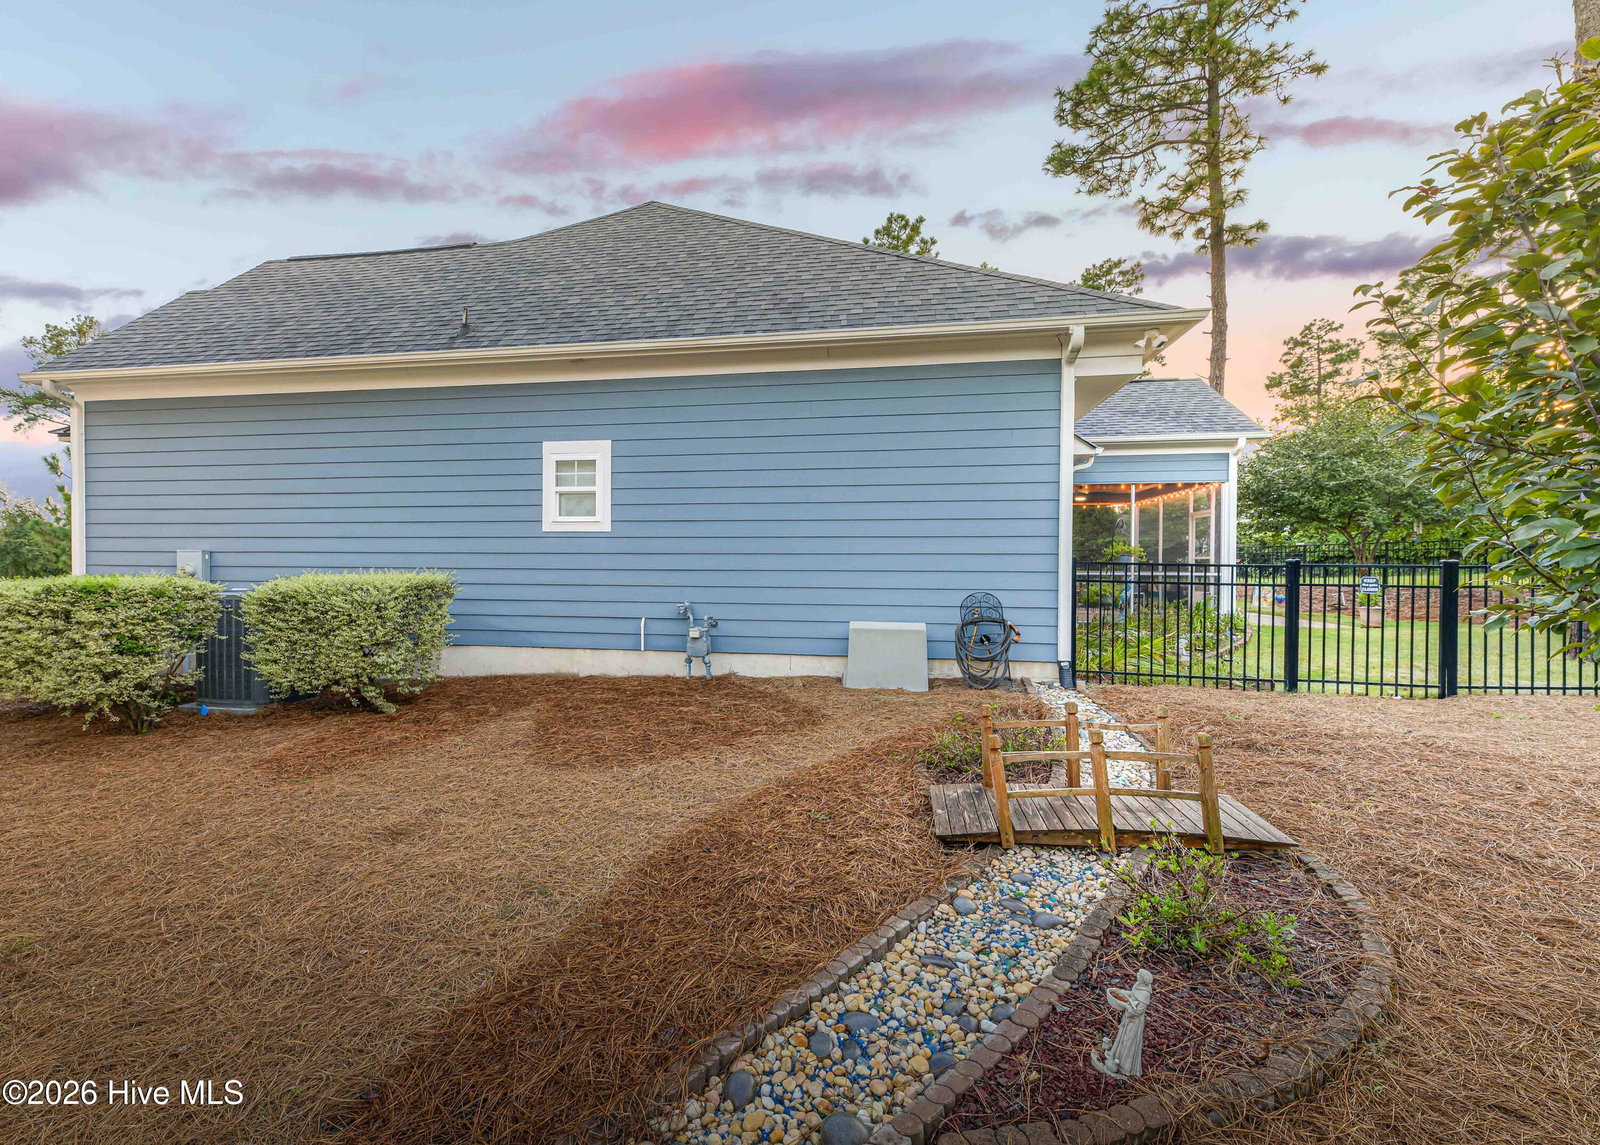
Price Reduction: $515,000, Plus available additional closing costs up to $5,000. 101 Sundew Court, a beautifully maintained, one-owner home tucked away on a quiet cul-de-sac in Southern Pines' Arboretum community. This move-in-ready home offers sought-after one-level living with three bedrooms and the main living areas on the first floor, plus a finished bonus room ideal as a fourth bedroom, office, guest space, or second family room. The open living area features true hardwood floors and a natural-gas fireplace. The bright kitchen includes custom cabinetry, a breakfast nook, all-new 2026 appliances, and a new 2026 water heater. Additional upgrades include new bedroom carpet, HardiePlank siding, upgraded tile, enhanced insulation, and designer finishes. Enjoy a screened porch overlooking the fully fenced yard, mature trees and landscaping, and beautiful evening sunsets. The Arboretum offers sidewalks, a clubhouse, community pool, playground, picnic areas, and well-maintained common spaces. Conveniently located near Pinecrest High School, Southern Pines Elementary, and The O'Neal School, with easy access to downtown Southern Pines, Pinehurst, shopping, dining, golf, and Fort Bragg. Better than new, thoughtfully upgraded, and ready for its next owner. That could be you! Additional items of mention: Termite - Bug Out; Yard Maintenance w/ Tactical Landscape; 2026 kitchen appliances; 2026 Water Heater.
/u.realgeeks.media/darkhorsesellsusa/darkhorse_group_logo.png)
Additional Information
- Amenities
- Clubhouse, Community Pool, Fitness Center, Maintenance Common Areas, Maintenance Grounds, Playground
- Interior Features
- Master Downstairs, Walk-In Closet(s), Ceiling Fans, Walk-In Shower, Drapes/Blinds, Walk-In Closet(s)
- Exterior Features
- Irrigation System
- HOA Fee
- $1,260
- Zoning
- RI
- Flooring
- Carpet, Tile, Wood, Tile, Hardwood
- Appliances
- Electric Oven, Refrigerator, Disposal, Dishwasher
- Heating
- Heat Pump, Fireplace, Electric, Forced Air, Natural Gas
- Air Conditioning
- Central Air, Ceiling Fan(s), Heat Pump
- Levels
- Two
- Roof
- Composition
- Parking Features
- Garage Faces Front, Paved, Garage
- Garage Spaces
- 2
- School District
- Moore County Schools
- Elementary School
- Southern Pines Elementary
- Middle School
- West Pine Middle
- High School
- Pinecrest High
- View
- Other
Mortgage Calculator

Copyright 2026 NCRMLS. All rights reserved. North Carolina Regional Multiple Listing Service, (NCRMLS), provides content displayed here (“provided content”) on an “as is” basis and makes no representations or warranties regarding the provided content, including, but not limited to those of non-infringement, timeliness, accuracy, or completeness. Individuals and companies using information presented are responsible for verification and validation of information they utilize and present to their customers and clients. NCRMLS will not be liable for any damage or loss resulting from use of the provided content or the products available through Portals, IDX, VOW, and/or Syndication. Recipients of this information shall not resell, redistribute, reproduce, modify, or otherwise copy any portion thereof without the expressed written consent of NCRMLS.