162 Deodora Ln, Cameron, NC 28326
- $297,225
- 3
- BD
- 3
- BA
- 1,650
- SqFt





Seller Representative SDH Raleigh LLC
Buyer Representative
- Sold Price
- $297,225
- List Price
- $297,225
- Status
- CLOSED
- Days on Market
- 142
- Closing Date
- Mar 28, 2025
- MLS#
- 10062076
- Subtype
- Residential
- Style
- Craftsman
- New Construction
- Yes
- Year Built
- 2025
- Bedrooms
- 3
- Bathrooms
- 3
- Full Baths
- 2
- Half Baths
- 1
- Living Area
- 1,650
- Lot Size
- 20,000
- Acres
- 0.46
- Subdivision
- Cedar Pointe
Property Description
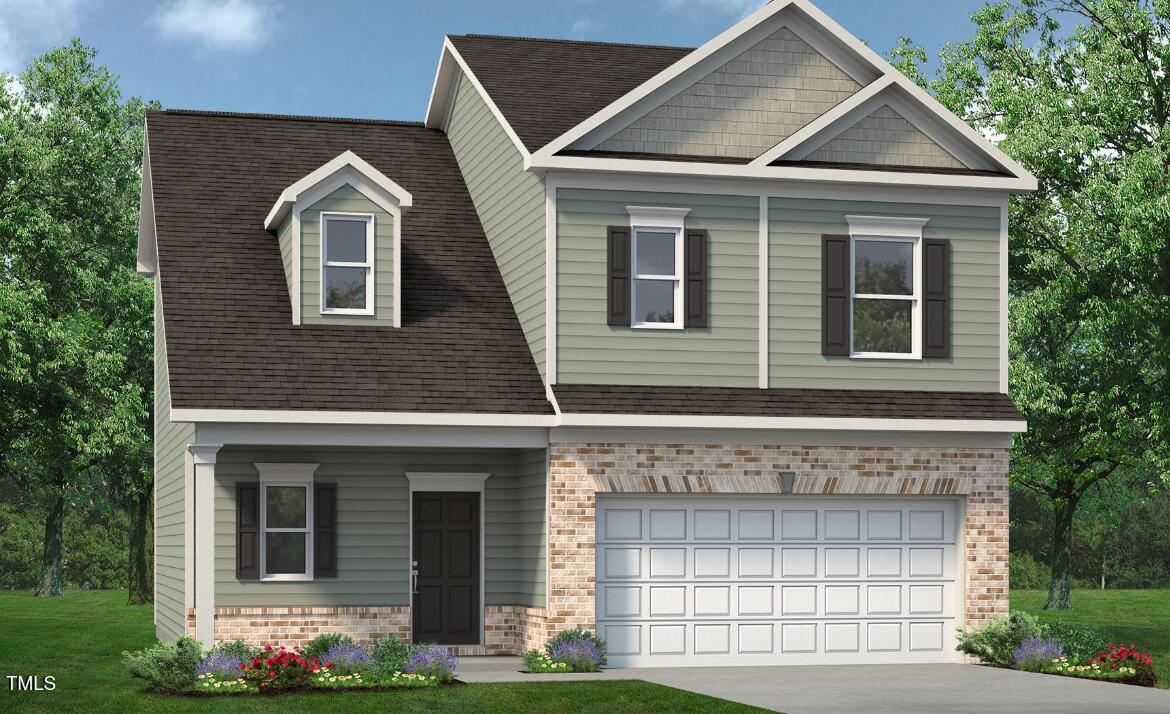
Smith Douglas Homes presents the Lawson D at Cedar Pointe. Discover the stunning home where modern design meets effortless style! As you step through the inviting foyer, you're immediately greeted by a spacious, open-concept living, dining, and kitchen area that spans the entire width of the home. This incredible layout is perfect for entertaining, offering a seamless flow between rooms and easy access to the rear yard for outdoor gatherings. A stylish split staircase leads you upstairs to three generously sized bedrooms, each with abundant closet space, plus a convenient laundry room. The owner's suite is a true retreat, offering peaceful views of the rear yard and privacy from the two additional bedrooms. With its thoughtful design and unparalleled comfort, this home is the perfect place to relax and unwind. Don't miss out—this beautiful home is expected to be ready by March 2025!
/u.realgeeks.media/darkhorsesellsusa/darkhorse_group_logo.png)
Additional Information
- Interior Features
- Double Vanity, Entrance Foyer, Granite Counters, High Ceilings, Kitchen Island, Low Flow Plumbing Fixtures, Pantry, Soaking Tub, Walk-In Closet(s), Dining Combo, Separate Shower, Bathtub/Shower Combination, Water Closets, Quartz/Quartzite Counters, Smooth Ceilings
- Exterior Features
- Rain Gutters
- HOA Fee
- $400
- Financing
- None
- Property Description
- Craftsman
- Flooring
- Carpet, Vinyl, Vinyl
- Appliances
- Dishwasher, Electric Water Heater, Electric Range, Microwave, Plumbed For Ice Maker
- Heating
- Central, Electric, Heat Pump, Zoned
- Air Conditioning
- Central Air, Electric, Heat Pump, Zoned
- Stories
- 2
- Levels
- Two
- Roof
- Asphalt, Shingle
- Foundation
- Slab
- Parking Features
- Attached, Driveway, Garage Faces Front, Garage, Garage Door Opener, Paved
- Garage Spaces
- 2
- Elementary School
- Harnett - Johnsonville
- Middle School
- Harnett - Highland
- High School
- Harnett - Overhills
- View
- Neighborhood, Trees/Woods
Mortgage Calculator
Listings provided courtesy of Triangle MLS, Inc. of NC, Internet Data Exchange Database. Information deemed reliable but not guaranteed. © 2026 Triangle MLS, Inc. of North Carolina. Data last updated .