95 Deodora Ln, Cameron, NC 28326
- $310,115
- 3
- BD
- 3
- BA
- 1,813
- SqFt





Seller Representative SDH Raleigh LLC
Buyer Representative
- Sold Price
- $310,115
- List Price
- $310,115
- Status
- CLOSED
- Days on Market
- 98
- Closing Date
- Feb 14, 2025
- MLS#
- 10062354
- Subtype
- Residential
- Style
- Craftsman, Traditional
- New Construction
- Yes
- Year Built
- 2025
- Bedrooms
- 3
- Bathrooms
- 3
- Full Baths
- 2
- Half Baths
- 1
- Living Area
- 1,813
- Lot Size
- 20,473
- Acres
- 0.47
- Subdivision
- Cedar Pointe
Property Description
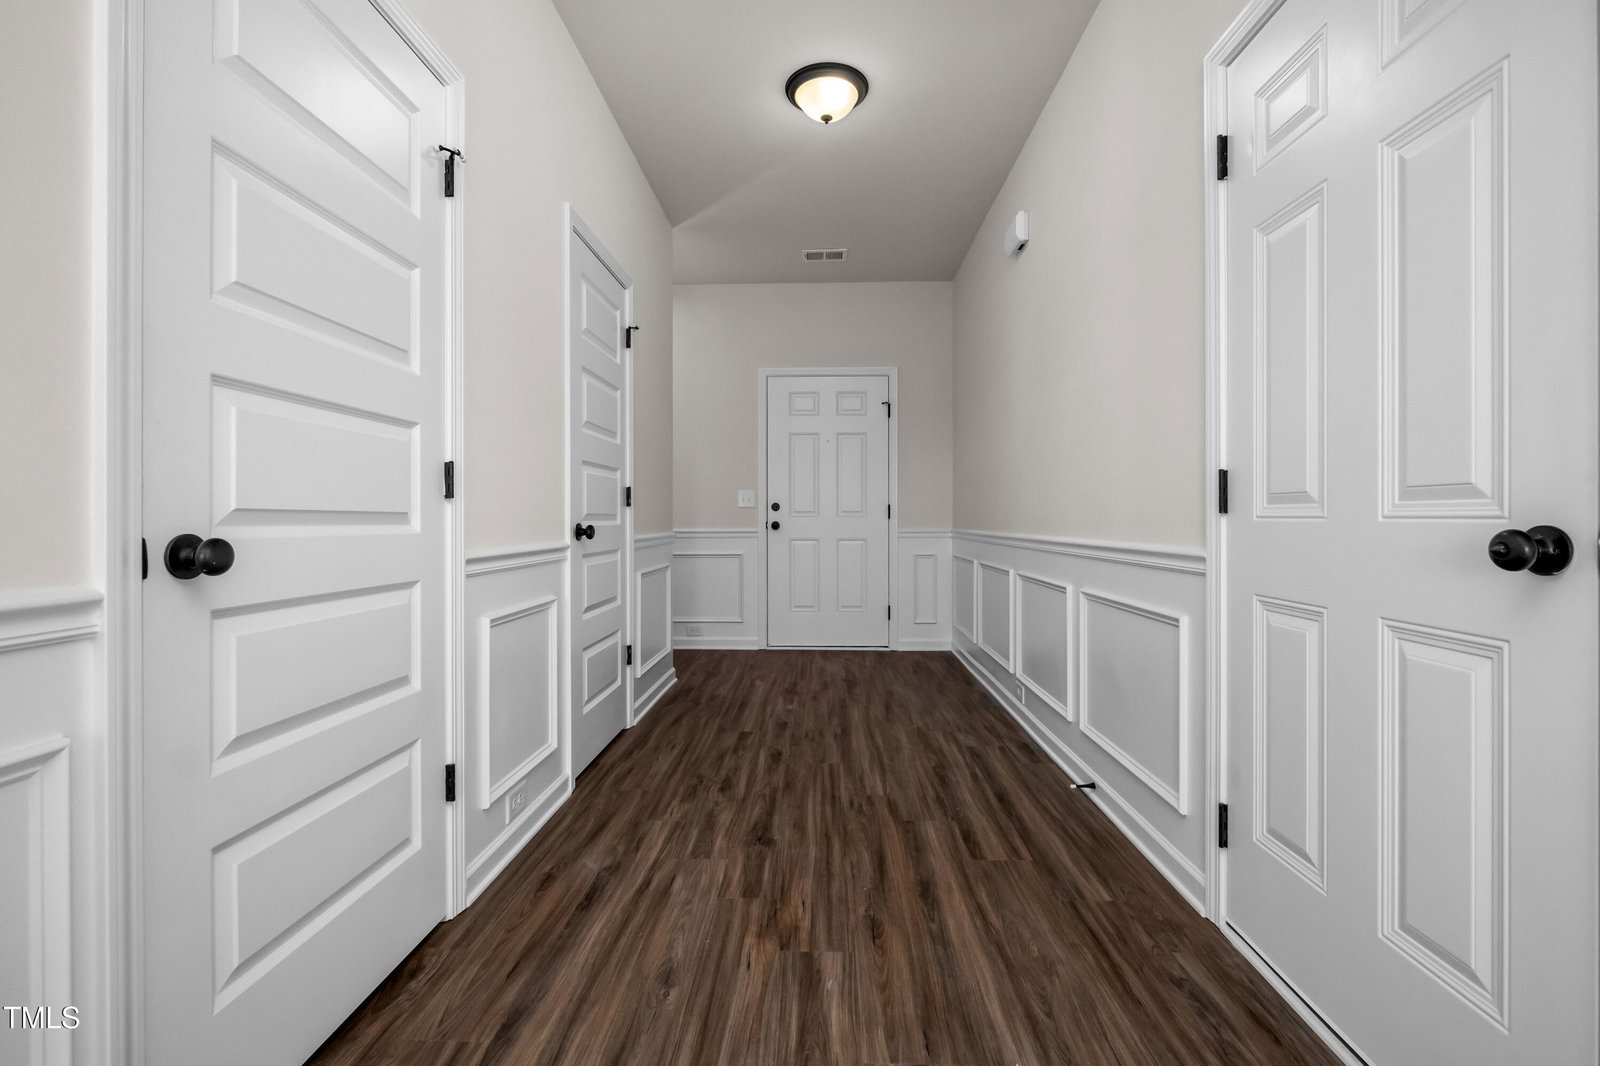
Smith Douglas Homes presents the Benson II B at Cedar Pointe. This stunning two-story design is a perfect fusion of style, comfort, and functionality, offering the ideal space for both entertaining and everyday living. The heart of the home is the showstopping kitchen, featuring sleek cabinetry, gorgeous granite countertops, and an upgraded island with extra storage. The large single-basin sink, paired with a high-end faucet and stainless steel appliances, gives the kitchen a sophisticated, polished look. Whether you're cooking, hosting guests, or simply enjoying your morning coffee, the spacious kitchen island is the perfect place to gather, all while soaking in breathtaking views of your expansive surroundings. The first floor is beautifully finished with easy-to-maintain luxury vinyl plank (LVP) flooring, which flows effortlessly through the main living areas, bathrooms, and laundry room—offering both elegance and practicality. Upstairs, you'll find generously sized bedrooms and a versatile loft, perfect for movie nights, reading, or just unwinding. The owner's suite is a true retreat, offering ultimate privacy and a spa-like bath that's nothing short of luxurious. With a dual quartz vanity, spacious shower, and relaxing garden tub, it's the perfect place to recharge after a busy day. Sitting on a massive 0.47-acre lot, the outdoor space is equally impressive, with plenty of room for gatherings, grilling, and making memories with friends and family. This is more than just a house—it's a place where you'll truly love to live.
/u.realgeeks.media/darkhorsesellsusa/darkhorse_group_logo.png)
Additional Information
- Interior Features
- Crown Molding, Double Vanity, Entrance Foyer, Granite Counters, High Ceilings, Kitchen Island, Low Flow Plumbing Fixtures, Pantry, Recessed Lighting, Soaking Tub, Walk-In Closet(s), Dining Combo, Bathtub/Shower Combination, Water Closets, Quartz/Quartzite Counters, Smooth Ceilings
- Exterior Features
- Rain Gutters
- HOA Fee
- $400
- Financing
- None
- Property Description
- Craftsman, Traditional
- Flooring
- Carpet, Vinyl, Vinyl
- Appliances
- Dishwasher, Electric Water Heater, Electric Range, Microwave, Stainless Steel Appliance(s)
- Heating
- Central, Electric, Heat Pump, Zoned
- Air Conditioning
- Central Air, Electric, Heat Pump, Zoned
- Stories
- 2
- Levels
- Two
- Roof
- Asphalt, Shingle
- Foundation
- Slab
- Parking Features
- Attached, Driveway, Garage Faces Front, Garage, Garage Door Opener, Paved
- Garage Spaces
- 2
- Elementary School
- Harnett - Johnsonville
- Middle School
- Harnett - Highland
- High School
- Harnett - Overhills
- View
- Neighborhood, Trees/Woods
Mortgage Calculator
Listings provided courtesy of Triangle MLS, Inc. of NC, Internet Data Exchange Database. Information deemed reliable but not guaranteed. © 2026 Triangle MLS, Inc. of North Carolina. Data last updated .