401 Darroch Rd, Bunnlevel, NC 28323
- $500,000
- 3
- BD
- 3
- BA
- 2,474
- SqFt









Seller Representative Ann Milton Realty
Buyer Representative
- Sold Price
- $500,000
- List Price
- $508,000
- Status
- CLOSED
- Days on Market
- 42
- Closing Date
- Jan 24, 2025
- MLS#
- 10066987
- Subtype
- Residential
- Style
- Craftsman
- Year Built
- 2019
- Bedrooms
- 3
- Bathrooms
- 3
- Full Baths
- 2
- Half Baths
- 1
- Living Area
- 2,474
- Lot Size
- 259,617
- Acres
- 5.96
- Subdivision
- Not In A Subdivision
Property Description
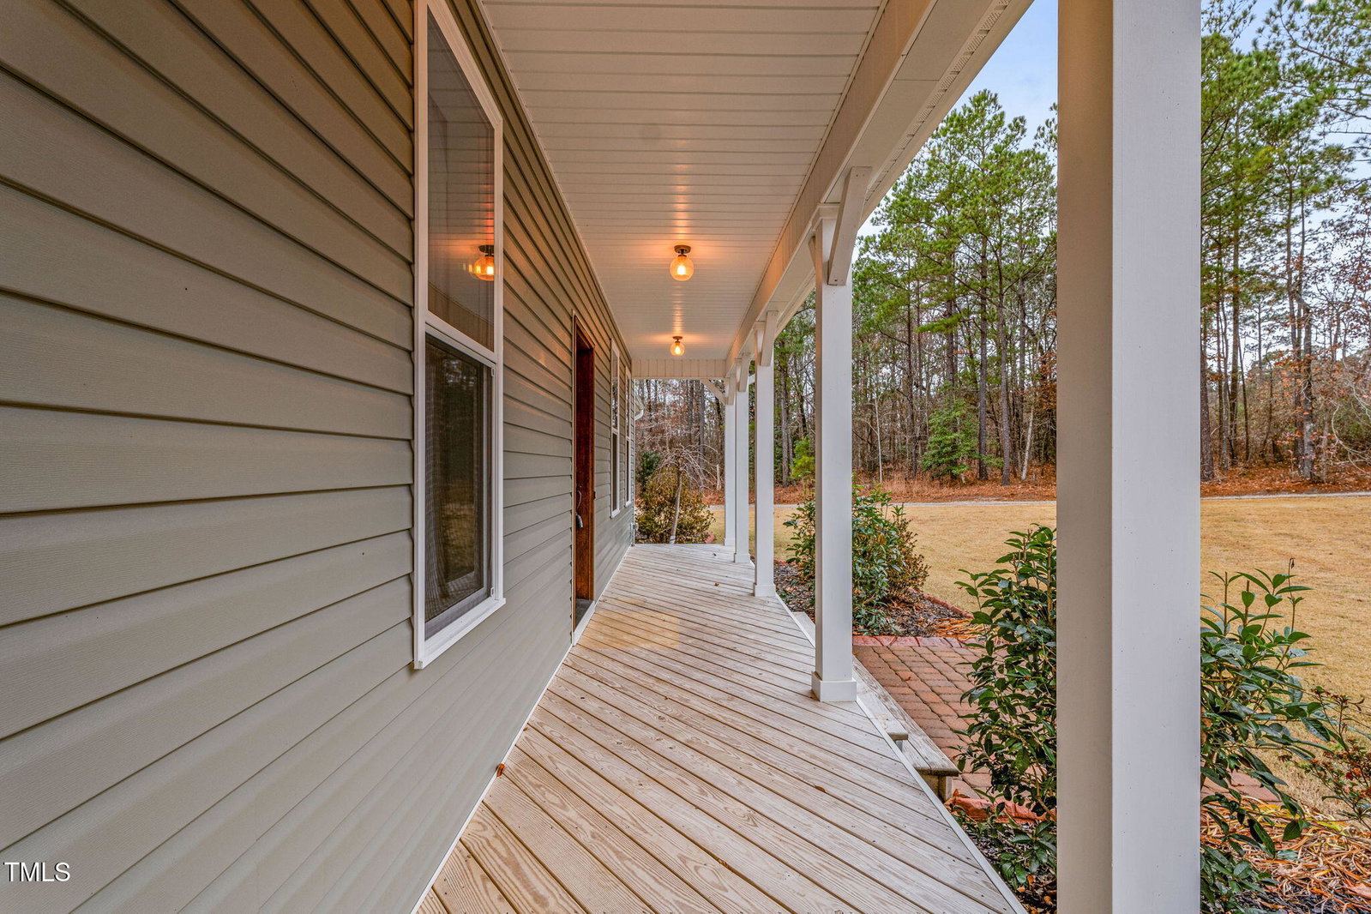
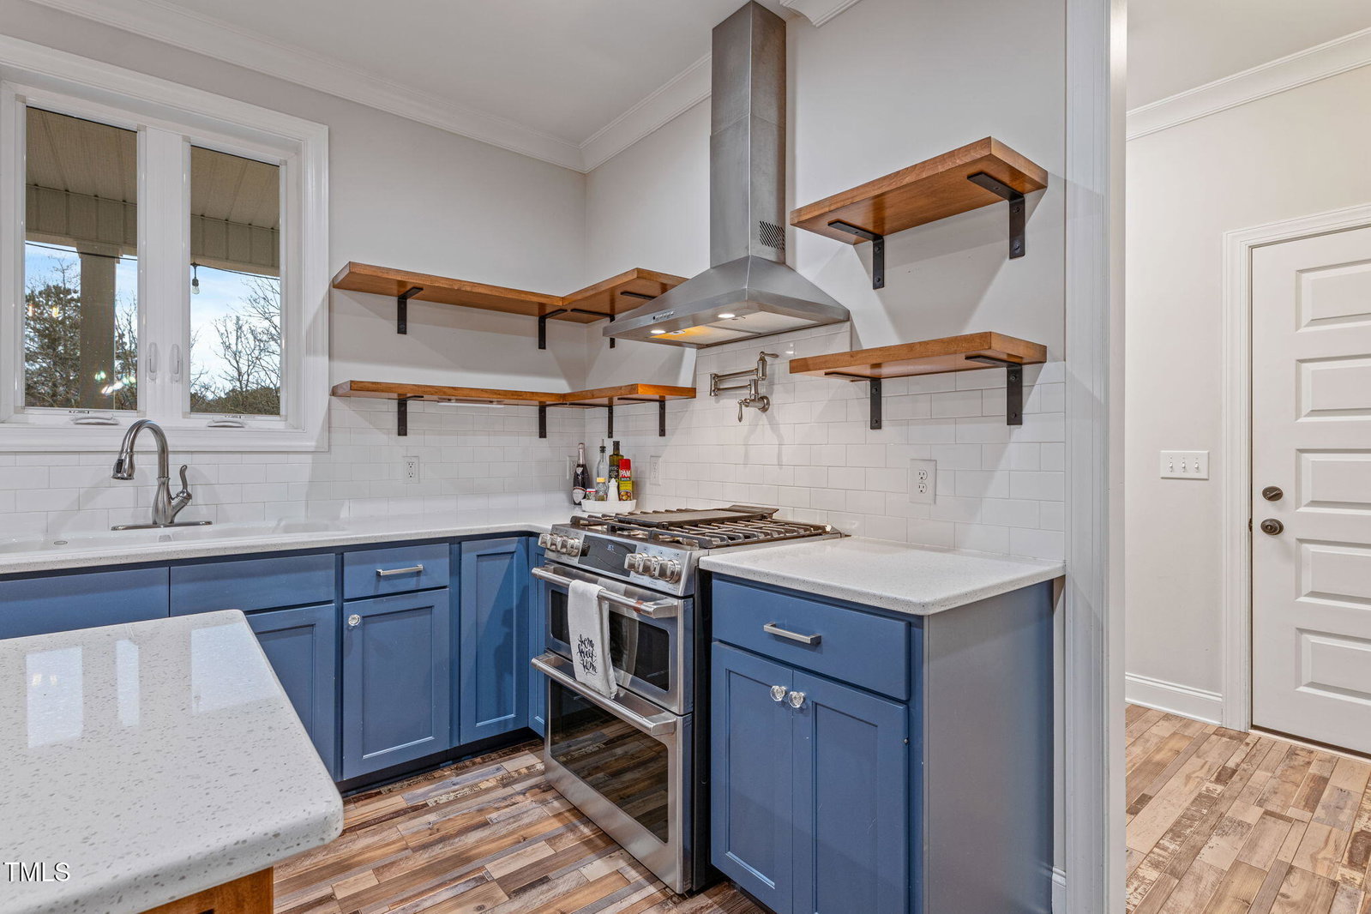
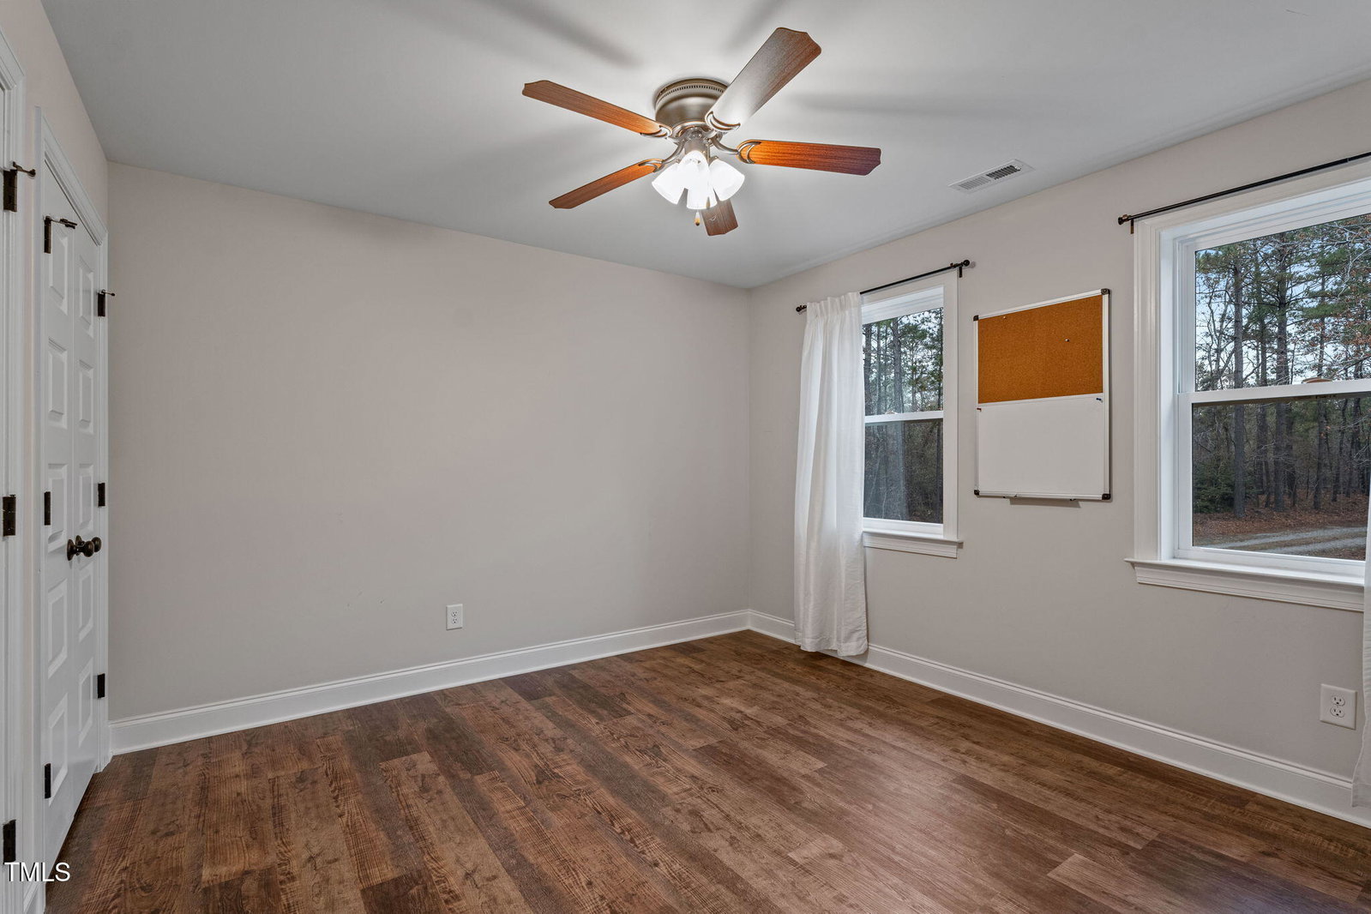
Nestled on approximately 6 sprawling acres, this custom-built 3-bedroom, 2.5-bath home offers a perfect blend of charm, comfort, and functionality. The custom design of 2x6 construction, expansive staircase and interior solid core doors are built for durability and endurance. The property boasts an inviting design, featuring a spacious bonus room ideal for a home office, playroom, or guest space. The large front porch provides a serene space to relax, enjoy the views or entertain guests. The home features a welcoming floor plan, including a spacious living room, formal dining room and a bright and airy kitchen where you will find beautiful quartz countertops, a large kitchen island and a pot filler above the double oven range. The kitchen also boasts soft close drawers and casement windows that overlook the large back porch. The three bedrooms provide ample space for family or guests. Practicality meets preparedness with the built-in generator, ensuring peace of mind during power outages. The amenities don't stop there as this home also has a tankless water heater and two water sources including a private well. The property also includes a 2-car garage, perfect for vehicles and storage, as well as two additional storage sheds for tools, equipment, or hobbies. The fenced-in backyard is ideal for children, pets, or gardening projects, while the surrounding acreage offers endless possibilities for outdoor recreation or expansion. This home is a rare gem, offering both privacy and practicality in a picturesque setting.
/u.realgeeks.media/darkhorsesellsusa/darkhorse_group_logo.png)
Additional Information
- Interior Features
- Crown Molding, Double Vanity, High Ceilings, Kitchen Island, Pantry, Storage, Walk-In Closet(s), Shower Only, Bathtub/Shower Combination, Quartz/Quartzite Counters, Smooth Ceilings
- Exterior Features
- Private Entrance, Private Yard, Rain Gutters
- Taxes
- $2,553
- Financing
- Conventional
- Property Description
- Craftsman
- Flooring
- Carpet, Vinyl
- Appliances
- Built-In Range, Double Oven, Dishwasher, Gas Cooktop, Gas Oven, Gas Range, Microwave, Refrigerator, Range Hood, Stainless Steel Appliance(s), Water Heater, Vented Exhaust Fan
- Heating
- Central, Electric, Fireplace, Forced Air, Heat Pump, Propane
- Air Conditioning
- Central Air, Heat Pump
- Levels
- Two
- Roof
- Shingle
- Foundation
- Brick/Mortar, Permanent
- Parking Features
- Attached, Garage Faces Side, Garage, Gravel
- Garage Spaces
- 2
- Elementary School
- Harnett - South Harnett
- Middle School
- Harnett - West Harnett
- High School
- Harnett - Overhills
Listings provided courtesy of Triangle MLS, Inc. of NC, Internet Data Exchange Database. Information deemed reliable but not guaranteed. © 2026 Triangle MLS, Inc. of North Carolina. Data last updated .