19 Covey Rise Way, Lillington, NC 27546
- $364,900
- 3
- BD
- 2
- BA
- 1,773
- SqFt



Seller Representative Coldwell Banker HPW New Homes
Buyer Representative
- Sold Price
- $364,900
- List Price
- $364,900
- Status
- CLOSED
- Days on Market
- 472
- Closing Date
- Mar 31, 2026
- MLS#
- 10067298
- Subtype
- Residential
- Style
- Ranch
- New Construction
- Yes
- Year Built
- 2025
- Bedrooms
- 3
- Bathrooms
- 2
- Full Baths
- 2
- Living Area
- 1,773
- Lot Size
- 25,351
- Acres
- 0.58
- Subdivision
- Griffon Pointe
- Building Name
- Wisteria Ii E
Property Description
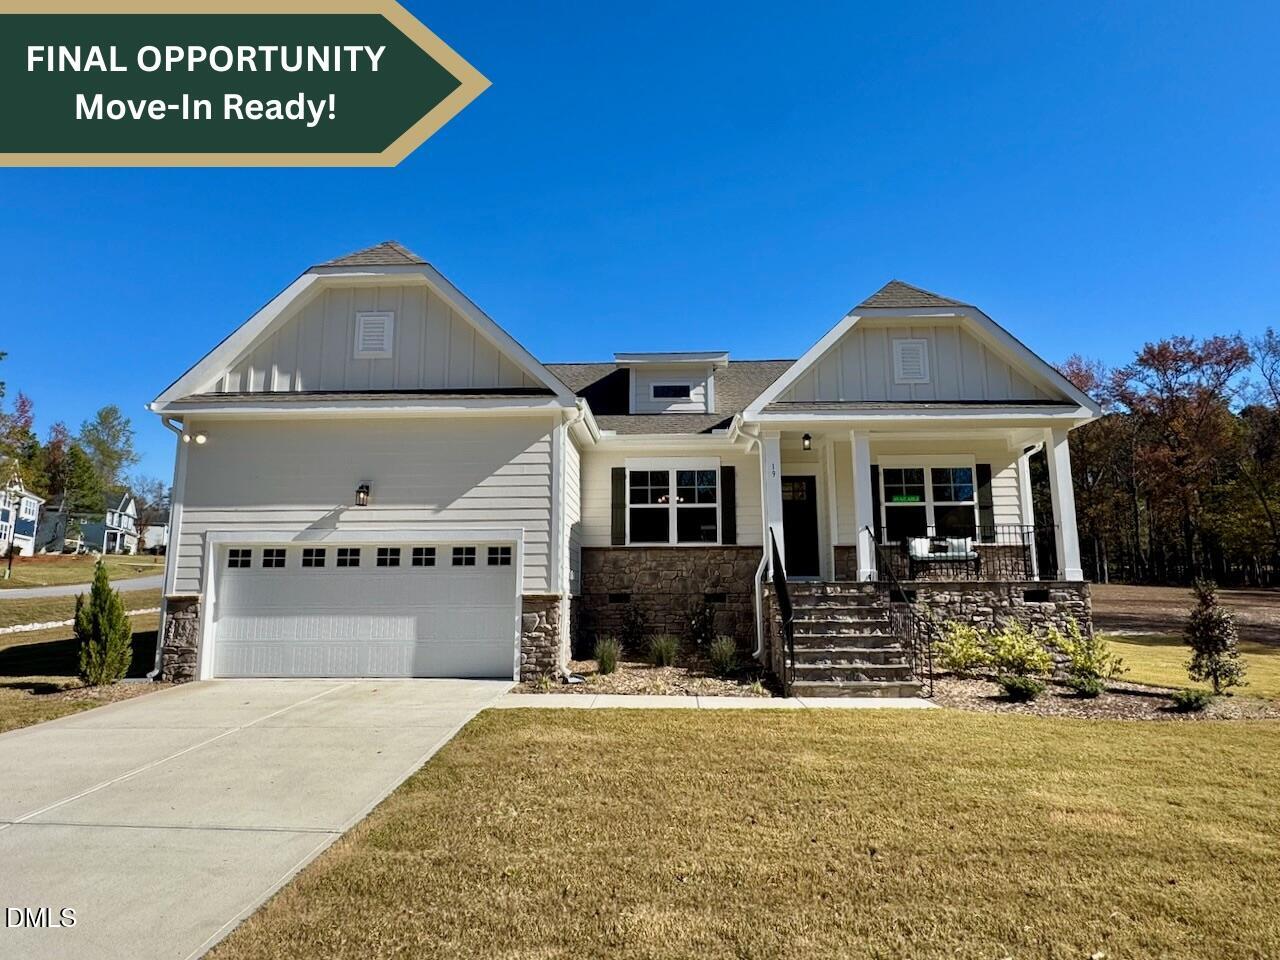
LAST OPPORTUNITY - ONLY TWO GREAT SOUTHERN HOMES REMAIN - MOVE-IN READY!! - The Wisteria II E, at Griffon Pointe, blends style, quality, and exceptional value in a beautifully crafted ranch-style home. Offering 3BD/2BA and 1,773 Sq Ft on a private 0.582-acre homesite, this one-of-a-kind property backs to protected mature woods for serene, long-term privacy. EXTERIOR FEATURES: Fiber Cement/HardiePlank siding with board-and-batten dormers, stacked stone accents for timeless curb appeal, and built on a crawlspace. Low-E double-pane windows for improved energy efficiency and a covered rear deck with a ceiling fan, perfect for outdoor relaxation and entertaining. INTERIOR FEATURES: Mariner Oak engineered hardwood flooring throughout the main living and primary bedroom, cathedral ceiling in the great room with a gas log fireplace, Kitchen features a large island, eat-in bar seating, level 5 quartz countertops, soft-close cabinetry, and an oversized pantry with built-in shelving, and an elegant brick-mortared accent wall adding character and warmth to the space. The formal dining room features a shaker-panelled accent wall with built-in shelving and upgraded chandelier lighting. The luxurious owner's suite features tall cathedral ceilings with a ceiling fan light, and a spacious walk-in closet. The bathroom features ceramic tile floors, a full-tiled shower, a soaking tub, a double vanity, and a water closet. Two additional bedrooms with a shared full bathroom. NEW HOME ADVANTAGES: 1-2-10 home warranty for peace of mind, energy-efficient construction, and fantastic incentive packages. COMMUNITY FEATURES: fiber internet hookups, 10-min to Raven Rock State Park, 5-min to Downtown Lillington, about 45-min to Raleigh or Fayetteville, and 20-min from Fuquay-Varina or Sanford. This Wisteria plan is a one-of-a-kind home and is truly a standout opportunity in today's market. Packed with premium upgrades and finishes, this home offers exceptional quality and value at a price that won't be repeated in future builds. Visit Griffon Pointe today and don't miss this final opportunity to make this your private countryside retreat.
/u.realgeeks.media/darkhorsesellsusa/darkhorse_group_logo.png)
Additional Information
- Interior Features
- Vaulted/Cathedral Ceilings, Ceiling Fans, Double Vanity, Entrance Foyer, Eat-In Kitchen, High Ceilings, Kitchen Island, Open Floor Plan, Pantry, Primary Downstairs, Recessed Lighting, Soaking Tub, Vaulted/Cathedral Ceilings, Walk-In Closet(s), Wired for Data, Dining Room, Separate Shower, Bathtub/Shower Combination, Walk-In Shower, Water Closets, Quartz/Quartzite Counters, Smooth Ceilings
- Exterior Features
- Rain Gutters
- Taxes
- $2,188
- HOA Fee
- $85
- Financing
- Conventional, FHA, Other, USDA, VA
- Property Description
- Ranch
- Zoning
- RA-30
- Flooring
- Carpet, Tile, Hardwood
- Appliances
- Dishwasher, Exhaust Fan, Electric Range, Microwave, Stainless Steel Appliance(s), Vented Exhaust Fan, Water Heater
- Heating
- Electric, Fireplace, Heat Pump
- Air Conditioning
- Central Air, Ceiling Fan(s), Electric
- Stories
- 1
- Levels
- One
- Roof
- Architectural
- Foundation
- Crawl Space
- Parking Features
- Attached, Paved, Driveway, Garage Faces Front, Garage, Garage Door Opener
- Garage Spaces
- 2
- Elementary School
- Harnett - Shawtown Lillington
- Middle School
- Harnett - Harnett Central
- High School
- Harnett - Harnett Central
- View
- Pond, Trees/Woods
Mortgage Calculator
Listings provided courtesy of Triangle MLS, Inc. of NC, Internet Data Exchange Database. Information deemed reliable but not guaranteed. © 2026 Triangle MLS, Inc. of North Carolina. Data last updated .