219 Hawksmoore Ln, Lillington, NC 27546
- $367,240
- 4
- BD
- 3
- BA
- 2,824
- SqFt





Seller Representative D.R. Horton, Inc.
Buyer Representative
- Sold Price
- $367,240
- List Price
- $367,240
- Status
- CLOSED
- Days on Market
- 72
- Closing Date
- Mar 28, 2025
- MLS#
- 10071000
- Subtype
- Residential
- Style
- Transitional
- New Construction
- Yes
- Year Built
- 2024
- Bedrooms
- 4
- Bathrooms
- 3
- Full Baths
- 2
- Half Baths
- 1
- Living Area
- 2,824
- Lot Size
- 11,930
- Acres
- 0.27
- Subdivision
- Mckay Place
- Building Name
- Wilmington
Property Description
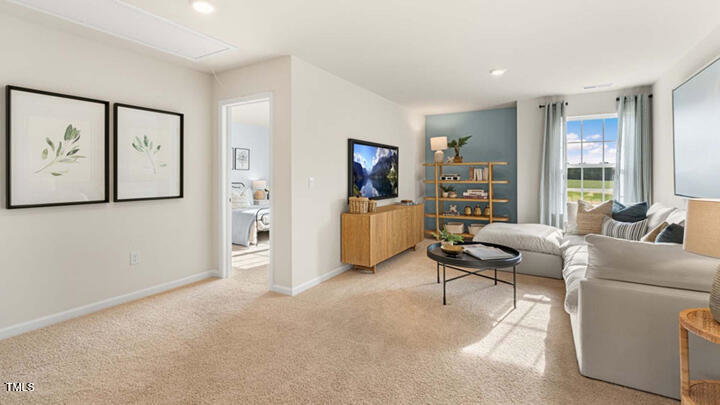
Welcome to 219 Hawksmoore Lane at McKay Place in Lillington, NC! Introducing the Wilmington floorplan! This two-story, single-family home, features 4 bedrooms, 2.5 bathrooms, 2,824 sq. ft. of living space, and a 2-car garage. The moment you step inside the home you will be greeted by the foyer which connects you first to a home office, and then to a formal dining room which is perfect for entertaining. The foyer then leads into the center of the home revealing a beautiful open concept layout including a spacious living area and breakfast room. The gourmet kitchen, adjacent to the family room, features stainless steel appliances, center island, ample cabinets, and elegant quartz countertops. Upstairs, there is a spacious primary suite with private bathroom and large walk-in closet. The additional three bedrooms all include walk-in closets, built with comfort. The Wilmington includes versatile loft area that can be a media room, playroom, or home gym. With its thoughtful design and spacious layout, the Wilmington is the perfect place to call home. McKay Place is a charming new home community nestled just minutes away from the picturesque town of Lillington, NC! This community is conveniently located near shops, restaurants, recreation, parks, and more! Do not miss this opportunity to make the Wilmington yours at McKay Place.
/u.realgeeks.media/darkhorsesellsusa/darkhorse_group_logo.png)
Additional Information
- Interior Features
- Kitchen Island, Open Floor Plan, Pantry, Smart Camera(s)/Recording, Smart Home, Smart Thermostat, Storage, Vaulted/Cathedral Ceilings, Walk-In Closet(s), Dining Combo, Dining Combo, Separate Shower, Bathtub/Shower Combination, Walk-In Shower, Water Closets, Quartz/Quartzite Counters, Smooth Ceilings
- Exterior Features
- Smart Camera(s)/Recording
- HOA Fee
- $252
- Financing
- Conventional, FHA, USDA, VA
- Property Description
- Transitional
- Flooring
- Carpet, Laminate, Plank, Vinyl
- Appliances
- Disposal, Dishwasher, Electric Oven, Electric Range, Electric Water Heater, Microwave, Oven
- Heating
- Electric
- Air Conditioning
- Central Air, Electric
- Stories
- 2
- Levels
- Two
- Roof
- Shingle
- Foundation
- Permanent, Slab
- Parking Features
- Garage Faces Front, Garage, Garage Door Opener, Paved
- Garage Spaces
- 2
- Elementary School
- Harnett - Boone Trail
- Middle School
- Harnett - West Harnett
- High School
- Harnett - West Harnett
- View
- Trees/Woods
Listings provided courtesy of Triangle MLS, Inc. of NC, Internet Data Exchange Database. Information deemed reliable but not guaranteed. © 2026 Triangle MLS, Inc. of North Carolina. Data last updated .