346 Duncan Creek Rd Unit #160, Lillington, NC 27546
- $514,139
- 4
- BD
- 3
- BA
- 2,836
- SqFt








Seller Representative New Home Inc LLC
Buyer Representative
- Sold Price
- $514,139
- List Price
- $509,700
- Status
- CLOSED
- Days on Market
- 176
- Closing Date
- Jul 15, 2025
- MLS#
- 10071832
- Subtype
- Residential
- Style
- Craftsman, Traditional
- New Construction
- Yes
- Year Built
- 2025
- Bedrooms
- 4
- Bathrooms
- 3
- Full Baths
- 3
- Living Area
- 2,836
- Lot Size
- 51,229
- Acres
- 1.18
- Subdivision
- Duncans Creek
- Building Name
- Apex Traditional
Property Description
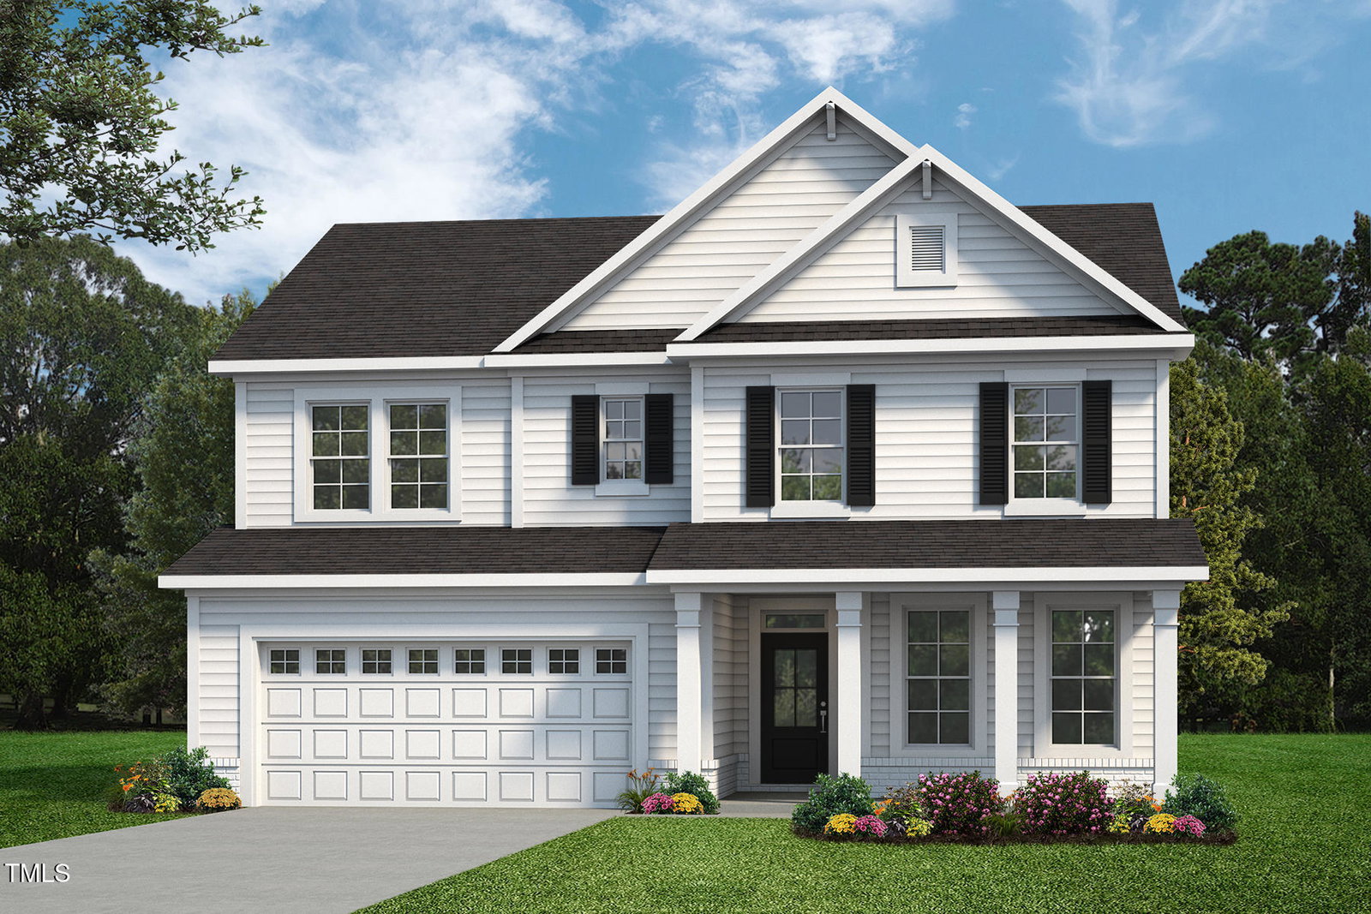
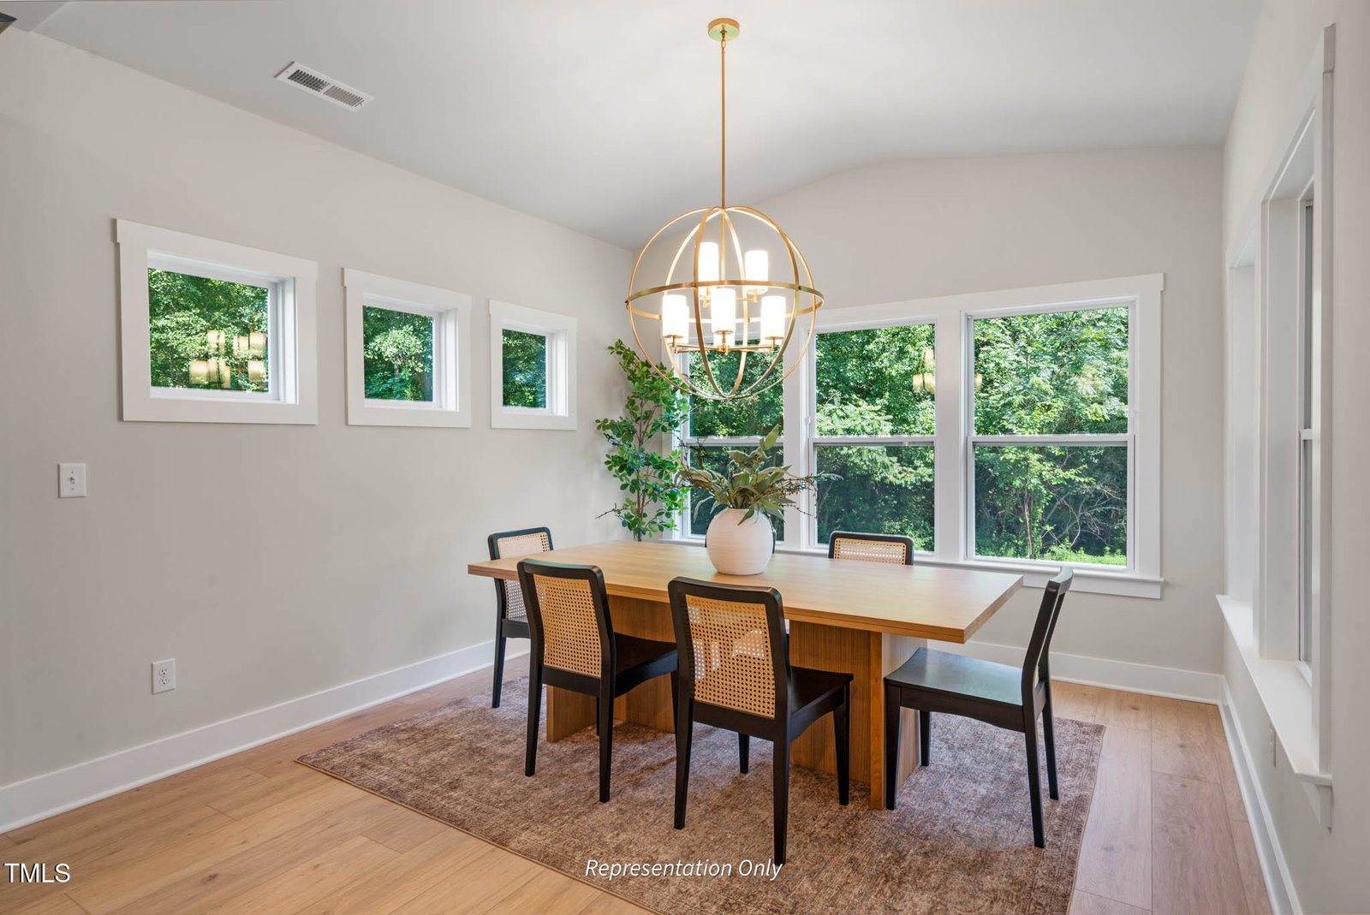
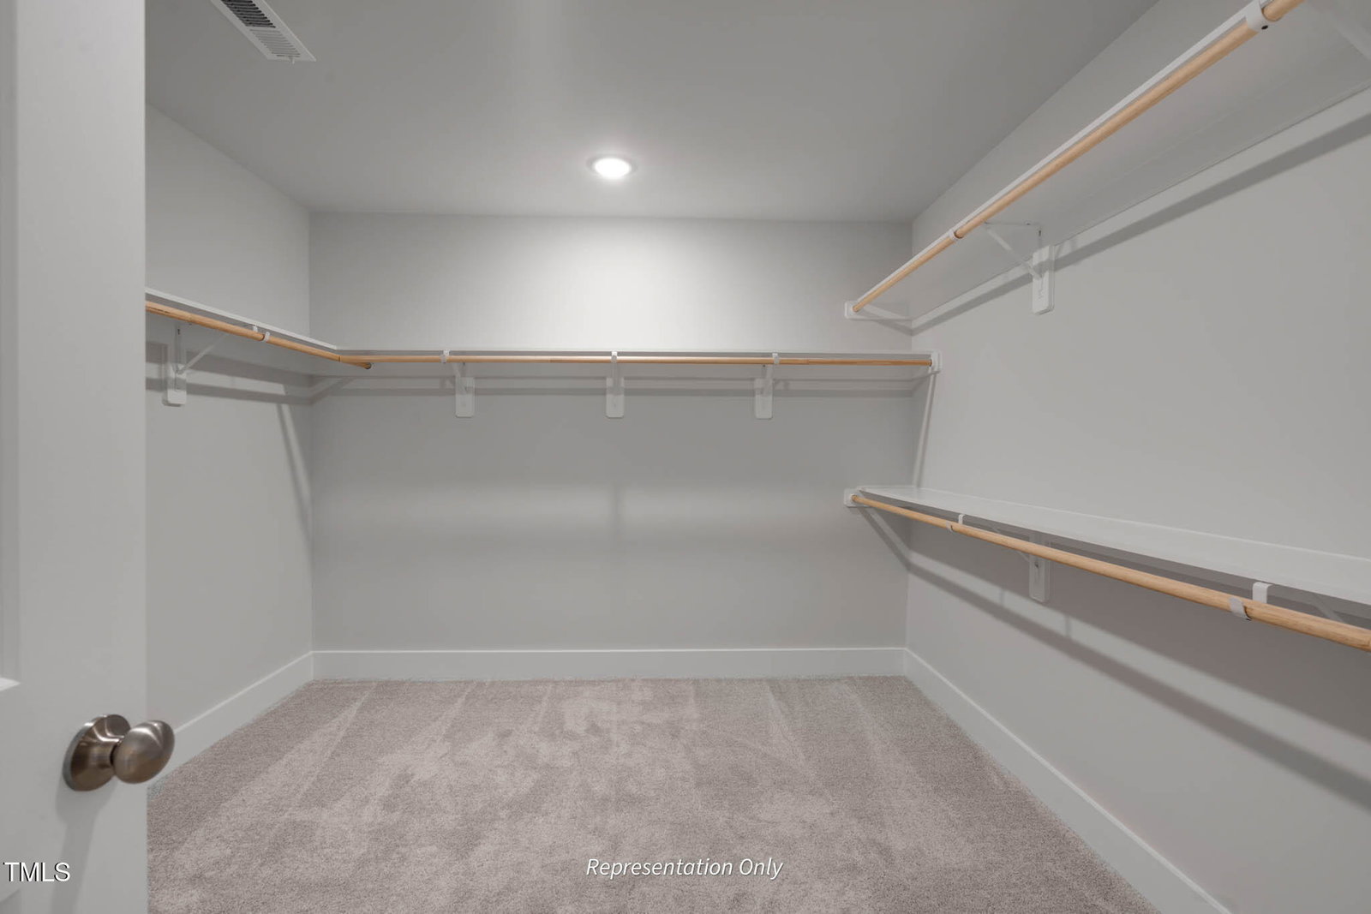
Brand New on over an Acre & Encapsulated Crawl Space! Discover the perfect blend of luxury and tranquility with this stunning Apex Traditional home in the highly sought-after Duncan's Creek community of Lillington, NC. Set on an expansive 1.17-acre wooded homesite, this 4-bedroom, 3-bathroom home offers 2,836 square feet of thoughtfully designed living space, combining smart technology, energy efficiency, and elegant craftsmanship. The heart of the home is the Gourmet Kitchen, featuring huge wraparound seating island, soft-close cabinets, stainless steel appliances, and a designer ceramic tile backsplash. The adjacent café area, with its vaulted ceiling and natural light, makes every meal special. Enjoy the additional ''messy kitchen'' for extra prep and storage, complete with a second sink. Relax in the spacious living room with built-in side fireplace cabinets or step out onto the covered deck, ideal for enjoying your private outdoor retreat. The first-floor flex room offers versatility, whether as an office or guest space, while oak tread stairs lead to the second-floor owner's suite, complete with a spa-like bath, double vanities, a tiled shower with a seat, and a walk-in closet. 3 Additional Bedrooms, full Bath, and amazing Loft bonus space complete your dream home! This smart home includes features like a Ring Pro Video Doorbell, Ecobee Smart Thermostat, and a whole-home network panel with multiple Cat6 runs. Energy-efficient elements, including Lennox 15 SEER HVAC, a radiant barrier heat roof sheeting, and Low-E windows, ensure comfort and sustainability. Living in Duncan's Creek means more than just a beautiful home. You'll enjoy proximity to Raven Rock State Park, grocery stores, top-rated schools, and easy access to major cities like Raleigh and Fayetteville. The community is known for its spacious, private lots, thoughtful amenities, and small-town charm. Don't miss this opportunity to own a meticulously crafted home in a picturesque location. Schedule your tour today and start living your dream at Duncan's Creek! Some Photos for Representation Only. Options and Features will Vary.
/u.realgeeks.media/darkhorsesellsusa/darkhorse_group_logo.png)
Additional Information
- Interior Features
- Ceiling Fans, Crown Molding, Double Vanity, Entrance Foyer, Eat-In Kitchen, Granite Counters, High Speed Internet, Kitchen Island, Open Floor Plan, Pantry, Recessed Lighting, Smart Camera(s)/Recording, Smart Home, Smart Light(s), Smart Thermostat, Vaulted/Cathedral Ceilings, Walk-In Closet(s), Wired for Data, Butler Pantry, Shower Only, Separate Shower, Bathtub/Shower Combination, Walk-In Shower, Water Closets, Quartz/Quartzite Counters, Smooth Ceilings
- Exterior Features
- Private Yard, Rain Gutters, Smart Camera(s)/Recording, Smart Lock(s)
- Taxes
- $3,600
- HOA Fee
- $55
- Financing
- None
- Property Description
- Craftsman, Traditional
- Flooring
- Carpet, Vinyl, Tile
- Appliances
- Electric Oven, Electric Cooktop, Range Hood, Stainless Steel Appliance(s), Vented Exhaust Fan
- Heating
- Central, Electric
- Air Conditioning
- Central Air, Ceiling Fan(s), Dual
- Stories
- 2
- Levels
- Two
- Roof
- Architectural
- Foundation
- Block, Raised
- Parking Features
- Paved, Garage Faces Front, Garage
- Garage Spaces
- 2
- Elementary School
- Harnett - Boone Trail
- Middle School
- Harnett - West Harnett
- High School
- Harnett - West Harnett
- View
- Trees/Woods
Mortgage Calculator
Listings provided courtesy of Triangle MLS, Inc. of NC, Internet Data Exchange Database. Information deemed reliable but not guaranteed. © 2026 Triangle MLS, Inc. of North Carolina. Data last updated .