263 Pendleton St, Raeford, NC 28376
- $365,000
- 4
- BD
- 3
- BA
- 2,340
- SqFt





Seller Representative Mark Spain Real Estate
Buyer Representative
- Sold Price
- $365,000
- List Price
- $375,000
- Status
- CLOSED
- Days on Market
- 124
- Closing Date
- Jun 04, 2025
- MLS#
- 10074026
- Subtype
- Residential
- Style
- Contemporary, Ranch
- Year Built
- 2018
- Bedrooms
- 4
- Bathrooms
- 3
- Full Baths
- 3
- Living Area
- 2,340
- Lot Size
- 8,712
- Acres
- 0.20
- Subdivision
- Bedford
Property Description
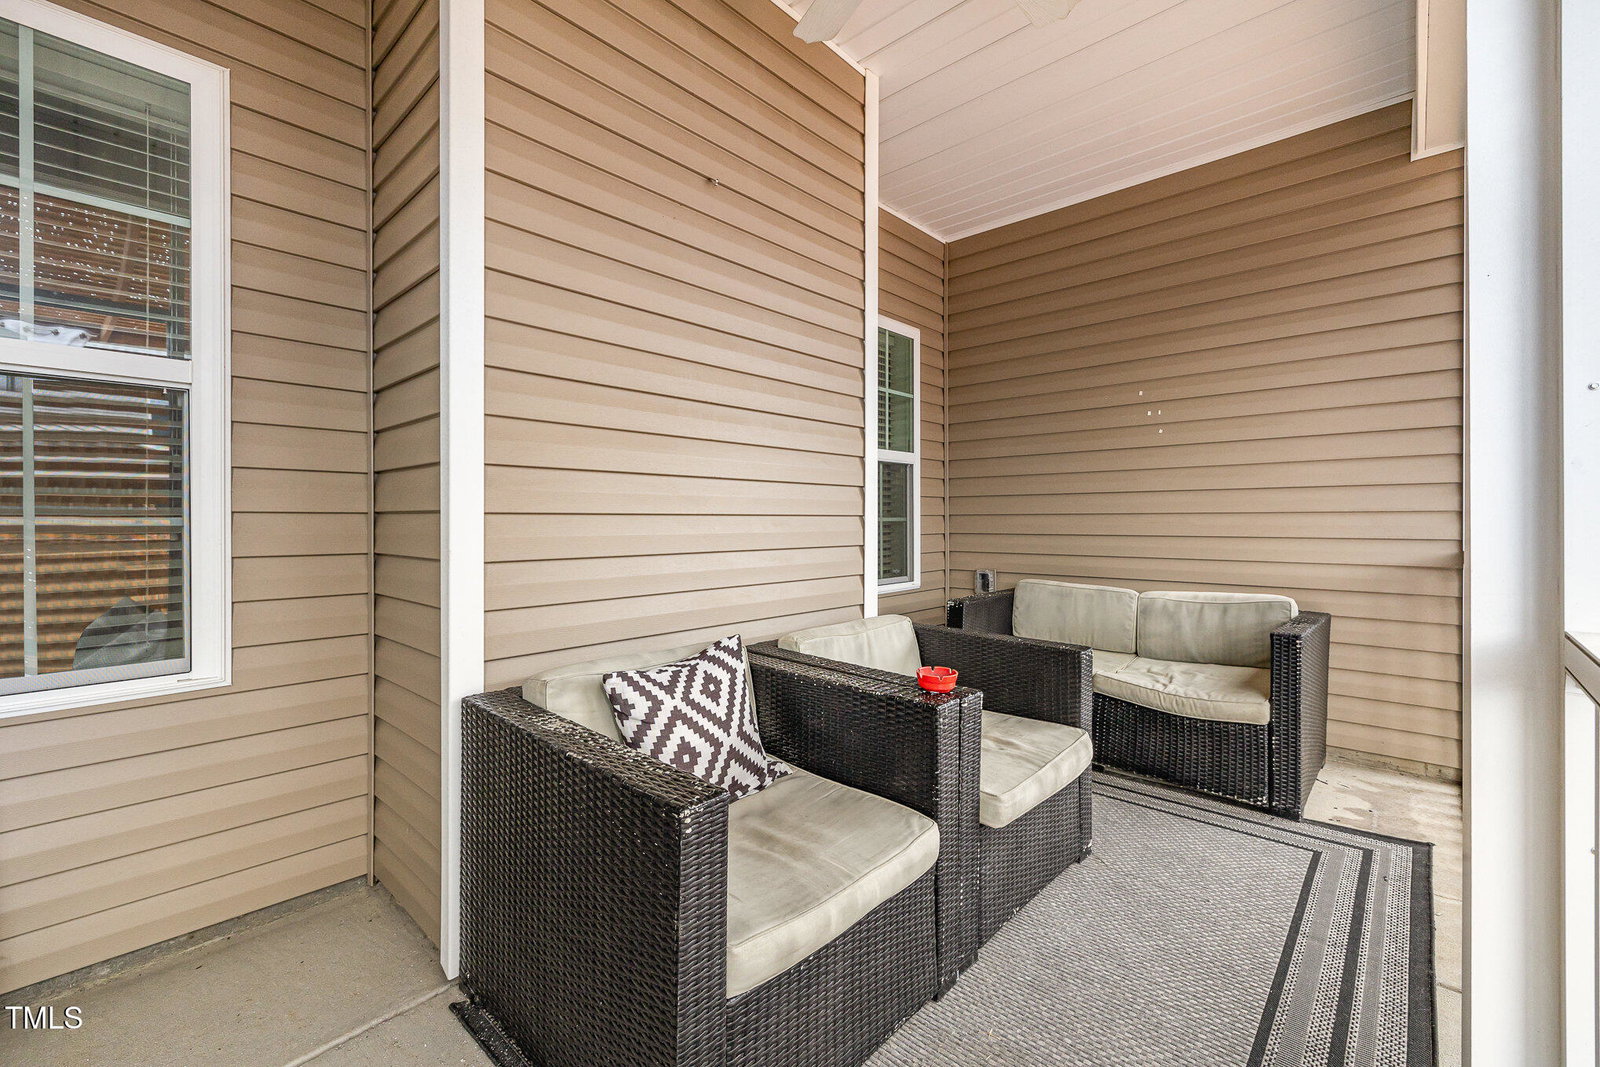
If you're looking for an absolute gem near Fayetteville's military bases, this is it! Step into nearly 2,310 sq. ft. of like-new luxury in the sought-after Bedford community. A bright open-concept layout greets you with a modern kitchen boasting gas cooking, a jumbo island with granite countertops, a walk-in pantry, and loads of built-ins—plus a separate dining room for more formal meals. Relax in the spacious family room, complete with a warm gas fireplace. The main floor wows with a huge primary suite featuring a walk-in closet with built-ins, a walk-in shower, and a separate tub, along with two additional bedrooms and a convenient laundry room fully equipped with shelving and a storage cabinet. Upstairs, a bonus flex space and its own full bath offer even more options for guests or hobbies. Outside, the fully fenced backyard showcases a screened porch, deck, and pergola—perfect for entertaining. Don't forget the two-car garage, already outfitted with cabinets for the ultimate hobbyist. With three full baths total and access to resort-style community amenities—clubhouse, pool, fitness center, and scenic trails—plus proximity to top-rated schools, shopping, and dining, this standout property is ready to dazzle. Don't miss your chance!
/u.realgeeks.media/darkhorsesellsusa/darkhorse_group_logo.png)
Additional Information
- Interior Features
- Ceiling Fans, Double Vanity, Entrance Foyer, Eat-In Kitchen, Granite Counters, Kitchen Island, Open Floor Plan, Pantry, Primary Downstairs, Soaking Tub, Walk-In Closet(s), Separate Shower, Walk-In Shower, Garage Apartment
- Taxes
- $2,946
- HOA Fee
- $220
- Financing
- VA
- Property Description
- Contemporary, Ranch
- Flooring
- Carpet, Simulated Wood
- Appliances
- Gas Range, Microwave, Refrigerator
- Heating
- Forced Air, Heat Pump, Propane
- Air Conditioning
- Central Air
- Levels
- One and One Half
- Roof
- Shingle
- Foundation
- Slab
- Parking Features
- Driveway, Garage Faces Front, Garage, Garage Door Opener
- Garage Spaces
- 2
- Elementary School
- Hoke County Schools
- Middle School
- Hoke County Schools
- High School
- Hoke County Schools
Listings provided courtesy of Triangle MLS, Inc. of NC, Internet Data Exchange Database. Information deemed reliable but not guaranteed. © 2026 Triangle MLS, Inc. of North Carolina. Data last updated .