65 Derby Ln, Lillington, NC 27546
- $385,000
- 3
- BD
- 3
- BA
- 2,482
- SqFt




Seller Representative Ann Milton Realty
Buyer Representative
- Sold Price
- $385,000
- List Price
- $385,000
- Status
- CLOSED
- Days on Market
- 34
- Closing Date
- Mar 12, 2025
- MLS#
- 10075025
- Subtype
- Residential
- Style
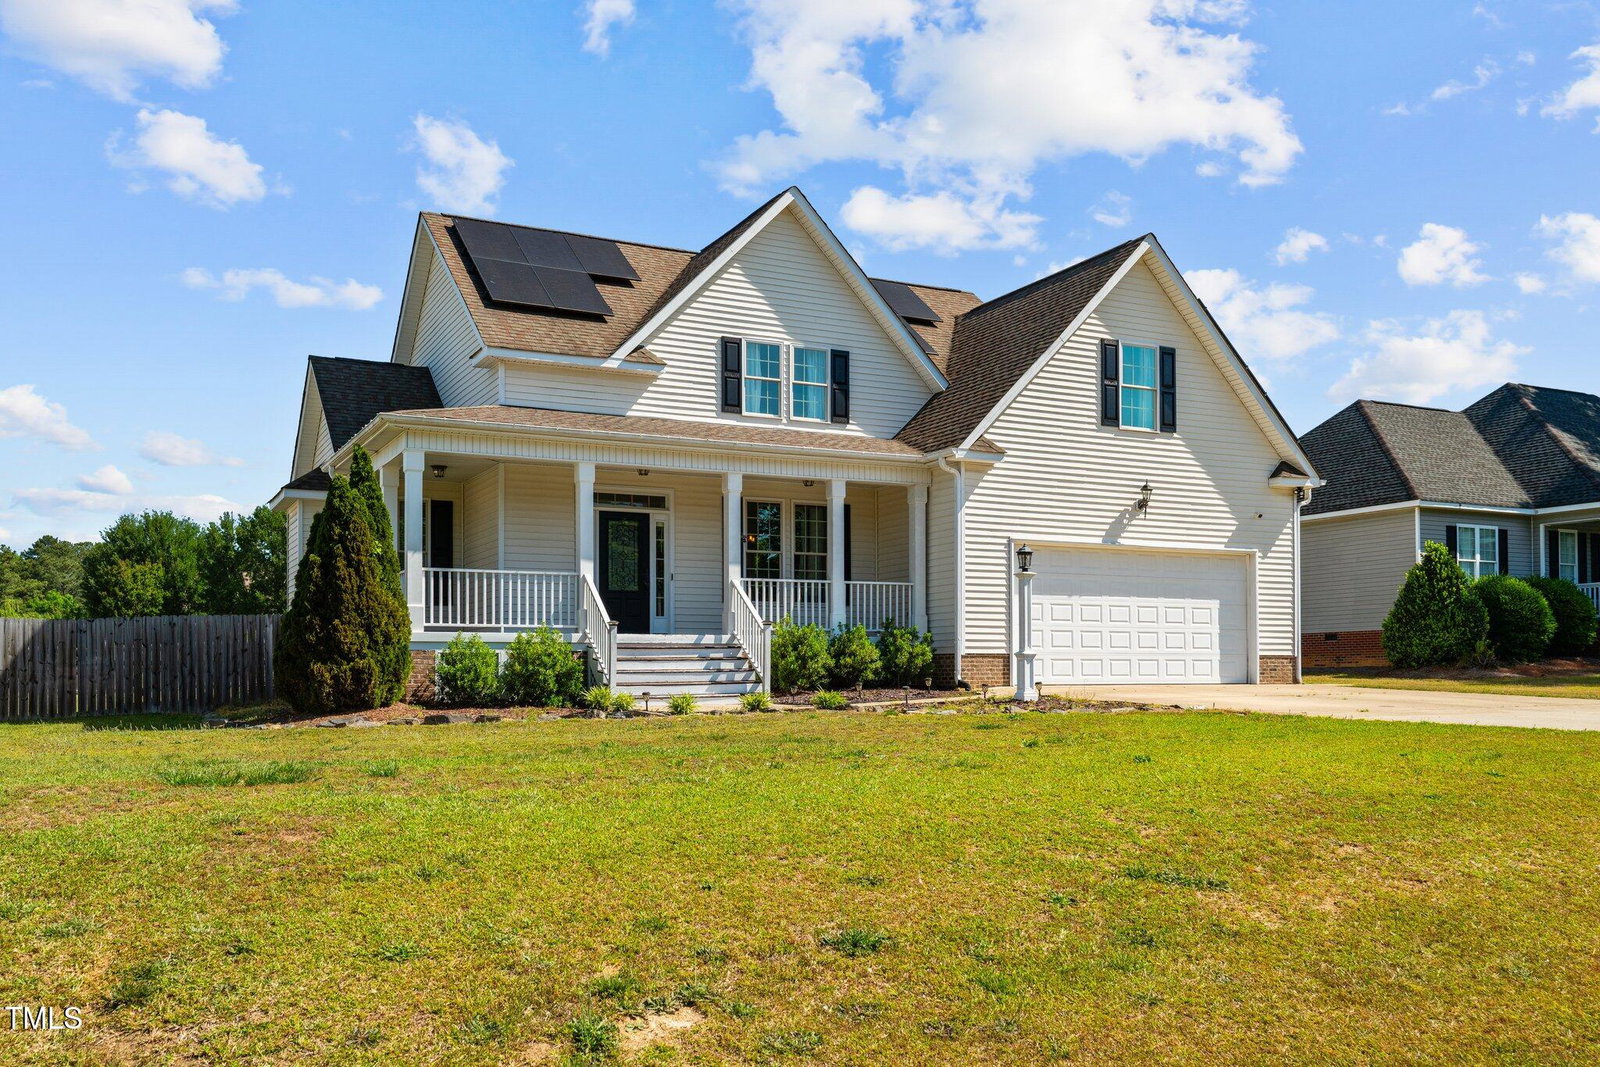
- Craftsman
- Year Built
- 2010
- Bedrooms
- 3
- Bathrooms
- 3
- Full Baths
- 2
- Half Baths
- 1
- Living Area
- 2,482
- Lot Size
- 17,424
- Acres
- 0.40
- Subdivision
- Johnson Farms
Property Description
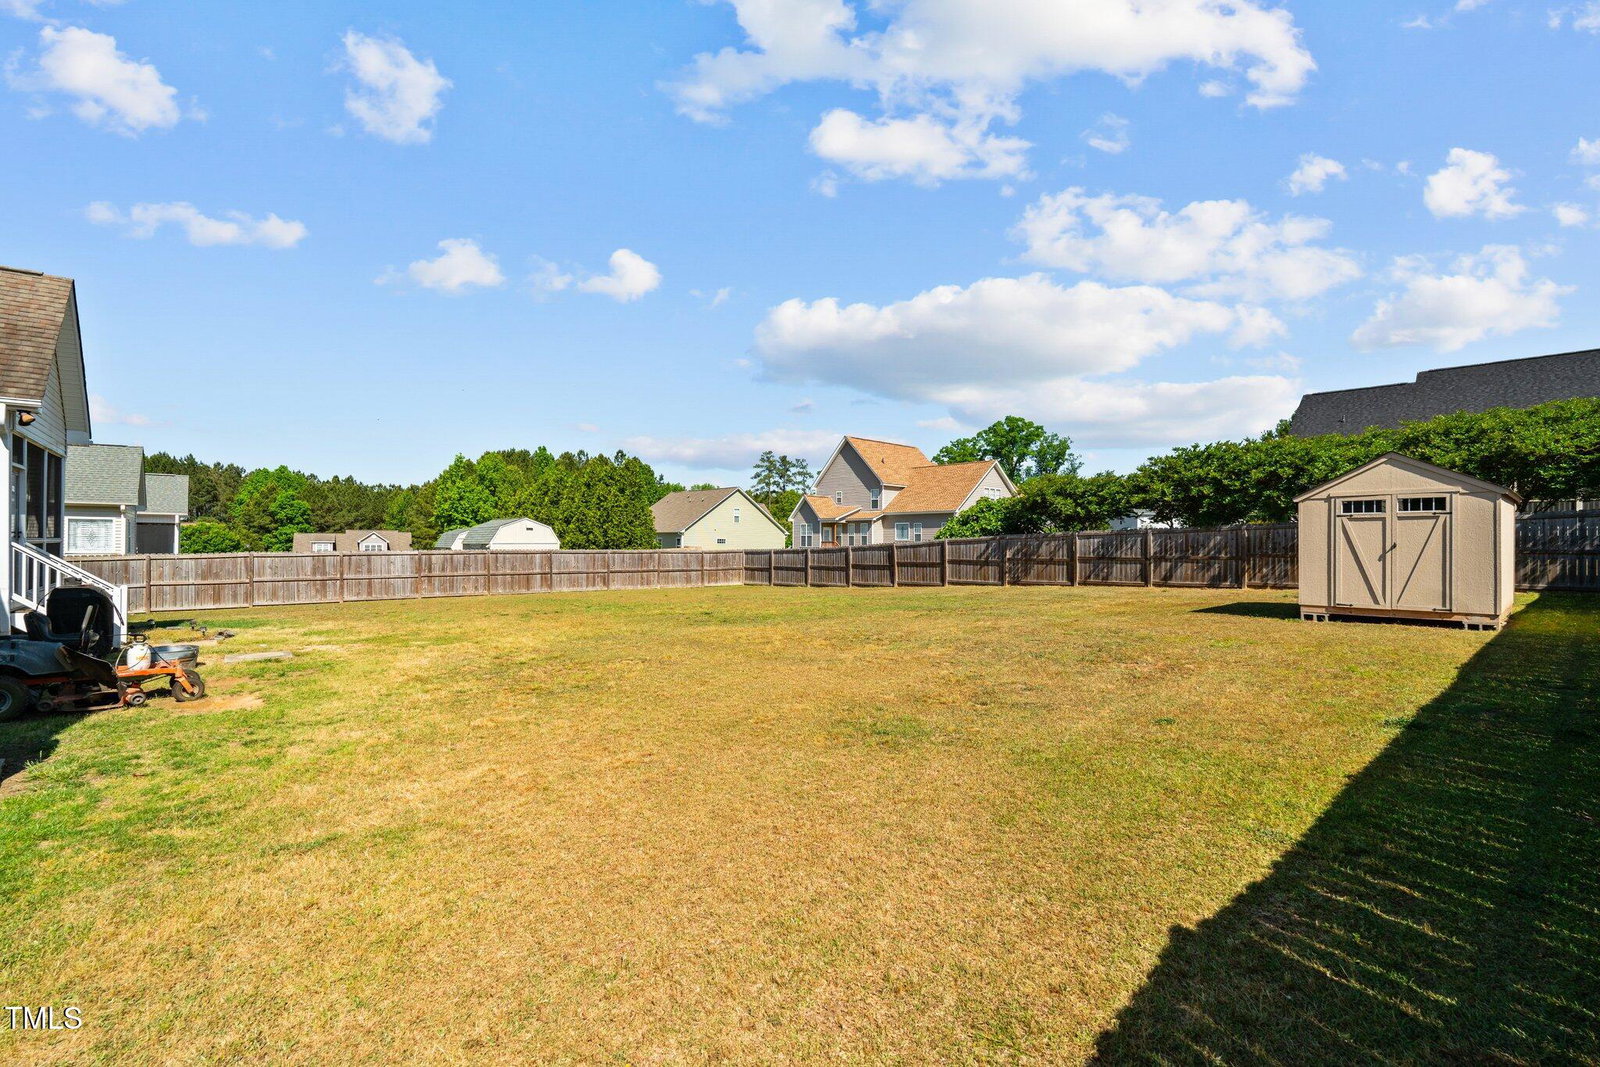
Step into this delightful home that will enchant you from the moment you enter. Featuring three inviting bedrooms, two and a half bathrooms, a refined dining area, and an open floor plan, this residence beautifully combines comfort with elegance. The primary bedroom, located on the first floor, includes a luxurious en-suite bathroom equipped with double sinks, a soothing garden tub, and a spacious walk-in closet. For the culinary enthusiasts, the kitchen is a dream come true, complete with stunning granite countertops and plenty of storage! Upstairs, you'll discover two additional charming bedrooms, a full bathroom, and a versatile bonus room just waiting for your creative ideas—be it a home office, play area, or cozy movie nook. Located near Cape Fear River Adventures for exciting tubing experiences, this exceptional gem is a hidden treasure waiting for you to explore! The shed is included!
/u.realgeeks.media/darkhorsesellsusa/darkhorse_group_logo.png)
Additional Information
- Interior Features
- Breakfast Area, Ceiling Fans, Double Vanity, Entrance Foyer, Eat-In Kitchen, Granite Counters, Open Floor Plan, Pantry, Primary Downstairs, Walk-In Closet(s), Bathtub/Shower Combination
- Exterior Features
- Rain Gutters, Fenced Yard
- Taxes
- $2,192
- Property Description
- Craftsman
- Flooring
- Carpet, Hardwood, Tile
- Appliances
- Dishwasher, Electric Range, Microwave, Range, Refrigerator
- Heating
- Fireplace, Forced Air, Heat Pump, Solar
- Air Conditioning
- Central Air, Electric
- Stories
- 1
- Levels
- Two
- Roof
- Shingle
- Foundation
- Brick/Mortar
- Parking Features
- Attached, Paved, Garage Faces Front
- Garage Spaces
- 2
- Elementary School
- Harnett - Shawtown Lillington
- Middle School
- Harnett - Harnett Central
- High School
- Harnett - Harnett Central
- View
- Neighborhood
Listings provided courtesy of Triangle MLS, Inc. of NC, Internet Data Exchange Database. Information deemed reliable but not guaranteed. © 2026 Triangle MLS, Inc. of North Carolina. Data last updated .