594 Executive Dr, Lillington, NC 27546
- $342,500
- 3
- BD
- 3
- BA
- 2,440
- SqFt









Seller Representative Ann Milton Realty
Buyer Representative
- Sold Price
- $342,500
- List Price
- $344,900
- Status
- CLOSED
- Days on Market
- 124
- Closing Date
- Jun 16, 2025
- MLS#
- 10076027
- Subtype
- Residential
- Style
- Craftsman
- Year Built
- 2021
- Bedrooms
- 3
- Bathrooms
- 3
- Full Baths
- 2
- Half Baths
- 1
- Living Area
- 2,440
- Lot Size
- 20,037
- Acres
- 0.46
- Subdivision
- Oakmont
Property Description
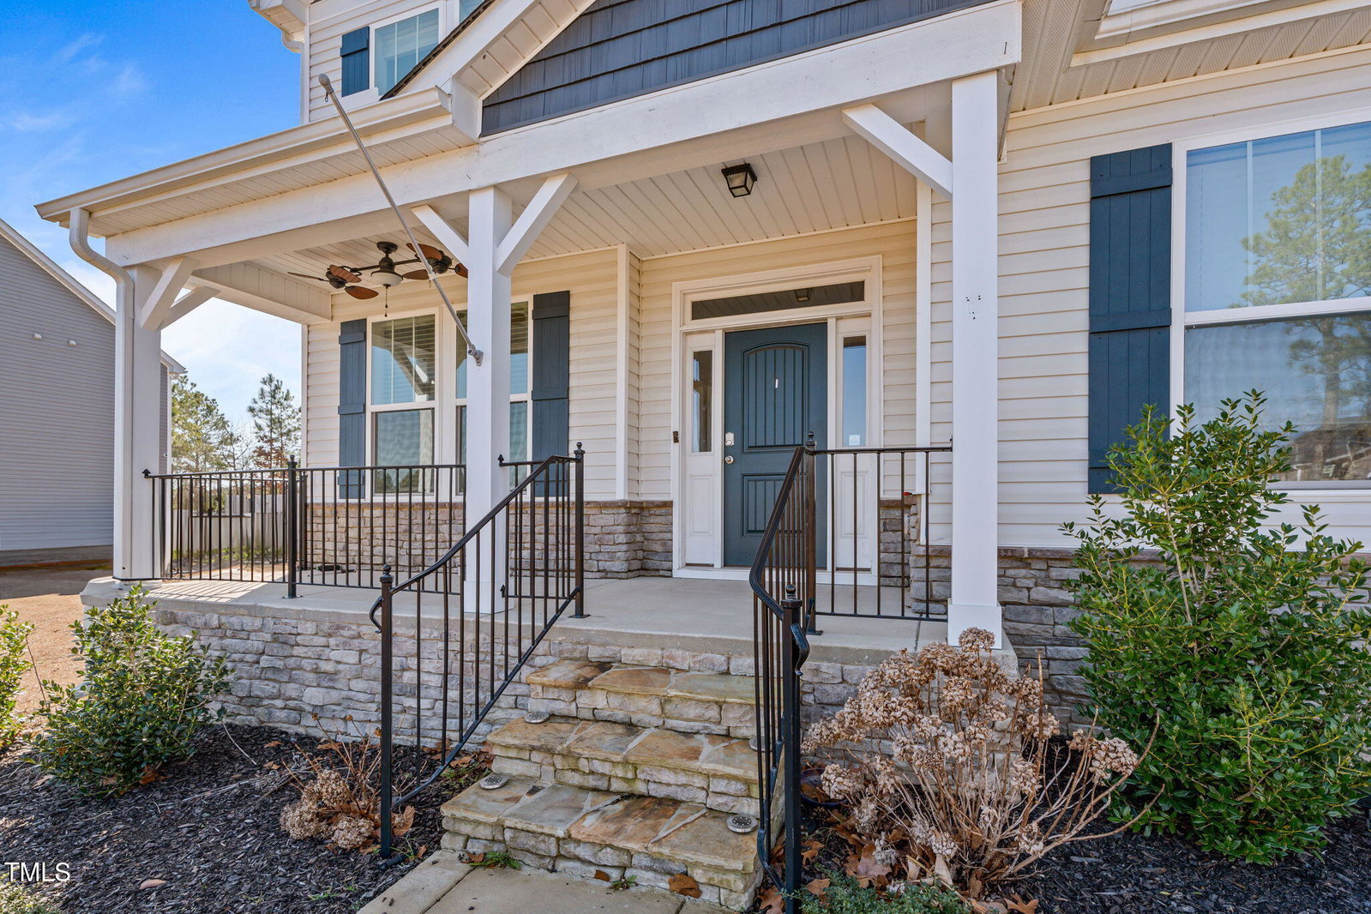
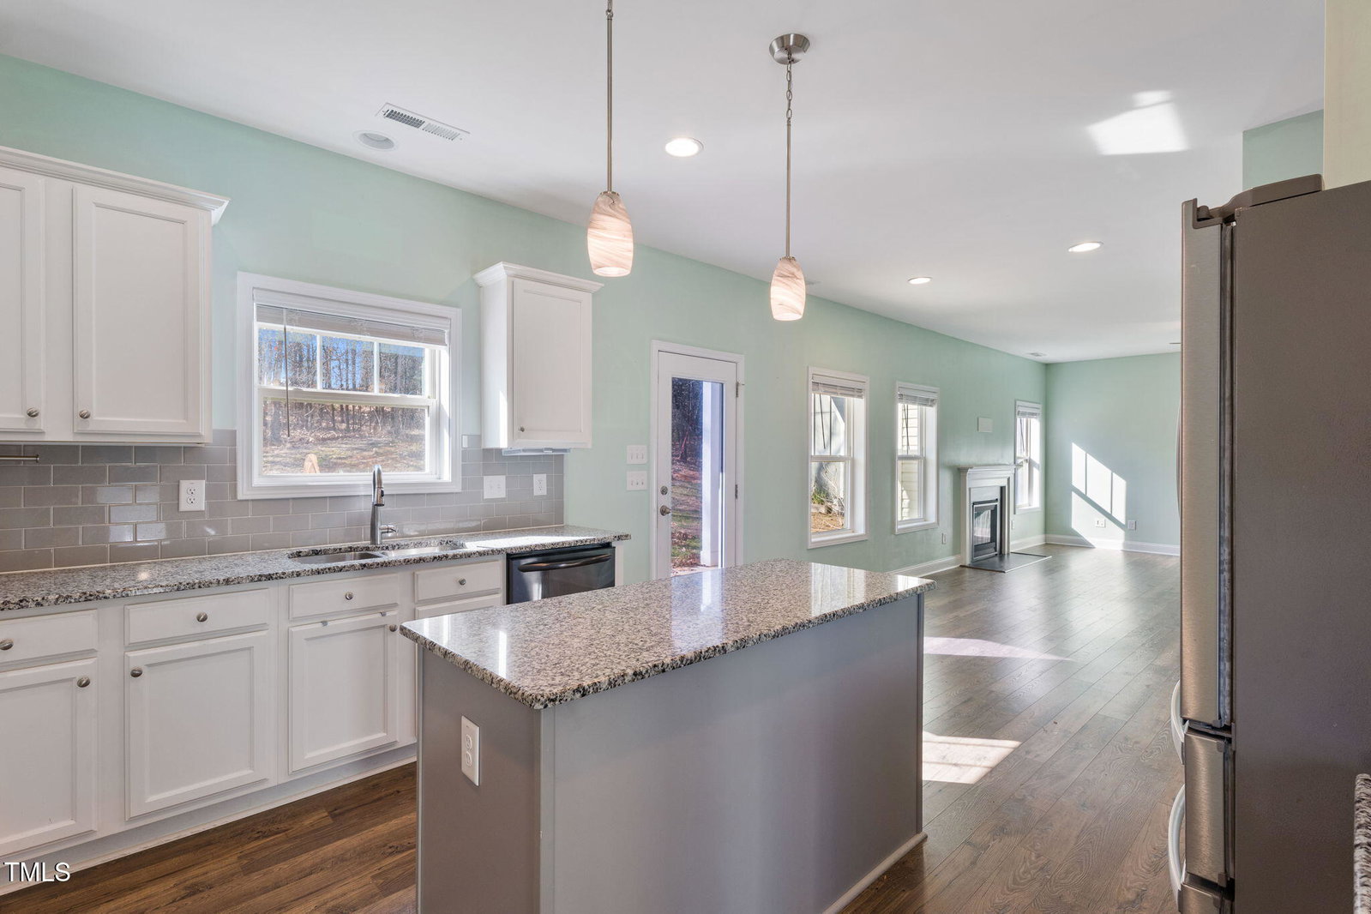
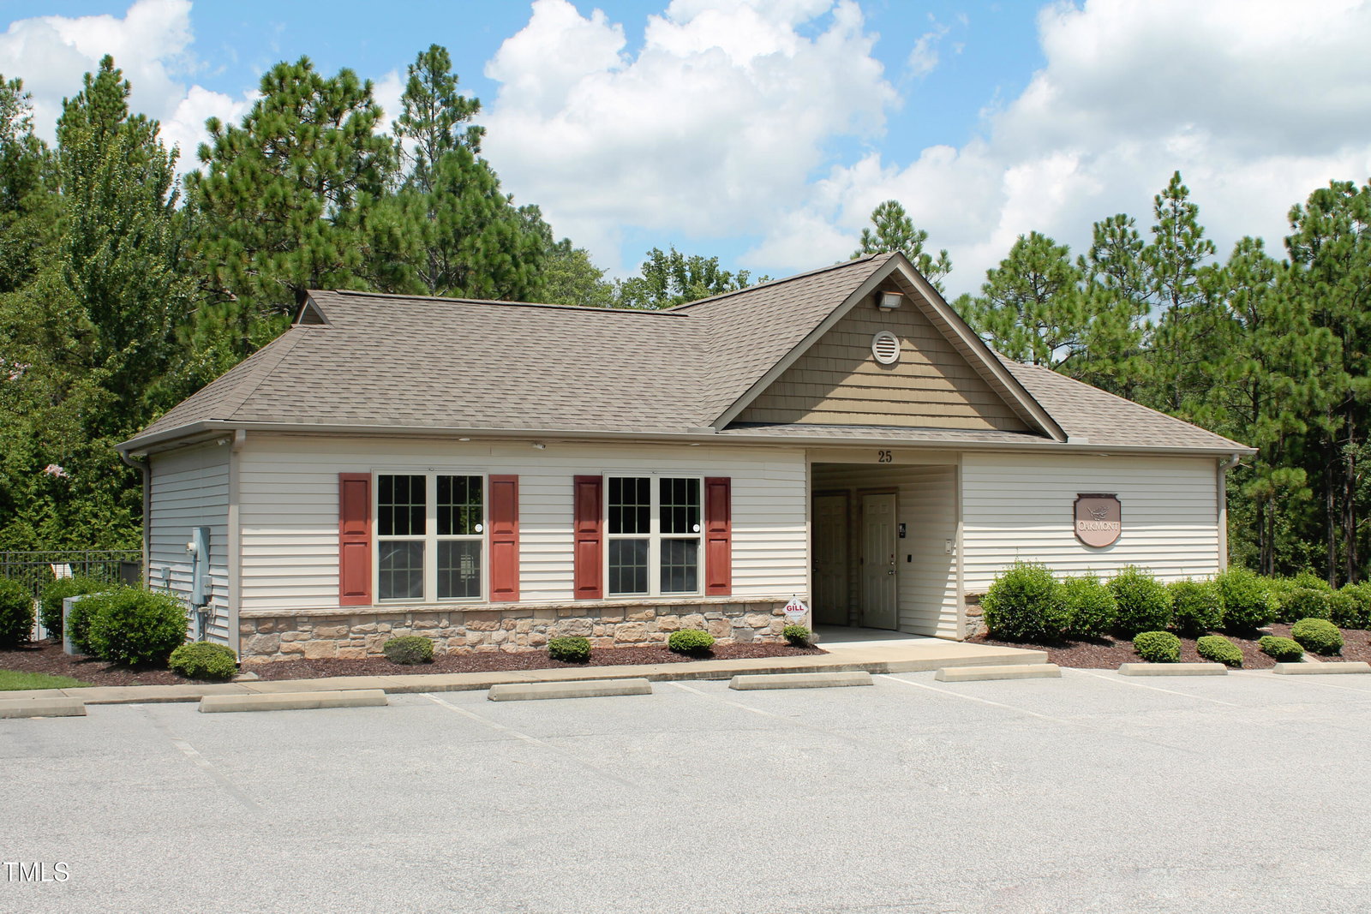
This stunning 3 bedroom, 2.5 bathroom home offers style, comfort, and convenience. A long driveway leads to a charming covered porch and a spacious two-story layout. Inside, you'll find a versatile study with a Murphy bed (a seller's gift to you), a formal dining room, and a large kitchen with granite countertops and stainless steel appliances. The family room features a cozy fireplace, while the primary suite boasts dual vanities and a walk-in closet. Additional highlights include a covered patio, a bonus room, and a double side-entry garage. This home shows better than new construction without the added costs. Thoughtfully maintained and truly move-in ready, it includes upgrades you won't find in most new builds: custom blinds, a refrigerator and a storage shed saving you thousands right from the start. Located in a peaceful, gated community with a clubhouse, pool, and playground, this home offers country living with space and serenity just 50 minutes south of Raleigh. It's an unbeatable option for buyers looking to escape the city and it's ideally positioned for military families stationed at Fort Bragg.
/u.realgeeks.media/darkhorsesellsusa/darkhorse_group_logo.png)
Additional Information
- Interior Features
- Ceiling Fans, Crown Molding, Double Vanity, Kitchen Island, Recessed Lighting, Soaking Tub, Walk-In Closet(s), Separate Shower, Walk-In Shower, Water Closets
- Exterior Features
- Balcony
- Taxes
- $2,100
- HOA Fee
- $37
- Financing
- VA
- Property Description
- Craftsman
- Flooring
- Carpet, Vinyl
- Heating
- Heat Pump, Zoned
- Air Conditioning
- Central Air, Ceiling Fan(s), Heat Pump
- Stories
- 2
- Levels
- Two
- Roof
- Shingle
- Foundation
- Concrete Perimeter, Stone
- Parking Features
- Driveway, Garage Faces Side
- Garage Spaces
- 2
- Elementary School
- Harnett - South Harnett
- Middle School
- Harnett - West Harnett
- High School
- Harnett - Western Harnett
Listings provided courtesy of Triangle MLS, Inc. of NC, Internet Data Exchange Database. Information deemed reliable but not guaranteed. © 2026 Triangle MLS, Inc. of North Carolina. Data last updated .