5171 S River Rd, Lillington, NC 27546
- $445,000
- 3
- BD
- 2
- BA
- 2,061
- SqFt




Seller Representative Providence Realty Group LLC
Buyer Representative
- Sold Price
- $445,000
- List Price
- $454,900
- Status
- CLOSED
- Days on Market
- 92
- Closing Date
- May 23, 2025
- MLS#
- 10077647
- Subtype
- Residential
- Style
- Ranch, Farmhouse
- Year Built
- 2022
- Bedrooms
- 3
- Bathrooms
- 2
- Full Baths
- 2
- Living Area
- 2,061
- Lot Size
- 87,120
- Acres
- 2
- Subdivision
- Not In A Subdivision
Property Description
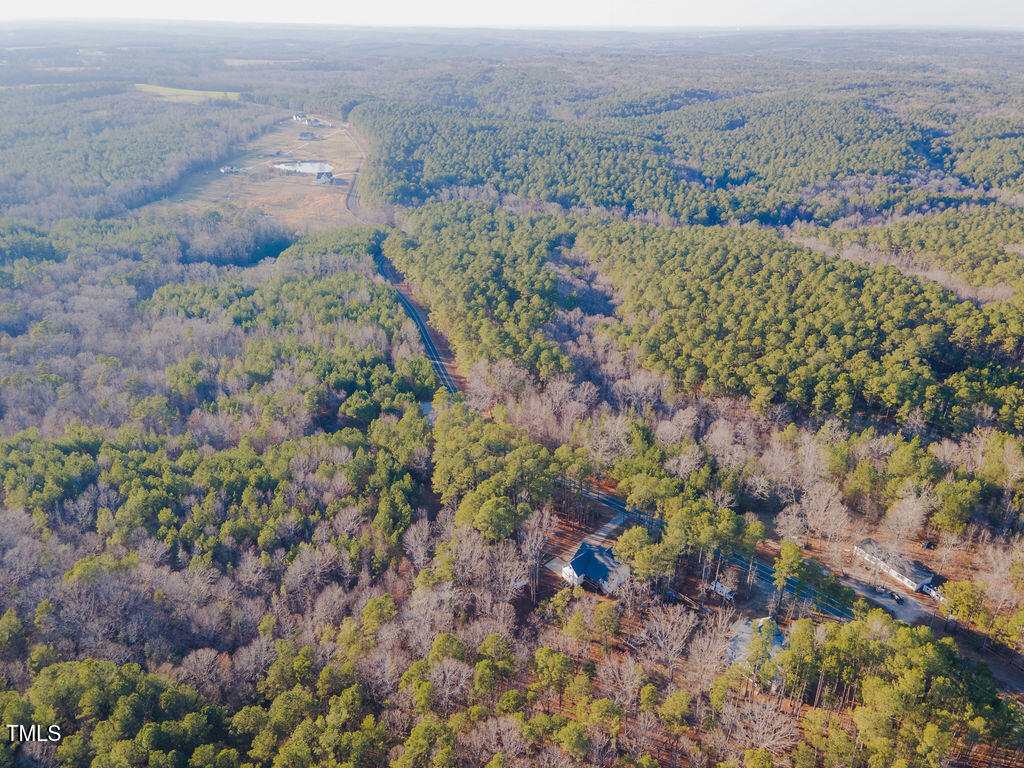
Better than new! This custom-built 2022 modern farmhouse offers the perfect blend of style, space, and serenity—NOT a tract-builder home. Enjoy ONE-STORY living with a versatile upstairs bonus (plumbed for a future bath) on 2 acres—no HOA, no city taxes, and not in a subdivision! Featuring 3 bedrooms and an inviting open-concept, split bedroom layout, this home boasts a rocking chair front porch, a stunning stone wood-burning fireplace, a chef's kitchen with a large central island, handcrafted vent hood, and walk-in pantry. The primary suite is a true retreat with a spa-like bath and a walk-in made for a princess (or prince!!). Thoughtful custom touches throughout elevate the design. A homesteader's dream! Plenty of space for a garden, chickens, or even small livestock—enjoy the freedom of country living while staying close to everything. Just 6 mins to Downtown Lillington, 5 mins to Raven Rock State Park, 10 mins +/- to major grocery stores, and 25 mins to Downtown Sanford. The perfect mix of peaceful rural life and easy access to a booming area!
/u.realgeeks.media/darkhorsesellsusa/darkhorse_group_logo.png)
Additional Information
- Interior Features
- Ceiling Fans, Double Vanity, Granite Counters, High Ceilings, Kitchen Island, Natural Woodwork, Open Floor Plan, Pantry, Primary Downstairs, Tray Ceiling(s), Vaulted/Cathedral Ceilings, Walk-In Closet(s), Dining Combo, Bathtub/Shower Combination, Walk-In Shower, Garage Apartment, Smooth Ceilings
- Taxes
- $2,139
- Financing
- Conventional
- Property Description
- Ranch, Farmhouse
- Flooring
- Tile, Vinyl
- Appliances
- Dishwasher, Electric Range, Range Hood, Stainless Steel Appliance(s)
- Heating
- Central, Electric, Forced Air, Heat Pump
- Air Conditioning
- Central Air, Electric, Heat Pump
- Levels
- One, One and One Half
- Roof
- Architectural
- Foundation
- Block
- Parking Features
- Garage, Gravel
- Garage Spaces
- 2
- Elementary School
- Harnett County Schools
- Middle School
- Harnett County Schools
- High School
- Harnett - Harnett County School District
Listings provided courtesy of Triangle MLS, Inc. of NC, Internet Data Exchange Database. Information deemed reliable but not guaranteed. © 2026 Triangle MLS, Inc. of North Carolina. Data last updated .