492 Arlie Ln, Lillington, NC 27546
- $550,000
- 4
- BD
- 3
- BA
- 2,851
- SqFt




Seller Representative Property Specific, LLC
Buyer Representative
- Sold Price
- $550,000
- List Price
- $559,900
- Status
- CLOSED
- Days on Market
- 98
- Closing Date
- Jun 05, 2025
- MLS#
- 10078929
- Subtype
- Residential
- Style
- Traditional
- Year Built
- 2022
- Bedrooms
- 4
- Bathrooms
- 3
- Full Baths
- 2
- Half Baths
- 1
- Living Area
- 2,851
- Lot Size
- 20,909
- Acres
- 0.48
- Subdivision
- Arlie Meadows
Property Description
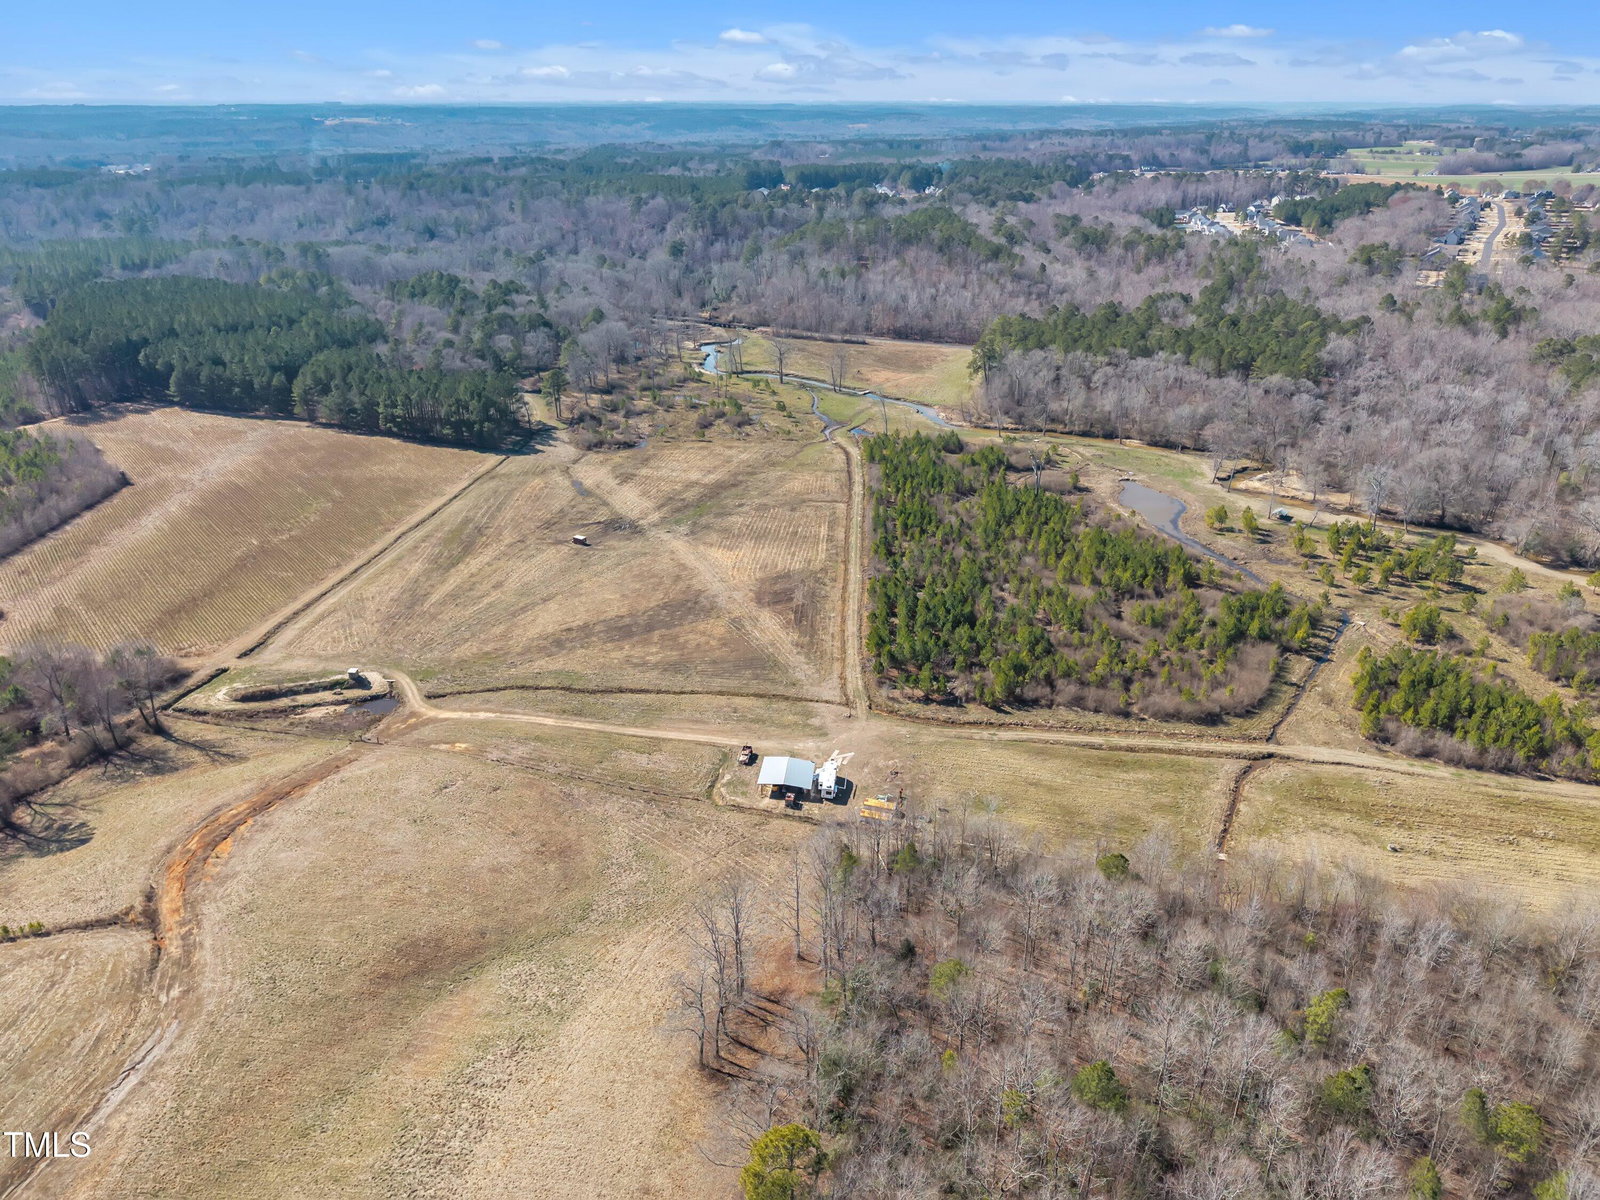
Welcome to this stunning 4-bedroom, 2.5-bathroom home, offering breathtaking views and beautiful sunsets every day. Situated on a cul-de-sac in a serene and highly desirable neighborhood, this property combines modern comfort with a tranquil setting. The open concept living area on the main floor creates a spacious and inviting atmosphere, ideal for both daily living and entertaining. The kitchen flows seamlessly into the dining and living rooms, making it perfect for social gatherings. For those who work from home, a private first-floor office provides a quiet space for productivity. Upstairs, you'll find four generously sized bedrooms, each offering plenty of closet space and large windows that fill the rooms with natural light. The large loft area offers even more flexible living space, whether you need a second living room, a play area, or a media room. The master suite is a true retreat, featuring a walk-in closet and a luxurious ensuite bathroom. Enjoy a relaxing bath in the separate soaking tub or unwind in the tile shower. The bathroom also includes a water closet for added privacy. A convenient second-floor laundry room eliminates the hassle of carrying laundry up and down the stairs. Step outside to the beautiful screened-in porch, perfect for relaxing and enjoying the surrounding views. The spacious backyard includes a fire pit, ideal for cozy evenings with family and friends, and a charming playhouse. The fully fenced-in yard provides privacy and security, offering a space for everyone to enjoy outdoor living. The home also features a 3-car garage, offering ample room for parking, storage, and a workspace. Whether you need extra room for vehicles, hobbies, or tools, this garage has you covered. This home is ideally located in a peaceful neighborhood with easy access to parks, shopping, dining, and entertainment. Whether you're relaxing on the screened porch, enjoying the open living spaces, or hosting guests in the backyard, this home offers a perfect balance of luxury, comfort, and functionality. Don't miss the opportunity to make this exceptional property your own. Schedule a tour today and experience everything this home has to offer! This home is also eligible for a reduced interest rate with preferred lender. Please inquire for more information.
/u.realgeeks.media/darkhorsesellsusa/darkhorse_group_logo.png)
Additional Information
- Interior Features
- Ceiling Fans, Eat-In Kitchen, Kitchen Island, Open Floor Plan, Recessed Lighting, Soaking Tub, Butler Pantry, Separate Shower, Bathtub/Shower Combination, Water Closets
- Exterior Features
- Fire Pit, Fenced Yard
- Taxes
- $4,679
- HOA Fee
- $262
- Financing
- VA
- Property Description
- Traditional
- Flooring
- Carpet, Vinyl
- Appliances
- Dishwasher, Electric Range, Microwave
- Heating
- Electric, Heat Pump
- Air Conditioning
- Central Air, Ceiling Fan(s)
- Stories
- 2
- Levels
- Two
- Roof
- Architectural
- Foundation
- Block
- Garage Spaces
- 3
- Elementary School
- Harnett - Shawtown Lillington
- Middle School
- Harnett - Harnett Central
- High School
- Harnett - Harnett Central
Listings provided courtesy of Triangle MLS, Inc. of NC, Internet Data Exchange Database. Information deemed reliable but not guaranteed. © 2026 Triangle MLS, Inc. of North Carolina. Data last updated .