40 Eagle Crest Ct Unit Clayton Low Country, Lillington, NC 27546
- $459,700
- 4
- BD
- 3
- BA
- 2,699
- SqFt







Seller Representative Ann Milton Realty
Buyer Representative
- Sold Price
- $459,700
- List Price
- $459,700
- Status
- CLOSED
- Days on Market
- 63
- Closing Date
- May 02, 2025
- MLS#
- 10079369
- Subtype
- Residential
- Style
- Craftsman
- New Construction
- Yes
- Year Built
- 2025
- Bedrooms
- 4
- Bathrooms
- 3
- Full Baths
- 3
- Living Area
- 2,699
- Lot Size
- 25,264
- Acres
- 0.58
- Subdivision
- Heritage At Neills Creek
- Building Name
- Clayton Low Country
Property Description
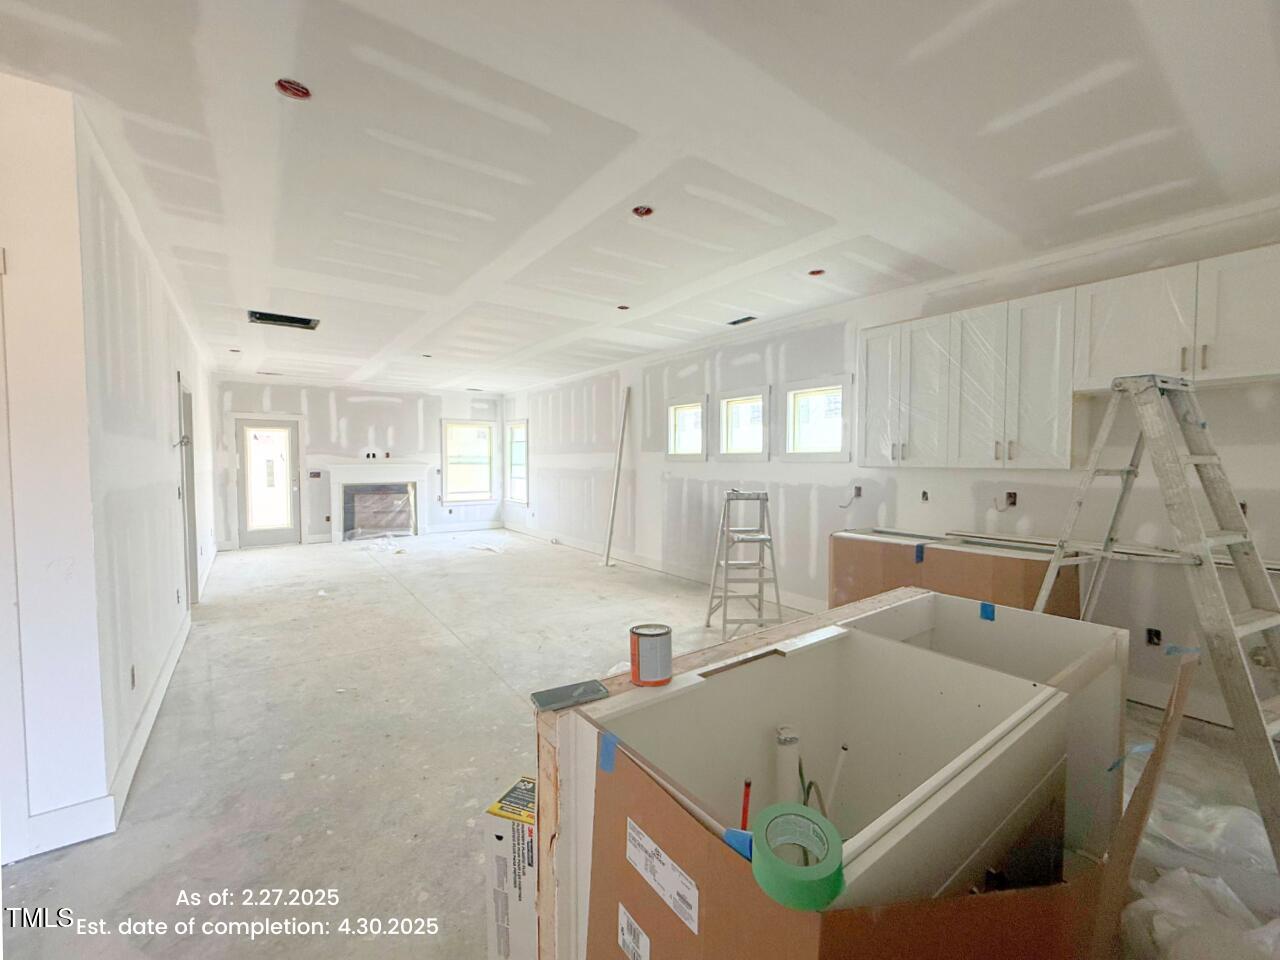
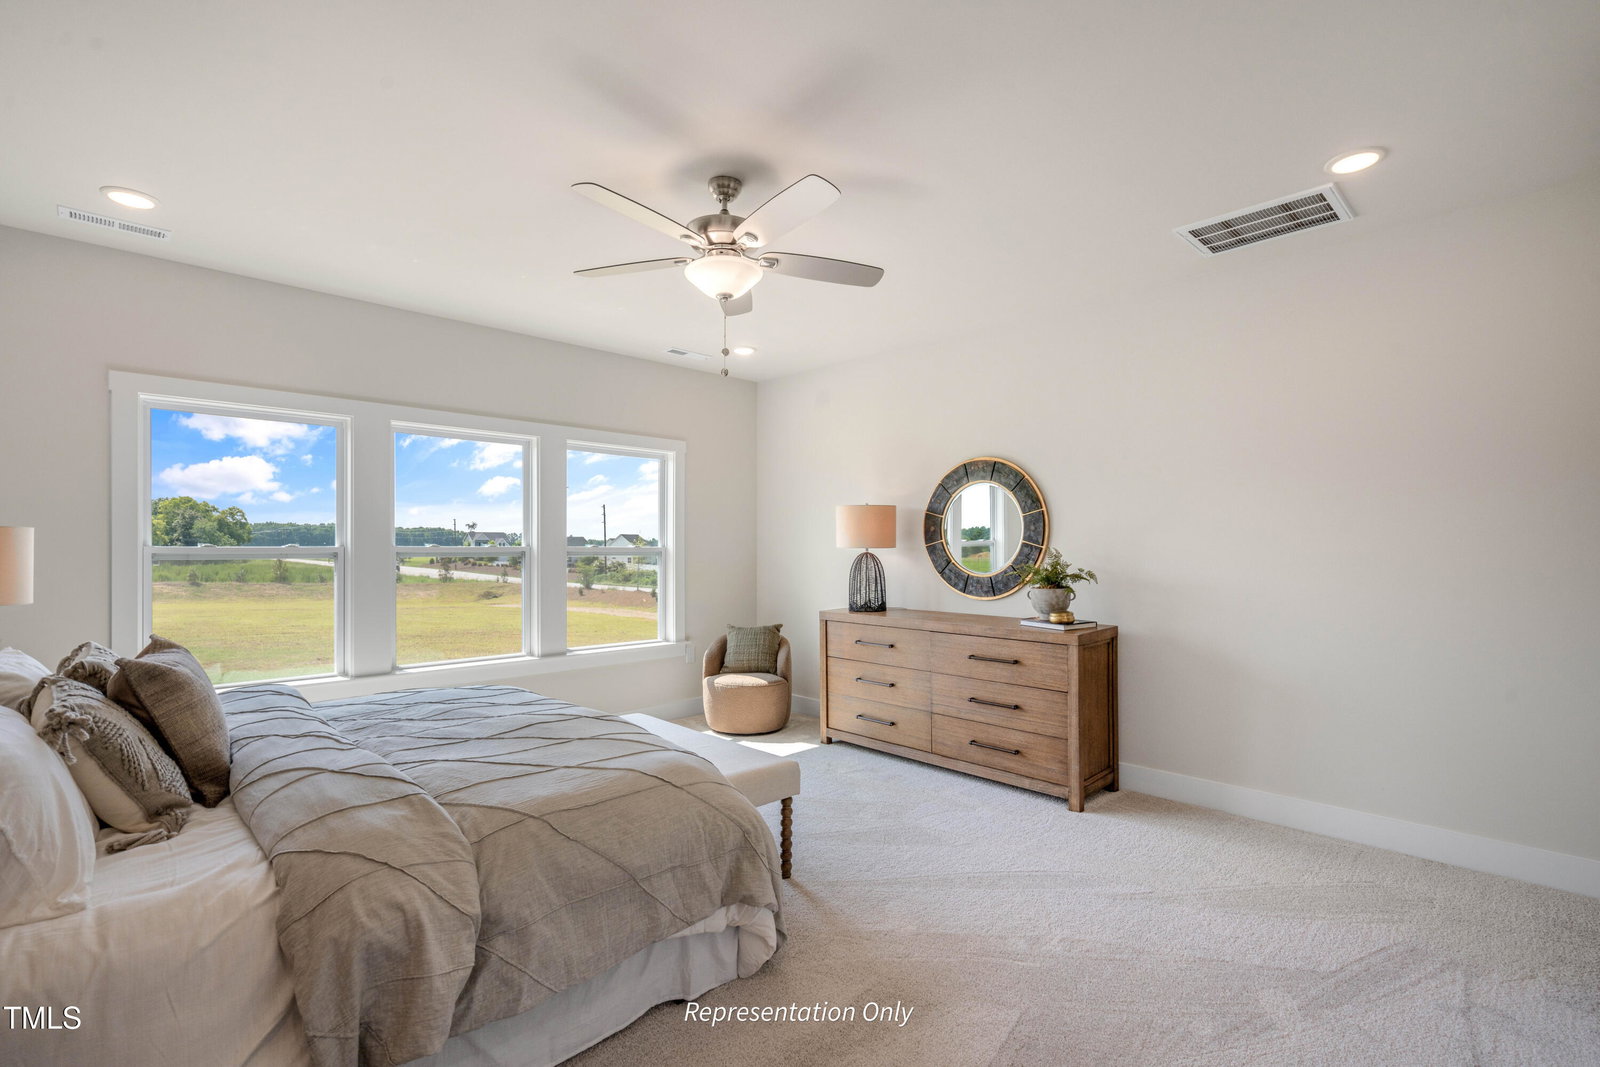
Experience exceptional craftsmanship in the heart of Lillington, North Carolina, with this stunning Clayton floor plan. Showcasing our Low Country elevation over an expansive 2,699 square feet, this 4-bedroom, 3-bath home exemplifies sophisticated living. Upon entering the first floor, you'll find a thoughtfully designed living area that includes an elegant owner's suite, a welcoming guest suite, and a stylish home office. Tailored for contemporary lifestyles, features like the 'Messy Kitchen,' 'Smart Door Delivery Center,' and 'Pocket Office' create a seamless balance of functionality and aesthetics. The second floor reveals an extension of luxury with two spacious guest bedrooms and a pristine full bath. Additionally, this level offers two dedicated walk-in storage spaces. Set on a generous .57-acre lot, outdoor lovers will appreciate the covered rear patio, perfect for relaxation. A full privacy fence will be installed by builder.
/u.realgeeks.media/darkhorsesellsusa/darkhorse_group_logo.png)
Additional Information
- Interior Features
- Ceiling Fans, Double Vanity, Entrance Foyer, Eat-In Kitchen, Granite Counters, High Ceilings, Kitchen Island, Open Floor Plan, Pantry, Primary Downstairs, Smart Home, Smart Thermostat, Walk-In Closet(s), Dining Combo, Dining Combo, Bathtub/Shower Combination, Walk-In Shower, Water Closets, Quartz/Quartzite Counters, Smooth Ceilings
- Exterior Features
- Rain Gutters, Fenced Yard
- Taxes
- $525
- HOA Fee
- $75
- Property Description
- Craftsman
- Zoning
- RA-30
- Flooring
- Carpet, Tile, Vinyl
- Appliances
- Dishwasher, Electric Range, Electric Water Heater, Microwave, Plumbed For Ice Maker, Self Cleaning Oven, Stainless Steel Appliance(s)
- Heating
- Electric, Fireplace, Heat Pump, Zoned
- Air Conditioning
- Central Air, Ceiling Fan(s), Electric, Heat Pump, Zoned
- Levels
- One and One Half
- Roof
- Shingle, Architectural
- Foundation
- Slab
- Parking Features
- Attached, Paved, Driveway, Electric Vehicle Charging Station(s), Garage Faces Front, Garage, Garage Door Opener
- Garage Spaces
- 2
- Elementary School
- Harnett - Buies Creek
- Middle School
- Harnett - Harnett Central
- High School
- Harnett - Harnett Central
- View
- Rural, Trees/Woods
Mortgage Calculator
Listings provided courtesy of Triangle MLS, Inc. of NC, Internet Data Exchange Database. Information deemed reliable but not guaranteed. © 2026 Triangle MLS, Inc. of North Carolina. Data last updated .