1000 S 9th St, Lillington, NC 27546
- $425,000
- 4
- BD
- 3
- BA
- 3,209
- SqFt





Seller Representative RE/MAX Signature Realty
Buyer Representative
- Sold Price
- $425,000
- List Price
- $449,900
- Status
- CLOSED
- Days on Market
- 27
- Closing Date
- Mar 28, 2025
- MLS#
- 10079416
- Subtype
- Residential
- Style
- Colonial
- Year Built
- 1939
- Bedrooms
- 4
- Bathrooms
- 3
- Full Baths
- 3
- Living Area
- 3,209
- Lot Size
- 23,522
- Acres
- 0.54
- Subdivision
- Not In A Subdivision
Property Description
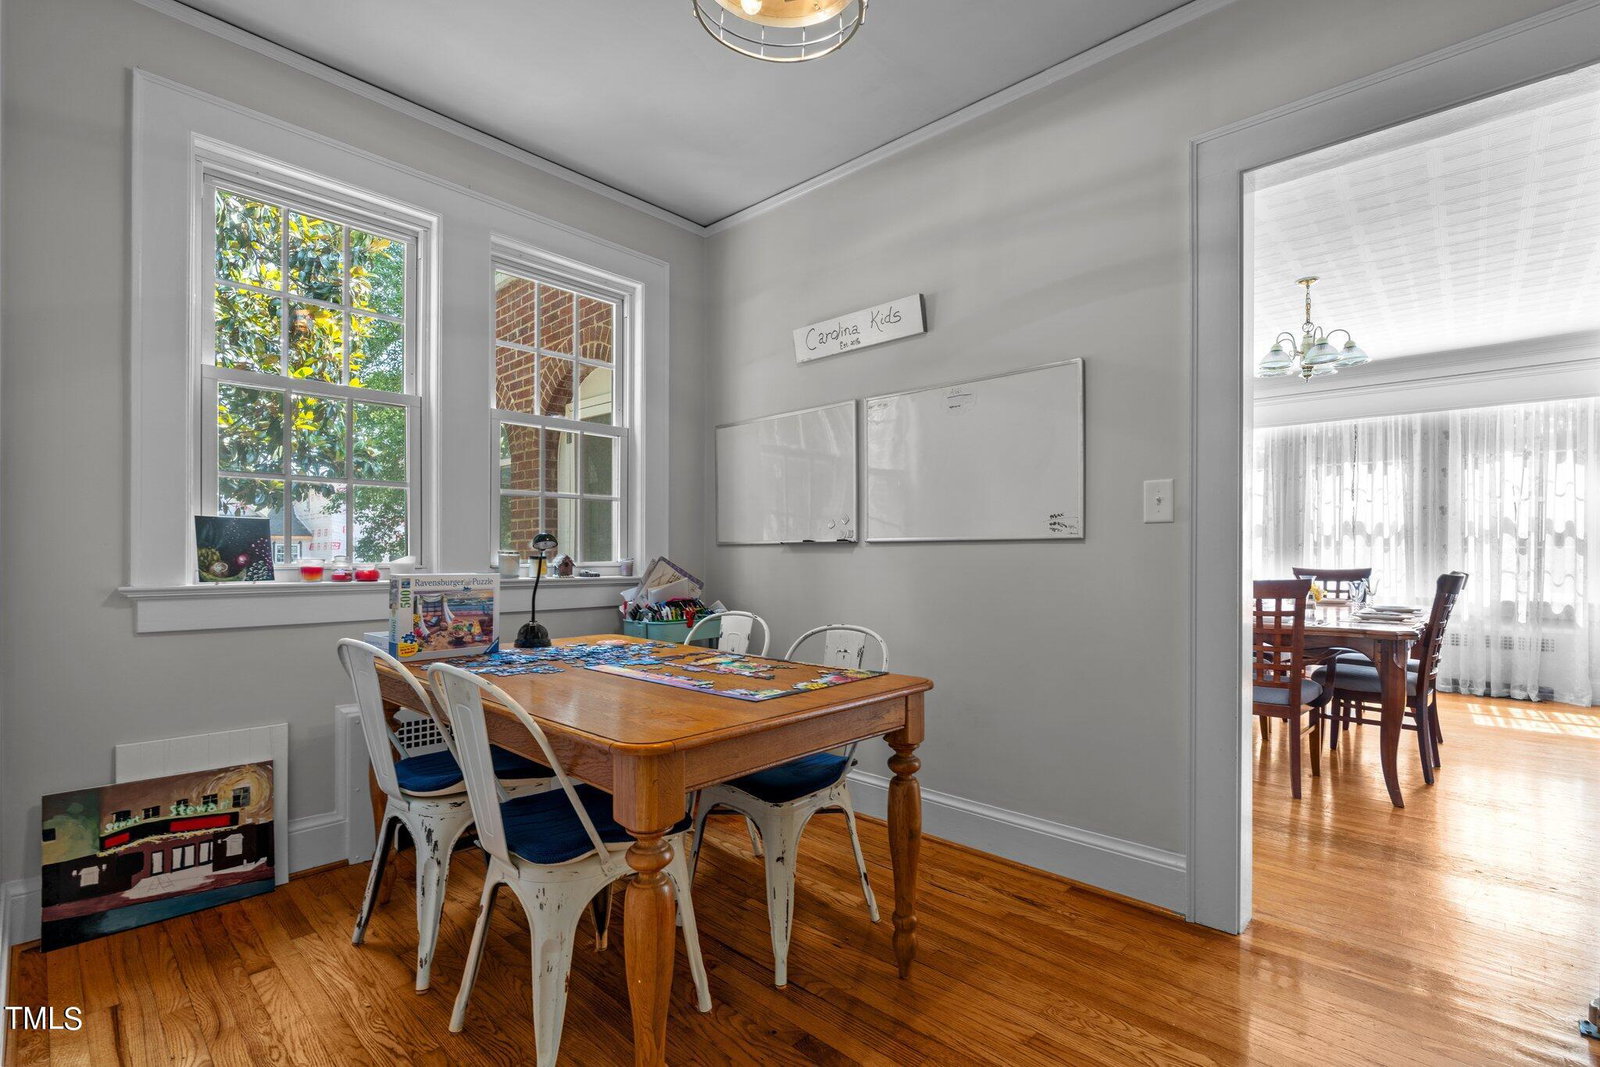
Welcome to your dream home in the heart of downtown Lillington! This stately all-brick colonial exudes timeless elegance and modern comfort. As you step through the front door, you're greeted by an inviting living room that leads to a fully updated kitchen, perfect for the culinary enthusiast. Adjacent to the kitchen, you'll find a charming breakfast room complete with a butler's pantry, ideal for daily family meals. The separate dining room offers a more formal space for entertaining, while the downstairs office, featuring built-in bookcases, provides a quiet retreat for work or study. Relax on the enclosed sun porch, a serene space where you can enjoy your morning coffee or unwind with a good book or the side porch, adorned with beautiful brick arches, which adds to the home's architectural charm and provides a peaceful setting for outdoor relaxation. The intricate details showcase the quality craftsmanship and character found throughout the home. Upstairs, you'll find four spacious bedrooms, each offering ample space and natural light. The large, beautifully landscaped corner provides plenty of outdoor space for gardening, play, or entertaining. Additionally, the property includes an all-brick detached 2-car garage with a fully equipped apartment above. This home truly combines classic elegance with modern amenities, making it a must-see. Don't miss the opportunity to call this stunning home your own!
/u.realgeeks.media/darkhorsesellsusa/darkhorse_group_logo.png)
Additional Information
- Interior Features
- Ceiling Fans
- Exterior Features
- Fenced Yard
- Taxes
- $3,109
- Property Description
- Colonial
- Flooring
- Tile, Hardwood, Vinyl
- Heating
- Forced Air
- Air Conditioning
- Central Air
- Levels
- Three Or More
- Roof
- Flat, Shingle
- Foundation
- Block
- Parking Features
- Detached, Detached
- Garage Spaces
- 2
- Elementary School
- Harnett - Shawtown Lillington
- Middle School
- Harnett - Harnett Central
- High School
- Harnett - Harnett Central
Mortgage Calculator
Listings provided courtesy of Triangle MLS, Inc. of NC, Internet Data Exchange Database. Information deemed reliable but not guaranteed. © 2026 Triangle MLS, Inc. of North Carolina. Data last updated .