394 Duncan Creek Rd Unit #158, Lillington, NC 27546
- $399,700
- 4
- BD
- 3
- BA
- 2,110
- SqFt





Seller Representative New Home Inc LLC
Buyer Representative
- Sold Price
- $399,700
- List Price
- $409,700
- Status
- CLOSED
- Days on Market
- 95
- Closing Date
- Jun 06, 2025
- MLS#
- 10079739
- Subtype
- Residential
- Style
- Craftsman, Traditional
- New Construction
- Yes
- Year Built
- 2025
- Bedrooms
- 4
- Bathrooms
- 3
- Full Baths
- 2
- Half Baths
- 1
- Living Area
- 2,110
- Lot Size
- 25,264
- Acres
- 0.58
- Subdivision
- Duncans Creek
Property Description
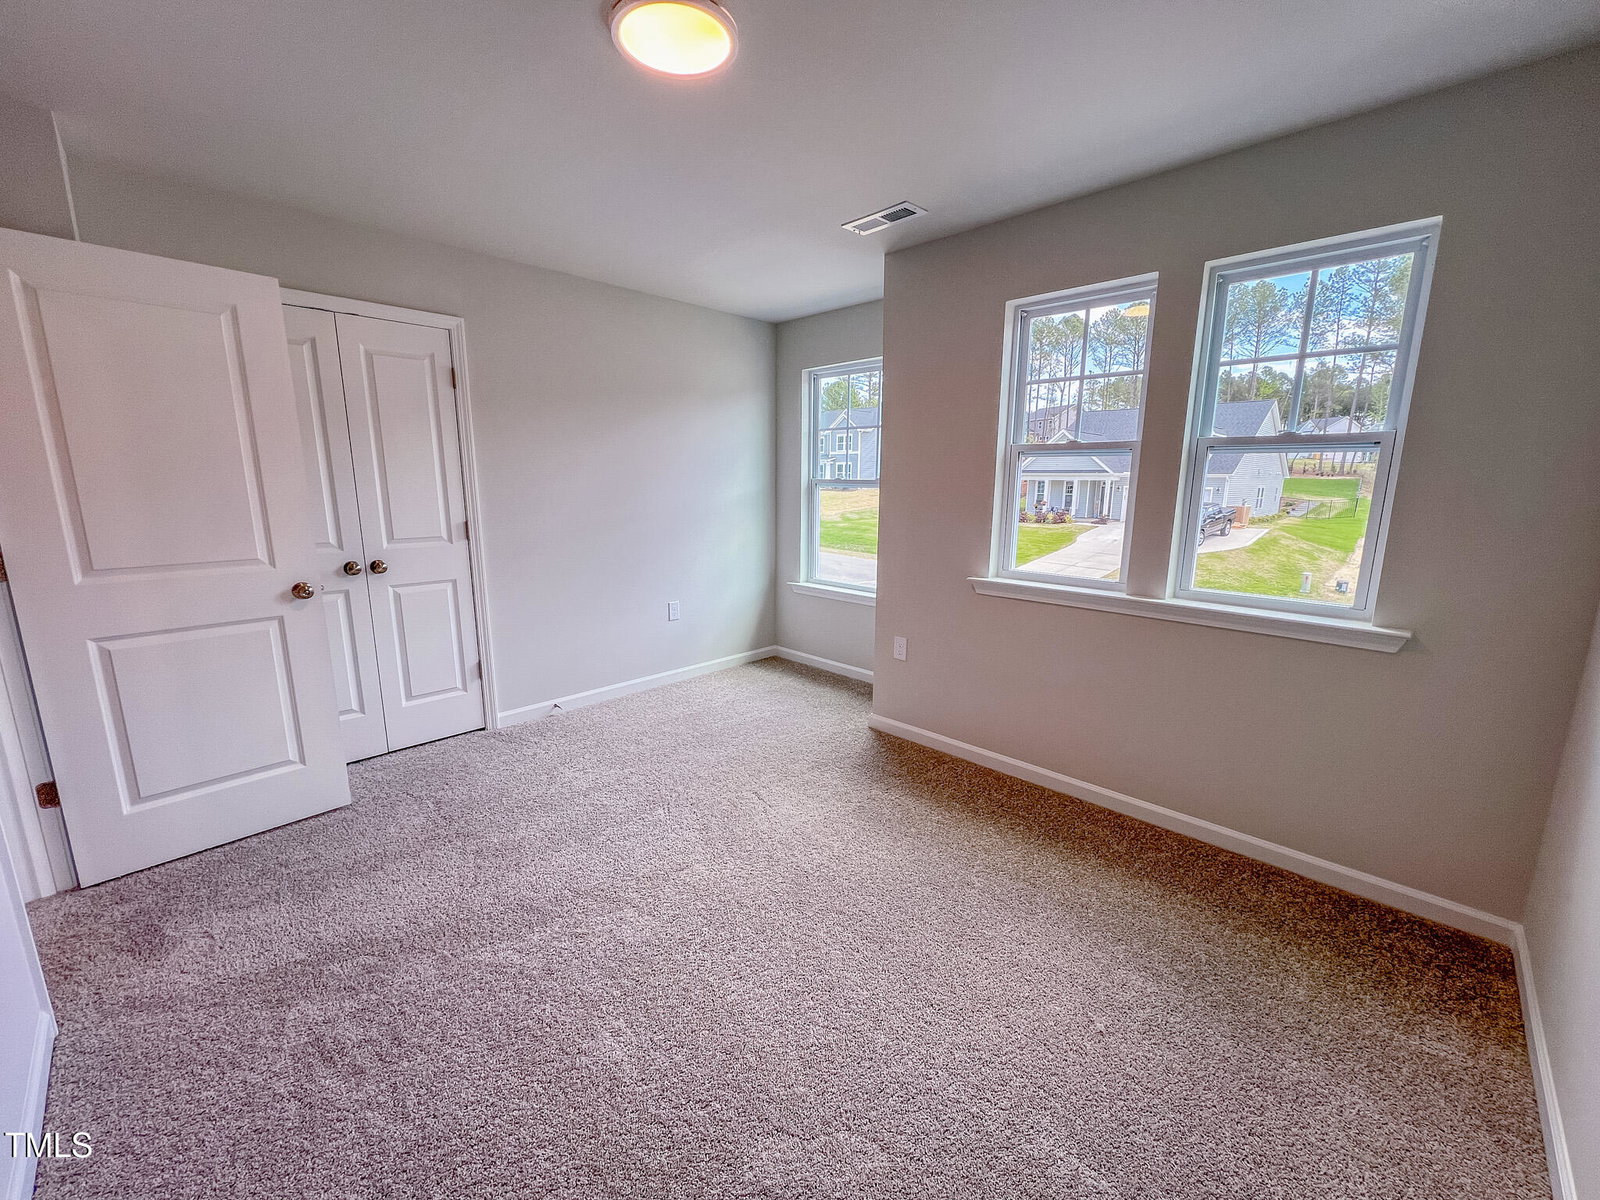
Welcome to this brand-new construction home, nestled on a sprawling .58-acre wooded lot, offering both space and privacy. Built on an encapsulated crawl space, this home features a spacious open floor plan perfect for modern living. You'll love the Smart Door Delivery Center, providing a secure and convenient place for package deliveries. Inside, the design is both functional and luxurious. The exclusive ''Messy Kitchen'' provides the perfect Butler Pantry feel, complemented by a built-in mudroom bench and upgraded trim throughout. A dedicated pocket office offers the ideal space for working from home, ensuring productivity and privacy. Upstairs, the owners' suite is a true retreat, complete with a walk-in shower, double-bowl quartz vanity, and ample closet space. The second floor also features three more spacious secondary bedrooms and a full bath, offering plenty of room for family or guests. Covered and pressure treated deck is the oasis you deserve! This home is equipped with today's latest smart home technology, designed to meet your lifestyle needs. Enjoy a whole-home air filtration system with MERV 11 filters for cleaner air and added comfort. With a planned completion date of May 2025, this home offers a perfect blend of modern convenience and timeless design. Don't miss the opportunity to make this stunning home yours!
/u.realgeeks.media/darkhorsesellsusa/darkhorse_group_logo.png)
Additional Information
- Interior Features
- Ceiling Fans, Double Vanity, Entrance Foyer, High Ceilings, High Speed Internet, Kitchen Island, Pantry, Walk-In Closet(s), Butler Pantry, Bathtub/Shower Combination, Walk-In Shower, Water Closets, Quartz/Quartzite Counters, Smooth Ceilings
- Exterior Features
- Rain Gutters, Smart Camera(s)/Recording, Smart Light(s), Smart Lock(s)
- Taxes
- $2,900
- HOA Fee
- $55
- Financing
- Conventional, FHA, VA
- Property Description
- Craftsman, Traditional
- Flooring
- Carpet, Vinyl
- Appliances
- Dishwasher, Electric Range, Electric Water Heater, Microwave
- Heating
- Electric, Zoned
- Air Conditioning
- Central Air, Electric, Zoned
- Stories
- 2
- Levels
- Two
- Roof
- Architectural
- Foundation
- Slab
- Parking Features
- Attached, Paved, Driveway, Electric Vehicle Charging Station(s), Garage Faces Front, Garage, Garage Door Opener
- Garage Spaces
- 2
- Elementary School
- Harnett - Boone Trail
- Middle School
- Harnett - West Harnett
- High School
- Harnett - West Harnett
Listings provided courtesy of Triangle MLS, Inc. of NC, Internet Data Exchange Database. Information deemed reliable but not guaranteed. © 2026 Triangle MLS, Inc. of North Carolina. Data last updated .